Skip main navigation
Sold for $1,097,000
  • $1,097,000

    18416 Clairmont Cir E, Northville, MI 48168

    5beds
    6,151sqft
    Single Family Residence
    Built in 1999
    0.34 Acres Lot
    $1,278,800 Zestimate®
    $178/sqft
    $7,397 Estimated rent

    Home value

    $1,278,800

    $1.19M - $1.38M

    $7,397/mo

    Zestimate® history
    Loading
    Loading...

    Owner options

    List your home for rent

    $7,397/mo

    Rent Zestimate®

    Find your next renter with Zillow Rental Manager. Plus, with online applications, you can quickly screen prospective tenants – for free.

    Learn more

    $7,397/mo

    Rent Zestimate®

    Refinance and save

    $8,061/mo

    Est. payment

    Refinancing to a lower rate could help reduce your monthly payments and save thousands over the life of the loan.

    See today's rates

    $8,061/mo

    Est. payment

    Explore your selling options

    Work with a Zillow partner agent

    Leverage their expertise and Zillow's premium Showcase listings to get your home seen by more buyers.

    Get started

    List with your own agent

    Get your home in front of millions of buyers by listing it on Zillow.

    Learn how to do it

    Sell it yourself

    Take full control of how buyers see your home on Zillow by listing For Sale by Owner (FSBO).

    List your home

    What's special

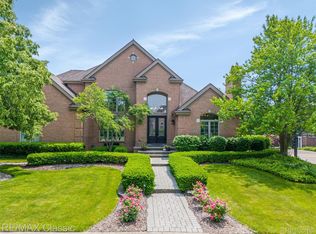
    FANTASTIC CAPE COD IN NORTHVILLE’S HIGHLY DESIRABLE STONEWATER SUB! STEP INTO LUXURY THE MOMENT YOU PASS THE SERENE COURTYARD FOUNTAIN AND CROSS THE THRESHOLD OF THIS EXQUISITE RESIDENCE. BOASTING UNPARALLELED ELEGANCE AND THOUGHTFUL DESIGN, THIS HOME IS A TRUE GEM. THE GRAND FOYER OPENS TO A STRIKING 2-STORY GREAT ROOM ADORNED WITH A COZY CORNER FIREPLACE AND EXPANSIVE WINDOWS OFFERING VIEWS OF THE LUSH BACKYARD SANCTUARY. THE MAIN FLOOR FEATURES A SOPHISTICATED FORMAL DINING ROOM AND A PEACEFUL LIBRARY PERFECT FOR WORKING FROM HOME. 1ST FLOOR PRIMARY SUITE IS FIT FOR ROYALTY COMPLETE WITH 2 WALK-IN CLOSETS AND A LUXURIOUS EN SUITE BATH WITH JETTED TUB AND DIRECT ACCESS TO THE TRANQUIL BACK DECK. THE GOURMET KITCHEN IS EQUIPPED WITH A COZY SITTING AREA, WALK-IN AND BUTLER’S PANTRIES AND CONVENIENT LAUNDRY FACILITIES ENSURES BOTH PRACTICALITY AND STYLE. ASCENDING TO THE 2ND LEVEL A PICTURESQUE HALLWAY OVERLOOKS THE GREAT ROOM BELOW LEADING TO 4 METICULOUSLY APPOINTED BEDROOMS EACH SHOWCASING UNIQUE DECORATIVE ACCENTS. ADDITIONALLY, A DEDICATED KIDS LOFT AREA PROVIDES THE PERFECT SPACE FOR STUDY AND PLAY. THE FINISHED WALKOUT BASEMENT PRESENTS A HAVEN FOR ENTERTAINMENT ENTHUSIASTS EVOKING THE CHARM OF AN “OLD-WORLD” FARMHOUSE WITH MODERN FLAIR. HIGHLIGHTS INCLUDE A WINE CELLAR, A RELAXING SAUNA BEHIND A SLIDING BARN DOOR, A FULLY EQUIPPED KITCHEN AND VERSATILE LIVING SPACES IDEAL FOR AN OFFICE, BEDROOM OR HOME GYM. THE HEART OF THIS LEVEL IS A SPACIOUS FAMILY ROOM FEATURING BUILT-IN SHELVING AND A PENINSULA FIREPLACE ALONGSIDE A BILLIARDS ROOM AND A CUSTOM DESIGNED THEATER ROOM. 3 CAR ATTACHED GARAGE. AWARD WINNING NORTHVILLE SCHOOLS!

    Zillow last checked:

    Listing updated:

    Listed by:

    Jamey Kramer 248-348-7200,

    RE/MAX Classic

    Bought with:

    E Shawn Riley, 6506041616

    Coldwell Banker Professionals

    Source: Realcomp II,MLS#: 20240044400MLS Logo

    Facts & features

    Interior

    Bedrooms & bathrooms
    • Bedrooms: 5
    • Bathrooms: 6
    • Full bathrooms: 4
    • 1/2 bathrooms: 2
    Heating
    • Forced Air, Natural Gas
    Cooling
    • Ceiling Fans, Central Air
    Appliances
    • Included: Built In Electric Oven, Dishwasher, Disposal, Dryer, Electric Cooktop, Free Standing Refrigerator, Humidifier, Microwave, Washer, Wine Cooler
    • Laundry: Gas Dryer Hookup, Laundry Room, Washer Hookup
    Features
    • High Speed Internet, Jetted Tub, Wet Bar
    • Basement: Finished,Walk Out Access
    • Has fireplace: Yes
    • Fireplace features: Basement, Gas, Great Room
    Interior area
    • Total interior livable area: 6,151 sqft
    • Finished area above ground: 3,851
    • Finished area below ground: 2,300

    Property

    Parking
    • Total spaces: 3
    • Parking features: Three Car Garage, Attached, Direct Access, Electricityin Garage, Garage Door Opener
    • Attached garage spaces: 3
    Features
    • Levels: One and One Half
    • Stories: 1.5
    • Entry location: GroundLevelwSteps
    • Patio & porch: Deck, Patio, Porch
    • Pool features: None
    Lot
    • Size: 0.34 Acres
    • Dimensions: 87.70 x 145.00
    • Features: Sprinklers
    Details
    • Parcel number: 77030020208000
    • Special conditions: Short Sale No,Standard

    Construction

    Type & style
    • Home type: SingleFamily
    • Architectural style: Cape Cod
    • Property subtype: Single Family Residence
    Materials
    • Brick, Concrete, Other
    • Foundation: Basement, Poured
    • Roof: Asphalt
    Condition
    • New construction: No
    • Year built: 1999

    Utilities & green energy

    • Sewer: Public Sewer
    • Water: Public
    • Utilities for property: Cable Available

    Community & HOA

    Community
    • Features: Sidewalks
    • Security: Security System Owned
    • Subdivision: STONEWATER SUB NO 2
    HOA
    • Has HOA: Yes
    • HOA fee: $1,750 annually
    • HOA phone: 248-745-7100
    Location
    • Region: Northville

    Financial & listing details

    • Price per square foot: $178/sqft
    • Tax assessed value: $399,744
    • Annual tax amount: $14,279
    • Date on market: 6/28/2024
    • Cumulative days on market: 33 days
    • Listing agreement: Exclusive Right To Sell
    • Listing terms: Cash,Conventional
    • Exclusions: Exclusion(s) Exist

    Price history

    DateEventPrice
    8/19/2024Sold$1,097,000-4.6%$178/sqft
    Source: Realcomp II #20240044400 Report a problem
    7/27/2024Pending sale$1,150,000$187/sqft
    Source: Realcomp II #20240044400 Report a problem
    6/28/2024Listed for sale$1,150,000+39.4%$187/sqft
    Source: Realcomp II #20240044400 Report a problem
    3/24/2021Listing removed--
    Source: Owner Report a problem
    5/8/2014Sold$825,000-6.3%$134/sqft
    Source: Public Record Report a problem
    2/9/2014Listed for sale$880,000+50.4%$143/sqft
    Source: Owner #10281163 Report a problem
    4/7/2004Sold$585,000$95/sqft
    Source: Public Record Report a problem

    Public tax history

    YearProperty taxesTax assessment
    2025-- $484,700 +12.7%
    2024-- $430,200 +10.6%
    2023-- $388,900 +0.5%
    2022-- $387,100 -7.6%
    2021-- $418,900
    2020$13,360 +8.4%$418,900 +2.7%
    2019$12,326 $407,700 +2%
    2018$12,326 $399,800 -0.2%
    2017-- $400,600 +0.2%
    2016$9,934 $399,700 +4.4%
    2015$9,934 -69.6%$383,000 +10.8%
    2013$32,657 +228.7%$345,600 +7.7%
    2012$9,934 $320,800 -3.9%
    2010-- $333,900
    2009-- $333,900 -10.8%
    2008-- $374,200 -1%
    2006-- $378,000 -0.3%
    2005-- $379,100 +23.5%
    2001$14,875 $306,900
    Find assessor info on the county website

    Neighborhood: 48168

    Nearby schools

    GreatSchools rating
    Get a cash offer in 3 minutes
    Find out how much your home could sell for in as little as 3 minutes with a no-obligation cash offer.
    Estimated market value
    $1,278,800
    Get a cash offer in 3 minutes
    Find out how much your home could sell for in as little as 3 minutes with a no-obligation cash offer.
    Estimated market value
    $1,278,800