Skip main navigation
Sold for $235,000
  • $235,000

    18416 Keenland Ln #A, Abingdon, VA 24211

    2beds
    1,018sqft
    Condo/Town House
    Built in 2006
    7,405 Square Feet Lot
    $238,500 Zestimate®
    $231/sqft
    $1,257 Estimated rent

    Home value

    $238,500

    $227,000 - $250,000

    $1,257/mo

    Zestimate® history
    Loading
    Loading...

    Owner options

    List your home for rent

    $1,257/mo

    Rent Zestimate®

    Find your next renter with Zillow Rental Manager. Plus, with online applications, you can quickly screen prospective tenants – for free.

    Learn more

    $1,257/mo

    Rent Zestimate®

    Refinance and save

    $1,390/mo

    Est. payment

    Refinancing to a lower rate could help reduce your monthly payments and save thousands over the life of the loan.

    See today's rates

    $1,390/mo

    Est. payment

    Explore your selling options

    Work with a Zillow partner agent

    Leverage their expertise and Zillow's premium Showcase listings to get your home seen by more buyers.

    Get started

    List with your own agent

    Get your home in front of millions of buyers by listing it on Zillow.

    Learn how to do it

    Sell it yourself

    Take full control of how buyers see your home on Zillow by listing For Sale by Owner (FSBO).

    List your home

    What's special

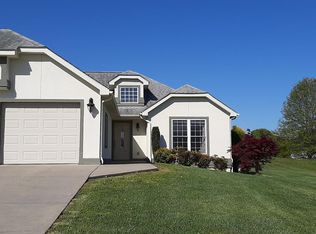
    ** One level duplex home in a great location! Easy access to I-81, the town of Abingdon and all its amenities: shopping, dining, hospital, The Barter and not far from the Creeper Trail or lake as well. Live close to town with public water and sewer, but only pay county taxes. This lovely home is move in ready with fresh paint on the walls and ceilings plus new carpet in both bedrooms. Gorgeous solid hardwood flooring runs throughout the rest of the home except for the wet areas where you will find tile...foyer, kitchen, baths, laundry and pantry closet. The garage offers one car storage with extra space for storage. The home has a fireplace with electric logs, S/S appliances, solid surface counter tops, cherry cabinetry, a water softener (never used), PEX plumbing with a plumbing manifold system.

    Zillow last checked:

    Listing updated:

    Listed by:

    Pam Patrick 276-356-5432,

    Highlands Real Estate 276-676-2221

    Bought with:

    Jennifer Ireson, 0225229098

    Keller Williams

    Source: SWVAR,MLS#: 93282MLS Logo

    Facts & features

    Interior

    Bedrooms & bathrooms
    • Bedrooms: 2
    • Bathrooms: 2
    • Full bathrooms: 2
    Primary bedroom
    • Level: First
    • Area: 171.25
    • Dimensions: 15 x 11.42
    Bedroom 2
    • Level: First
    • Area: 144.08
    • Dimensions: 13 x 11.08
    Bathroom
    • Level: First
    • Area: 43.75
    • Dimensions: 8.75 x 5
    Bathroom 2
    • Level: First
    • Area: 38.79
    • Dimensions: 8.17 x 4.75
    Kitchen
    • Level: First
    • Area: 125.61
    • Dimensions: 11.33 x 11.08
    Basement
    • Area: 0
    Heating
    • Heat Pump
    Cooling
    • Heat Pump
    Appliances
    • Included: Dishwasher, Dryer, Disposal, Microwave, Range/Oven, Refrigerator, Washer, Water Softener, Electric Water Heater
    Features
    • Ceiling Fan(s), Newer Paint, Vaulted Ceiling(s), Walk-In Closet(s), Internet Availability Other/See Remarks
    • Flooring: Carpet, Newer Floor Covering, Tile
    • Windows: Insulated Windows, Tilt Windows, Window Treatments
    • Basement: Crawl Space,Exterior Entry,None
    • Number of fireplaces: 1
    • Fireplace features: Ventless, One, Other
    Interior area
    • Total structure area: 1,018
    • Total interior livable area: 1,018 sqft
    • Finished area above ground: 1,018
    • Finished area below ground: 0

    Property

    Parking
    • Total spaces: 1
    • Parking features: Attached, Concrete, Garage Door Opener
    • Attached garage spaces: 1
    • Has uncovered spaces: Yes
    Features
    • Stories: 1
    • Patio & porch: Open Deck
    • Exterior features: Mature Trees
    • Water view: None
    • Waterfront features: None
    Lot
    • Size: 7,405 Square Feet
    • Dimensions: 54' x 133' x 63' x 130'
    • Features: Level, Other
    Details
    • Zoning: R2

    Construction

    Type & style
    • Home type: Townhouse
    • Architectural style: Contemporary
    • Property subtype: Condo/Town House
    Materials
    • Other, Dry Wall
    • Foundation: Block
    • Roof: Shingle,Other
    Condition
    • Exterior Condition: Very Good,Interior Condition: Very Good
    • Year built: 2006

    Utilities & green energy

    • Sewer: Public Sewer
    • Water: Public
    • Utilities for property: Natural Gas Not Available, Cable Connected

    Community & HOA

    Community
    • Security: Smoke Detector(s)
    • Subdivision: The Downs
    HOA
    • Has HOA: No
    • Services included: None
    Location
    • Region: Abingdon

    Financial & listing details

    • Price per square foot: $231/sqft
    • Annual tax amount: $787
    • Date on market: 4/10/2024
    • Road surface type: Paved

    Price history

    DateEventPrice
    5/13/2024Sold$235,000+4%$231/sqft
    Source: SWVAR #93282 Report a problem
    4/13/2024Pending sale$226,000$222/sqft
    Source: TVRMLS #9964289 Report a problem
    4/13/2024Contingent$226,000$222/sqft
    Source: SWVAR #93282 Report a problem
    4/10/2024Listed for sale$226,000$222/sqft
    Source: TVRMLS #9964289 Report a problem

    Public tax history

    Tax history is unavailable.

    Neighborhood: 24211

    Nearby schools

    GreatSchools rating
    Schools provided by the listing agent
    • Elementary: Watauga
    • Middle: E B Stanley
    • High: Abingdon

    Source: SWVAR. This data may not be complete. We recommend contacting the local school district to confirm school assignments for this home.

    Sell for more on Zillow
    Get a Zillow Showcase℠ listing at no additional cost and you could sell for .
    $238,500
    2% more
    +$4,770
    With Zillow Showcase(estimated)
    $243,270
    Sell for more on Zillow
    Get a Zillow Showcase℠ listing at no additional cost and you could sell for .
    $238,500
    2% more
    +$4,770
    With Zillow Showcase(estimated)
    $243,270