Skip main navigation
Active
  • $339,000

    18417 Star Gazer Way, Pflugerville, TX 78660

    3beds
    1,768sqft
    : 
    Loading
    Get pre-qualified
    Single Family Residence
    Built in 2010
    10,280 Square Feet Lot
    $334,900 Zestimate®
    $192/sqft
    $48/mo HOA

    What's special

    Open-concept floor planAbundant natural lightAmple cabinet spaceLarge private backyard
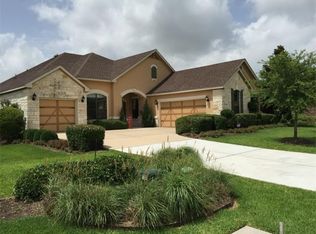
    FRESH INTERIOR PANIT AND NEW CARPET THROUGHOUT THE HOME. Move-in-ready feel. Welcome to this beautifully updated former model home in the heart of Pflugerville! The open-concept floor plan features a spacious kitchen overlooking the living area, ample cabinet space, and abundant natural light—perfect for both everyday living and entertaining. Step outside to a large, private backyard with plenty of room for kids, pets, gardening, or weekend gatherings. Ideally located in a top Pflugervile ISA, this home is less than 5 minutes from Stone Hill Town Center and Costco, with convenient access to Target, Home Depot, H-E-B, restaurants, and entertainment. Commuting is easy with quick access to Round Rock, Austin, Hutto, and major highways. Combining tasteful updates, a functional layout, a premium location, and the added appeal of being a former model home, this is an opportunity you won't want to miss!
    7 days
    |
    296
    |
    20
    |

    Likely to sell faster than

    Zillow last checked:

    Listing updated:

    Listed by:

    Vivian Le (512) 790-7179,

    eXp Realty, LLC (888) 519-7431

    Source: Unlock MLS,MLS#: 3699887MLS Logo

    Loading...

      Facts & features

      Interior

      Bedrooms & bathrooms
      • Bedrooms: 3
      • Bathrooms: 2
      • Full bathrooms: 2
      • Main level bedrooms: 3
      Heating
      • Central, Electric, Hot Water
      Cooling
      • Electric
      Appliances
      • Included: Cooktop, Dishwasher, Disposal, ENERGY STAR Qualified Appliances, ENERGY STAR Qualified Water Heater, Microwave, Electric Oven
      Features
      • Double Vanity, Eat-in Kitchen, Kitchen Island, Open Floorplan, Pantry, Primary Bedroom on Main, Walk-In Closet(s), Washer Hookup
      • Flooring: Carpet, Tile
      • Windows: None
      Interior area
      • Total interior livable area: 1,768 sqft

      Property

      Parking
      • Total spaces: 2
      • Parking features: Driveway
      • Garage spaces: 2
      Accessibility
      • Accessibility features: None
      Features
      • Levels: One
      • Stories: 1
      • Patio & porch: None
      • Exterior features: Private Yard
      • Pool features: None
      • Fencing: Back Yard, Fenced
      • Has view: Yes
      • View description: Neighborhood
      • Waterfront features: None
      Lot
      • Size: 10,280 Square Feet
      • Features: Back Yard, Sprinklers In Front
      Details
      • Additional structures: None
      • Parcel number: 02863608030000
      • Special conditions: Standard

      Construction

      Type & style
      • Home type: SingleFamily
      • Property subtype: Single Family Residence
      Materials
      • Foundation: Slab
      • Roof: Shingle
      Condition
      • Resale
      • New construction: No
      • Year built: 2010

      Utilities & green energy

      • Sewer: Public Sewer
      • Water: Public
      • Utilities for property: Internet-Fiber

      Community & HOA

      Community
      • Features: None
      • Subdivision: Spring Trails Ph 01
      HOA
      • Has HOA: Yes
      • Services included: Common Area Maintenance
      • HOA fee: $575 annually
      • HOA name: Ascension Property Mgmt
      Location
      • Region: Pflugerville

      Financial & listing details

      • Price per square foot: $192/sqft
      • Tax assessed value: $366,835
      • Annual tax amount: $8,175
      • Date on market: 7/7/2026
      • Listing terms: Cash,Conventional,FHA,VA Loan,Zero Down

        Estimated market value

        $334,900

        $318,000 - $352,000

        $2,223/mo

        Price history

        DateEventPrice
        7/7/2026Listed for sale$339,000-0.9%$192/sqft
        Source: eXp Realty #ACT3699887 Report a problem
        6/18/2026Listing removed$342,000$193/sqft
        Source: Unlock MLS #8810098 Report a problem
        6/11/2026Price change$342,000-0.9%$193/sqft
        Source: eXp Realty #ACT8810098 Report a problem
        5/29/2026Price change$345,000-2.8%$195/sqft
        Source: eXp Realty #ACT8810098 Report a problem
        4/27/2026Price change$355,000-1.1%$201/sqft
        Source: Unlock MLS #8810098 Report a problem
        3/22/2026Listed for sale$359,000$203/sqft
        Source: eXp Realty #8810098 Report a problem

        Public tax history

        YearProperty taxesTax assessment
        2025$8,175 -3.1%$366,835 -4.5%
        2024$8,438 -15.5%$384,260 -18.1%
        2023$9,990 +1.8%$469,460 +7.3%
        2022$9,815 $437,597 +69.6%
        2021-- $258,036 +4.9%
        2020$6,130 -1.2%$245,872
        2019$6,202 +0.9%$245,872 +9.6%
        2018$6,147 $224,277 -3.1%
        2017$6,147 +36%$231,423 +6.1%
        2016$4,521 $218,057 +27.2%
        2015$4,521 $171,420 +4.4%
        2014$4,521 $164,119 +12.3%
        2013-- $146,098 +56.2%
        2012-- $93,520 -42.3%
        2011-- $162,004
        Find assessor info on the county website

        Monthly payment

        Est. payment

        Payment breakdown

        Explore the cost of this home by adjusting the details. Changes won't be saved.
        All calculations are estimates and provided by Zillow, Inc. for informational purposes only. Actual amounts may vary.
        HOA fees may include property taxes on listings classified as Co-Ops. Contact the listing agent and/or owner for fee details.
        Mortgage interest rates are dependent on a number of factors, including credit score, down payment, and repayment length. Interest rate data provided by Zillow Group Marketplace, Inc. as of 1/1/1970 from various mortgage lenders with which we have lead or other similar arrangements; the Estimated Payment is an average of those rates.
        See how much you could borrow to make a competitive offer.

        Climate risks

        Neighborhood: Spring Trails

        Getting around

        5 / 100
        Car-Dependent
        29 / 100
        Somewhat Bikeable

        Nearby schools

        GreatSchools rating
        Schools provided by the listing agent
        • Elementary: Highland Park
        • Middle: Park Crest
        • High: Hendrickson
        • District: Pflugerville ISD

        Source: Unlock MLS. This data may not be complete. We recommend contacting the local school district to confirm school assignments for this home.

        A local agent can set up tours, give advice and negotiate with sellers.

        Browse local experts

        Similar homes