An exceptional opportunity in Carriagewood Estates, this corner lot home has been elevated far beyond its original construction through a series of masterfully executed upgrades where quality, performance, and attention to detail were clearly prioritized. The home offers four bedrooms, three full bathrooms, and a dedicated office. Three bedrooms and the office are located on the main level, while the upstairs bedroom functions beautifully as a large game room or bonus space with its own full bath, offering flexibility for a variety of lifestyles. The open kitchen, dining, and living areas were designed for both everyday living and entertaining. The kitchen features granite countertops with a wrap around bar, a gas cooktop with a custom cypress hood, stainless steel appliances including a wine cooler, and custom cabinetry. The living room is anchored by a white painted brick gas ventless fireplace, a custom wood accent wall with matching trim, and a full wall of windows overlooking the backyard, creating a seamless connection between indoor and outdoor living. Hardwood floors flow throughout the main living areas, and the dining space is filled with natural light. The split floor plan provides a private primary suite featuring separate vanities, a whirlpool tub, a custom built shower, and a spacious walk in closet. Additional interior features include a well appointed utility room with custom cabinetry and workspace, a convenient mudroom near the garage entry, designer lighting and plumbing fixtures, custom millwork, and 10 to 12 foot ceilings throughout. What truly sets this home apart is the outdoor living space, which has been completely transformed into a private resort style retreat. The custom 18,000 gallon gunite pool is the centerpiece, featuring a 12 foot wide hot tub that sits level with the pool, an 18 foot waterfall wall, and a firepit, all finished with natural travertine stone. Turf and stone walkways outline the yard, creating a polished, low maint
Sold
Price Unknown
18417 Vista A Vista Ave, Baton Rouge, LA 70817
4beds
2,917sqft
Single Family Residence, Residential
Built in 2013
6,534 Square Feet Lot
$581,700 Zestimate®
$--/sqft
$3,119 Estimated rent
Home value
$581,700
$547,000 - $617,000
$3,119/mo
Zestimate® history
Owner options
List your home for rent
$3,119/mo
Rent Zestimate®
Find your next renter with Zillow Rental Manager. Plus, with online applications, you can quickly screen prospective tenants – for free.
$3,119/mo
Rent Zestimate®
Refinance and save
$700/mo
Est. payment
Refinancing to a lower rate could help reduce your monthly payments and save thousands over the life of the loan.
$700/mo
Est. payment
Explore your selling options
Work with a Zillow partner agent
Leverage their expertise and Zillow's premium Showcase listings to get your home seen by more buyers.
Get startedList with your own agent
Get your home in front of millions of buyers by listing it on Zillow.
Learn how to do itSell it yourself
Take full control of how buyers see your home on Zillow by listing For Sale by Owner (FSBO).
List your homeWhat's special
Zillow last checked:
Listing updated:
Listed by:
Clayton Fields,
Keller Williams Realty Premier Partners,
Bobby Lauricella,
Keller Williams Realty Premier Partners
Bought with:
Rebecca Cronin, 0995700104
Clients First Realty, LLC
Source: ROAM MLS,MLS#: 2026000707
Facts & features
Interior
Bedrooms & bathrooms
- Bedrooms: 4
- Bathrooms: 3
- Full bathrooms: 3
Rooms
- Room types: Bedroom, Primary Bedroom, Dining Room, Kitchen, Living Room
Primary bedroom
- Features: En Suite Bath, Ceiling 9ft Plus, Ceiling Fan(s), Master Downstairs
- Level: First
- Area: 222.6
- Width: 14
Bedroom 1
- Level: First
- Area: 122.1
- Width: 11
Bedroom 2
- Level: First
- Area: 120.19
- Width: 11.9
Bedroom 3
- Level: First
- Area: 470.84
- Width: 15.8
Primary bathroom
- Features: Double Vanity, Walk-In Closet(s), Separate Shower, Water Closet
Dining room
- Level: First
- Area: 171.36
Kitchen
- Features: Granite Counters, Kitchen Island, Pantry, Cabinets Custom Built
- Level: First
- Area: 230.04
Living room
- Level: First
- Area: 336.66
Office
- Level: BI-LEVEL
- Area: 71.38
Heating
- 2 or More Units Heat, Gas Heat
Cooling
- Multi Units, Central Air, Ceiling Fan(s)
Appliances
- Included: Wine Cooler, Gas Cooktop, Dishwasher, Disposal, Microwave, Oven, Range Hood, Gas Water Heater, Separate Cooktop, Stainless Steel Appliance(s), Tankless Water Heater
- Laundry: Laundry Room, Washer Hookup, Inside, Washer/Dryer Hookups
Features
- Eat-in Kitchen, Ceiling 9'+, Crown Molding, Sound System, Home Entertainment System
- Flooring: Carpet, Ceramic Tile, Wood
- Attic: Storage
- Has fireplace: Yes
- Fireplace features: Outside, Gas Log
Interior area
- Total structure area: 3,752
- Total interior livable area: 2,917 sqft
Property
Parking
- Total spaces: 2
- Parking features: 2 Cars Park, Garage, Driveway
- Has garage: Yes
Features
- Stories: 2
- Patio & porch: Covered, Porch, Patio
- Exterior features: Outdoor Grill, Outdoor Speakers, Outdoor Kitchen, Lighting, Rain Gutters
- Has private pool: Yes
- Pool features: Gunite
- Has spa: Yes
- Spa features: Heated, Bath
- Fencing: Full,Privacy,Wood
Lot
- Size: 6,534 Square Feet
- Dimensions: 120 x 60 x 107 x 46 x 19
- Features: Landscaped
Details
- Parcel number: 02698935
- Special conditions: Standard
- Other equipment: Generator
Construction
Type & style
- Home type: SingleFamily
- Architectural style: Traditional
- Property subtype: Single Family Residence, Residential
Materials
- Brick Siding, Fiber Cement, Stucco Siding, Brick, Stucco
- Foundation: Slab
- Roof: Shingle
Condition
- New construction: No
- Year built: 2013
Details
- Builder name: Vertical Construction, LLC
Utilities & green energy
- Gas: Delta Utilities
- Sewer: Public Sewer
- Water: Public
Community & HOA
Community
- Features: Sidewalks
- Security: Security System
- Subdivision: Carriagewood Estates
HOA
- Has HOA: Yes
- Services included: Accounting, Common Areas, Maintenance Grounds, Legal, Maint Subd Entry HOA, Management, Common Area Maintenance
- HOA fee: $700 annually
Location
- Region: Baton Rouge
Financial & listing details
- Tax assessed value: $457,980
- Annual tax amount: $4,400
- Date on market: 1/16/2026
- Listing terms: Cash,Conventional,FHA,FMHA/Rural Dev,VA Loan
Price history
| Date | Event | Price |
|---|---|---|
| 2/20/2026 | Sold | -- |
Source:  ROAM MLS #2026000707 Report a problem ROAM MLS #2026000707 Report a problem | ||
| 1/18/2026 | Pending sale | $588,900$202/sqft |
Source: ROAM MLS #2026000707 Report a problem | ||
| 1/16/2026 | Listed for sale | $588,900+32.3%$202/sqft |
Source: ROAM MLS #2026000707 Report a problem | ||
| 8/21/2020 | Listing removed | $445,000$153/sqft |
Source: RE/MAX First #2020008861 Report a problem | ||
| 8/21/2020 | Listed for sale | $445,000$153/sqft |
Source: RE/MAX First #2020008861 Report a problem | ||
| 8/20/2020 | Sold | -- |
Source: ROAM MLS #2020008861 Report a problem | ||
| 8/5/2020 | Pending sale | $445,000$153/sqft |
Source: RE/MAX First #2020008861 Report a problem | ||
| 6/10/2020 | Listed for sale | $445,000-1.1%$153/sqft |
Source: RE/MAX First #2020008861 Report a problem | ||
| 11/12/2018 | Listing removed | $450,000$154/sqft |
Source: RE/MAX First #2018011420 Report a problem | ||
| 9/6/2018 | Price change | $450,000-4.8%$154/sqft |
Source: RE/MAX First #2018011420 Report a problem | ||
| 7/10/2018 | Price change | $472,500-0.1%$162/sqft |
Source: RE/MAX First #2018011420 Report a problem | ||
| 7/5/2018 | Listed for sale | $473,000+14.8%$162/sqft |
Source: RE/MAX First #2018011420 Report a problem | ||
| 12/29/2015 | Sold | -- |
Source: Public Record Report a problem | ||
| 11/11/2015 | Listed for sale | $412,000$141/sqft |
Source: RE/MAX Professional #2015007236 Report a problem | ||
| 8/22/2013 | Sold | -- |
Source: Public Record Report a problem | ||
Public tax history
| Year | Property taxes | Tax assessment |
|---|---|---|
| 2025 | $4,400 -0.5% | $45,798 |
| 2024 | $4,420 +10.3% | $45,798 +9.6% |
| 2023 | $4,008 +3.3% | $41,800 |
| 2022 | $3,880 +2% | $41,800 |
| 2021 | $3,804 +6.5% | $41,800 +6.5% |
| 2020 | $3,571 -21.9% | $39,260 +0.3% |
| 2019 | $4,574 +1.3% | $39,150 |
| 2018 | $4,516 +23.5% | $39,150 |
| 2017 | $3,657 | $39,150 |
| 2016 | $3,657 +2.6% | $39,150 +7.1% |
| 2015 | $3,563 -13.3% | $36,550 |
| 2014 | $4,108 +2.2% | $36,550 +509.2% |
| 2013 | $4,020 +1742.1% | $6,000 +200% |
| 2012 | $218 -1% | $2,000 |
| 2011 | $220 -19.1% | $2,000 -20% |
| 2010 | $272 | $2,500 |
Find assessor info on the county website
Neighborhood: Jefferson
Nearby homes
- $482,2004 bd3 ba2.7k sqft8550 Cariole Dr, Baton Rouge, LA 70817Off Market

- $368,9006,098.4 Square Feet158 Vista A Vista Ave, Baton Rouge, LA 70817Off Market
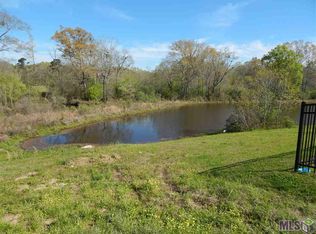
- $--6,098.4 Square FeetLOT 183 Cariole Dr, Baton Rouge, LA 70817Off Market

- $616,900-- bd-- ba2.7k sqft8540 Cariole Dr, Baton Rouge, LA 70817Off Market
- $645,400-- bd-- ba2.9k sqft18407 Vista A Vista Ave, Baton Rouge, LA 70817Off Market
- $--6,098.4 Square FeetLOT 184 Cariole Dr, Baton Rouge, LA 70817Off Market
- $482,0004 bd3 ba2.7k sqft18406 Vista A Vista Ave, Baton Rouge, LA 70817Off Market
- $3,6504 bd3 ba2.7k sqft8543 Landau Dr, Baton Rouge, LA 70817For Rent
Nearby schools
GreatSchools rating
- 8/10Woodlawn Elementary SchoolGrades: PK-5Distance: 1.7 mi
- 7/10Woodlawn Middle SchoolGrades: 6-8Distance: 2.2 mi
- 3/10Woodlawn High SchoolGrades: 9-12Distance: 1.7 mi
Schools provided by the listing agent
- District: East Baton Rouge
Source: ROAM MLS. This data may not be complete. We recommend contacting the local school district to confirm school assignments for this home.
Get a cash offer in 3 minutes
Find out how much your home could sell for in as little as 3 minutes with a no-obligation cash offer.
Estimated market value
$581,700
Get a cash offer in 3 minutes
Find out how much your home could sell for in as little as 3 minutes with a no-obligation cash offer.
Estimated market value
$581,700
- Louisiana
- East Baton Rouge Parish
- Baton Rouge
- 70817
- Jefferson
- 18417 Vista A Vista Ave
Nearby cities
Nearby neighborhoods
Nearby zip codes
Other Baton Rouge Topics
