BUYER CONCESSIONS UP TO 3% with full offer! BRAND NEW AIR CONDITIONING AND FURNACE TO BE INSTALLED! HAVE NOT BEEN SHOWN YET!
No showings W/O approval letter.
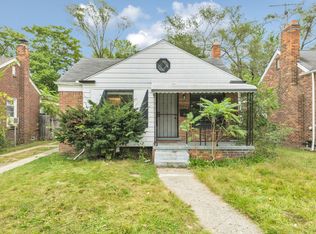
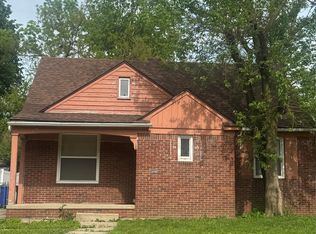
Charming and well-kept 3-bedroom, 1-bath ranch with updates. Enjoy a 3 seasons porch with awning cover, yard, driveway and garage with secure parking, and plenty of storage space!
Located is at an end street that butts up to Emerson Elementary beautiful school grounds and park!
Includes stove and refrigerator. A solid, family home OR income-producing property in a convenient Detroit location—ready for its next owner!
Home Warranty and Appraisal Report Included!
For sale
Price cut: $8K (7/19)
$104,999
18418 Edinborough Rd, Detroit, MI 48219
3beds
1,100sqft
:
Get pre-qualified$946/mo
Single Family Residence
Built in 1947
4,356 Square Feet Lot
$104,300 Zestimate®
$95/sqft
$-- HOA
What's special
- 84 days |
- 827 |
- 59 |
Zillow last checked:
Listing updated:
Listed by:
Milton Buford 517-204-1406,
Moving Maestros Real Estate Group 517-204-1406
Source: Realcomp II,MLS#: 20261033622
Facts & features
Interior
Bedrooms & bathrooms
- Bedrooms: 3
- Bathrooms: 1
- Full bathrooms: 1
Bedroom
- Level: Entry
- Area: 56
- Dimensions: 8 X 7
Bedroom
- Level: Entry
- Area: 42
- Dimensions: 7 X 6
Bedroom
- Level: Entry
- Area: 42
- Dimensions: 6 X 7
Other
- Level: Entry
- Area: 30
- Dimensions: 6 X 5
Heating
- Forced Air, Natural Gas
Features
- Basement: Unfinished
- Has fireplace: No
Interior area
- Total interior livable area: 1,100 sqft
- Finished area above ground: 1,100
Property
Parking
- Total spaces: 2
- Parking features: Two Car Garage, Attached
- Attached garage spaces: 2
Features
- Levels: One
- Stories: 1
- Entry location: GroundLevelwSteps
- Pool features: None
Lot
- Size: 4,356 Square Feet
- Dimensions: 38 x 118.71
Details
- Parcel number: W22I090972S
- Special conditions: Short Sale No,Standard
Construction
Type & style
- Home type: SingleFamily
- Architectural style: Ranch
- Property subtype: Single Family Residence
Materials
- Brick
- Foundation: Basement, Block
Condition
- New construction: No
- Year built: 1947
Utilities & green energy
- Sewer: Public Sewer
- Water: Public
Community & HOA
Community
- Subdivision: BROOKLINE 6
HOA
- Has HOA: No
Location
- Region: Detroit
Financial & listing details
- Price per square foot: $95/sqft
- Tax assessed value: $38,863
- Annual tax amount: $3,942
- Date on market: 5/11/2026
- Cumulative days on market: 135 days
- Listing agreement: Exclusive Right To Sell
- Listing terms: Cash,Conventional,FHA
Estimated market value
$104,300
$99,000 - $110,000
$1,382/mo
Price history
| Date | Event | Price |
|---|---|---|
| 7/19/2026 | Price change | $104,999-7.1%$95/sqft |
Source:  Realcomp II #20261033622 Report a problem Realcomp II #20261033622 Report a problem | ||
| 7/18/2026 | Price change | $112,999+2.7%$103/sqft |
Source: Realcomp II #20261033622 Report a problem | ||
| 7/2/2026 | Price change | $109,999+4.8%$100/sqft |
Source: Realcomp II #20261033622 Report a problem | ||
| 6/16/2026 | Listing removed | $1,250$1/sqft |
Source: Zillow Rentals Report a problem | ||
| 6/1/2026 | Price change | $104,999-3.7%$95/sqft |
Source: Realcomp II #20261033622 Report a problem | ||
| 5/26/2026 | Listed for rent | $1,250+56.3%$1/sqft |
Source: Zillow Rentals Report a problem | ||
| 5/24/2026 | Price change | $108,999-9.2%$99/sqft |
Source: Realcomp II #20261033622 Report a problem | ||
| 5/11/2026 | Listed for sale | $119,999-4%$109/sqft |
Source: Realcomp II #20261033622 Report a problem | ||
| 5/11/2026 | Listing removed | $124,995$114/sqft |
Source: Realcomp II #20261016076 Report a problem | ||
| 3/18/2026 | Price change | $124,995-3.8%$114/sqft |
Source: Realcomp II #20261016076 Report a problem | ||
| 3/12/2026 | Listed for sale | $129,995+36.8%$118/sqft |
Source: Realcomp II #20261016076 Report a problem | ||
| 6/3/2025 | Sold | $95,000$86/sqft |
Source: Public Record Report a problem | ||
| 4/14/2025 | Pending sale | $95,000$86/sqft |
Source:  MichRIC #25012325 Report a problem MichRIC #25012325 Report a problem | ||
| 3/28/2025 | Contingent | $95,000$86/sqft |
Source: MichRIC #25012325 Report a problem | ||
| 3/28/2025 | Price change | $95,000+46.2%$86/sqft |
Source: MichRIC #25012325 Report a problem | ||
| 12/19/2022 | Pending sale | $65,000$59/sqft |
Source: Realcomp II #20221046396 Report a problem | ||
| 12/12/2022 | Sold | $65,000$59/sqft |
Source: Realcomp II #20221046396 Report a problem | ||
| 10/23/2022 | Listed for sale | $65,000+64.6%$59/sqft |
Source: Realcomp II #20221046396 Report a problem | ||
| 8/28/2020 | Sold | $39,500+16.2%$36/sqft |
Source: Public Record Report a problem | ||
| 8/6/2017 | Listing removed | $800$1/sqft |
Source: KING JOSIAH COMPANIES LLC Report a problem | ||
| 6/28/2017 | Sold | $34,000-14.8%$31/sqft |
Source: Public Record Report a problem | ||
| 6/23/2017 | Listed for rent | $800$1/sqft |
Source: KING JOSIAH COMPANIES LLC Report a problem | ||
| 5/19/2017 | Pending sale | $39,900$36/sqft |
Source: Great Lakes #217034947 Report a problem | ||
| 5/4/2017 | Listed for sale | $39,900+461.9%$36/sqft |
Source: Great Lakes #217034947 Report a problem | ||
| 3/23/2009 | Sold | $7,101-48.9%$6/sqft |
Source: Public Record Report a problem | ||
| 6/23/2008 | Sold | $13,900$13/sqft |
Source: Public Record Report a problem | ||
Public tax history
| Year | Property taxes | Tax assessment |
|---|---|---|
| 2025 | -- | $45,700 +27.3% |
| 2024 | -- | $35,900 +22.5% |
| 2023 | -- | $29,300 +26.3% |
| 2022 | -- | $23,200 +8.9% |
| 2021 | -- | $21,300 |
| 2020 | $861 -42.4% | $21,300 +26.8% |
| 2019 | $1,494 | $16,800 +15.9% |
| 2018 | $1,494 | $14,500 -2% |
| 2017 | -- | $14,800 +10.4% |
| 2016 | $2,082 | $13,400 |
| 2015 | $2,082 +10.7% | $13,400 -28.8% |
| 2013 | $1,881 -9.7% | $18,810 -30.2% |
| 2010 | $2,082 | $26,951 -12% |
| 2009 | -- | $30,626 -13.5% |
| 2008 | -- | $35,406 |
| 2007 | -- | $35,406 +5.5% |
| 2005 | $225 | $33,560 +3% |
| 2004 | -- | $32,583 |
Find assessor info on the county website
Monthly payment
Est. payment
Payment breakdown
Explore the cost of this home by adjusting the details. Changes won't be saved.Climate risks
Neighborhood: Evergreen-Outer Drive
Nearby schools
GreatSchools rating
- 3/10Emerson Elementary-Middle SchoolGrades: PK-8Distance: 0.2 mi
- 2/10Ford High SchoolGrades: 9-12Distance: 1 mi
- $115,000-- bd-- ba950 sqft18410 Edinborough Rd, Detroit, MI 48219Sold
- $69,7003 bd1 ba1.1k sqft18426 Edinborough Rd, Detroit, MI 48219Off Market
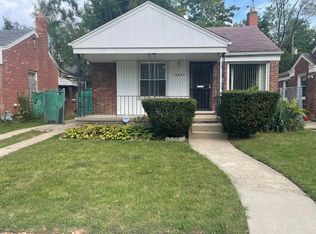
- $34,300-- bd1 ba986 sqft18434 Edinborough Rd, Detroit, MI 48219Off Market
- $26,400-- bd1 ba1k sqft18400 Edinborough Rd, Detroit, MI 48219Off Market
- $56,800-- bd1 ba1k sqft18442 Edinborough Rd, Detroit, MI 48219Off Market
- $95,0003 bd1 ba1k sqft18431 Edinborough Rd, Detroit, MI 48219Sold
- $92,900-- bd1 ba903 sqft18419 Huntington Rd, Detroit, MI 48219Off Market
- $97,0003 bd1 ba1k sqft18423 Edinborough Rd, Detroit, MI 48219Off Market
A local agent can set up tours, give advice and negotiate with sellers.
Similar homes
- $110,0003 bd2 ba1.1k sqft19166 Bentler St, Detroit, MI 48219For Sale

 MLS ID #20261035610, Karina Gonzalez, KW Professionals. Realcomp II
 - $89,0003 bd1 ba1k sqft18974 Westmoreland Rd, Detroit, MI 48219For Sale
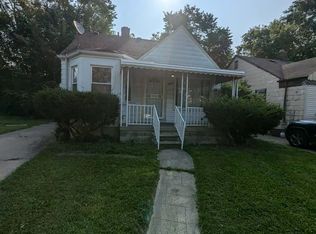 MLS ID #20261013169, David Rabior, Clyde Realty LLC. Realcomp II
 - $95,0003 bd1 ba1.2k sqft19975 Wisconsin St, Detroit, MI 48221For Sale
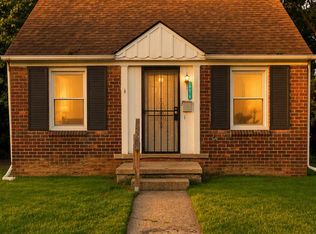 MLS ID #20261058930, Berkeley Champlin, MI House of Detroit LLC. Realcomp II
 - $80,0003 bd1 ba1k sqft16574 Westbrook St, Detroit, MI 48219For Sale
 MLS ID #20261038297, Noah Jackson, SimpliHom. Realcomp II
 - $105,0003 bd1 ba1.4k sqft15891 Murray Hill St, Detroit, MI 48227For SaleMLS ID #20261024966, Joseph Hammel, Keller Williams Somerset. Realcomp II
- $113,0002 bd1 ba1k sqft16853 Saint Marys St, Detroit, MI 48235For SaleMLS ID #20261056895, Daniel Beirne, OpenDoor Brokerage LLC. Realcomp II
- $95,0003 bd1 ba960 sqft15427 Patton St, Detroit, MI 48223For SaleMLS ID #20261048366, Marnette Watkins Cobb, Cobb Realty Group. Realcomp II
- $115,0003 bd2 ba1k sqft20314 Gilchrist St, Detroit, MI 48235For SaleMLS ID #20261046911, Berkeley Champlin, MI House of Detroit LLC. Realcomp II
- $119,9003 bd2 ba1.4k sqft20495 Mendota St, Detroit, MI 48221For Sale
 MLS ID #26038689, Claudia Rosales Salvatori, Keller Williams Paint Creek. MichRIC
 - $100,0003 bd1 ba1k sqft10044 Whitcomb St, Detroit, MI 48227For SaleMLS ID #20261057379, Gaston Munoz, Munoz Realty Inc. Realcomp II
- $89,9002 bd1 ba764 sqft18820 Norborne, Redford, MI 48240For SaleMLS ID #20261059963, Tim Muflihi, RE/MAX Team 2000. Realcomp II
- $119,9003 bd1 ba1.6k sqft6801 Forrer St, Detroit, MI 48228For SaleMLS ID #20261057073, Sam Mahdi, Real Broker, LLC Dearborn. Realcomp II
- $115,0003 bd2 ba1.1k sqft13533 Cloverlawn St, Detroit, MI 48238For SaleMLS ID #20261053227, Meghan Schubring, Pearl Real Estate. Realcomp II
- $89,0003 bd1 ba1.3k sqft19650 W Chicago St, Detroit, MI 48228For SaleMLS ID #20261038875, David Rabior, Clyde Realty LLC. Realcomp II
- $110,0003 bd1 ba1.3k sqft9940 Manor St, Detroit, MI 48204For SaleMLS ID #20261050917, Gaston Munoz, Munoz Realty Inc. Realcomp II
- $115,0003 bd1 ba1.4k sqft9375 Penrod St, Detroit, MI 48228For SaleMLS ID #20250013276, Berkeley Champlin, MI House of Detroit LLC. Realcomp II
- $89,0003 bd1 ba1.1k sqft6403 Faust Ave, Detroit, MI 48228For SaleMLS ID #20261055655, Ali M Shariff, Real Estate One-Dbn Hts/Dbn. Realcomp II
- $89,9002 bd1 ba1.1k sqft11630 Rossiter St, Detroit, MI 48224For SaleMLS ID #26038887, Kristian Freiwald, Domus Realty. MichRIC
- $109,9002 bd2 ba1.4k sqft7059 Dodge Ave, Warren, MI 48091For Sale
 MLS ID #50216966, Andy Salama, Century 21 Professionals Sterling Heights. MiRealSource
 - $115,0003 bd2 ba1k sqft8573 E Outer Dr, Detroit, MI 48213For SaleMLS ID #20261045029, Franco Moncada, RE/MAX Showcase Homes. Realcomp II
