Home, sweet home! This delightful 2-story residence in the serene Meadowlark community boasts an attractive facade adorned with stone accents and features a convenient 2-car garage. Inside, discover a welcoming interior showcasing wood flooring throughout. The spacious great room, with its soaring ceilings and cozy fireplace, offers a perfect setting for relaxation and gatherings. The home includes a formal dining area, ideal for hosting festive meals. The kitchen is a chef's dream, equipped with sturdy wood cabinets, high-quality stainless steel appliances including wall ovens, sleek granite counters, a practical walk-in pantry, and a center island with a breakfast bar for casual dining. The main bedroom is a haven of comfort, featuring plush carpeting, a large walk-in closet, and an ensuite with dual sinks for added convenience. The additional bedrooms are equally impressive, each with their own walk-in closets, and sharing a well-appointed Jack & Jill bathroom. For those who work from home, the den offers an ideal workspace. The sizable loft is perfect for use as an entertainment or media center. Additionally, the home includes an unfinished basement that presents endless possibilities for customization into a family room or a game area. Unwind in the backyard, where a patio provides a lovely space for relaxing and enjoying barbecues with friends and family. The yard offers ample space for outdoor activities and relaxation. Don't miss the opportunity to make this beautiful Meadowlark home yours!
Sold for $740,000
Street View
$740,000
18418 Grosbeak Place, Parker, CO 80134
4beds
4,338sqft
Single Family Residence
Built in 2020
6,534 Square Feet Lot
$725,500 Zestimate®
$171/sqft
$4,085 Estimated rent
Home value
$725,500
$689,000 - $762,000
$4,085/mo
Zestimate® history
Owner options
List your home for rent
$4,085/mo
Rent Zestimate®
Find your next renter with Zillow Rental Manager. Plus, with online applications, you can quickly screen prospective tenants – for free.
$4,085/mo
Rent Zestimate®
Refinance and save
$4,441/mo
Est. payment
Refinancing to a lower rate could help reduce your monthly payments and save thousands over the life of the loan.
$4,441/mo
Est. payment
Explore your selling options
Work with a Zillow partner agent
Leverage their expertise and Zillow's premium Showcase listings to get your home seen by more buyers.
Get startedList with your own agent
Get your home in front of millions of buyers by listing it on Zillow.
Learn how to do itSell it yourself
Take full control of how buyers see your home on Zillow by listing For Sale by Owner (FSBO).
List your homeWhat's special
Cozy fireplaceStone accentsSizable loftSturdy wood cabinetsSpacious great roomSleek granite countersDual sinks
Zillow last checked:
Listing updated:
Listed by:
Ahmed Zaki 720-723-0145 afzaki87@gmail.com,
eXp Realty, LLC
Bought with:
Sreenath Rayalla, 100080925
EXIT Realty DTC, Cherry Creek, Pikes Peak.
Source: REcolorado as distributed by MLS GRID,MLS#: 9013069
Facts & features
Interior
Bedrooms & bathrooms
- Bedrooms: 4
- Bathrooms: 4
- Full bathrooms: 2
- 3/4 bathrooms: 1
- 1/2 bathrooms: 1
- Main level bathrooms: 1
Primary bedroom
- Description: Carpeted, Ceiling Fan/Light, Walk-In Closet
- Level: Upper
Bedroom
- Description: Carpeted, Ceiling Fan/Light, Walk-In Closet
- Level: Upper
Bedroom
- Description: Carpeted, Ceiling Fan/Light, Walk-In Closet
- Level: Upper
Bedroom
- Description: Carpeted, Ceiling Fan/Light, Walk-In Closet
- Level: Upper
Primary bathroom
- Description: Tile Floors, Dual Sinks
- Level: Upper
Bathroom
- Description: Shower & Tub Combo, Tile Floors, Granite Counters
- Level: Upper
Bathroom
- Description: Jack & Jill Bath, Dual Sinks, Separate Shower/Tub
- Level: Upper
Bathroom
- Description: Pedestal Sink, Wood Floors
- Level: Main
Bonus room
- Description: Unfinished
- Level: Basement
Den
- Description: Ceiling Fan/Light, Wood Floors
- Level: Main
Dining room
- Description: Formal, Wood Floors
- Level: Main
Great room
- Description: Tall Ceilings, Wood Floors, Gas Fireplace
- Level: Main
Kitchen
- Description: Built-In Cabinets, Ss Appliances, Wall Ovens, Granite Counters, Recessed Lighting, Center Island, Breakfast Bar, Walk-In Pantry
- Level: Main
Loft
- Description: Carpeted, Recessed Lighting
- Level: Upper
Heating
- Electric, Forced Air
Cooling
- Central Air
Appliances
- Included: Dishwasher, Disposal, Double Oven, Dryer, Microwave, Refrigerator, Washer
- Laundry: In Unit
Features
- Built-in Features, Ceiling Fan(s), Five Piece Bath, Granite Counters, High Ceilings, High Speed Internet, Jack & Jill Bathroom, Kitchen Island, Primary Suite, Solid Surface Counters, Walk-In Closet(s)
- Flooring: Tile, Wood
- Windows: Bay Window(s)
- Basement: Unfinished
- Number of fireplaces: 1
- Fireplace features: Great Room
- Common walls with other units/homes: No Common Walls
Interior area
- Total structure area: 4,338
- Total interior livable area: 4,338 sqft
- Finished area above ground: 4,338
- Finished area below ground: 0
Property
Parking
- Total spaces: 2
- Parking features: Garage - Attached
- Attached garage spaces: 2
Features
- Levels: Two
- Stories: 2
- Patio & porch: Front Porch, Patio
- Exterior features: Private Yard, Rain Gutters
- Fencing: Full
Lot
- Size: 6,534 Square Feet
- Features: Level
Details
- Parcel number: R0607430
- Special conditions: Standard
Construction
Type & style
- Home type: SingleFamily
- Architectural style: Traditional
- Property subtype: Single Family Residence
Materials
- Frame, Stone
- Roof: Composition
Condition
- Year built: 2020
Utilities & green energy
- Sewer: Public Sewer
- Water: Public
- Utilities for property: Cable Available, Natural Gas Available, Phone Available
Community & HOA
Community
- Security: Smoke Detector(s)
- Subdivision: Meadowlark
HOA
- Has HOA: Yes
- Services included: Trash
- HOA fee: $85 monthly
- HOA name: Special District Management, Inc.
- HOA phone: 303-987-0835
Location
- Region: Parker
Financial & listing details
- Price per square foot: $171/sqft
- Tax assessed value: $749,775
- Annual tax amount: $2,429
- Date on market: 1/20/2024
- Listing terms: Cash,Conventional,FHA,VA Loan
- Exclusions: Personal Property
- Ownership: Individual
- Electric utility on property: Yes
- Road surface type: Paved
Price history
| Date | Event | Price |
|---|---|---|
| 2/26/2024 | Sold | $740,000$171/sqft |
Source:  REcolorado as distributed by MLS GRID #9013069 Report a problem REcolorado as distributed by MLS GRID #9013069 Report a problem | ||
| 1/30/2024 | Pending sale | $740,000$171/sqft |
Source: REcolorado as distributed by MLS GRID #9013069 Report a problem | ||
| 1/28/2024 | Listing removed | -- |
Source: Zillow Rentals Report a problem | ||
| 1/20/2024 | Listed for sale | $740,000+5.7%$171/sqft |
Source: REcolorado as distributed by MLS GRID #9013069 Report a problem | ||
| 1/7/2024 | Listed for rent | $4,300$1/sqft |
Source: Zillow Rentals Report a problem | ||
| 12/13/2023 | Listing removed | -- |
Source: Zillow Rentals Report a problem | ||
| 9/22/2023 | Listed for rent | $4,300-14%$1/sqft |
Source: Zillow Rentals Report a problem | ||
| 9/2/2023 | Listing removed | -- |
Source: Zillow Rentals Report a problem | ||
| 8/3/2023 | Listed for rent | $5,000+14.9%$1/sqft |
Source: Zillow Rentals Report a problem | ||
| 7/11/2023 | Listing removed | -- |
Source: Zillow Rentals Report a problem | ||
| 5/10/2023 | Price change | $4,350-1.1%$1/sqft |
Source: Zillow Rentals Report a problem | ||
| 5/5/2023 | Price change | $4,400+10%$1/sqft |
Source: Zillow Rentals Report a problem | ||
| 4/12/2023 | Price change | $4,000-4.8%$1/sqft |
Source: Zillow Rentals Report a problem | ||
| 4/9/2023 | Listed for rent | $4,200$1/sqft |
Source: Zillow Rentals Report a problem | ||
| 3/30/2022 | Sold | $699,990$161/sqft |
Source: Public Record Report a problem | ||
Public tax history
| Year | Property taxes | Tax assessment |
|---|---|---|
| 2025 | $7,356 -0.5% | $46,860 -0.3% |
| 2024 | $7,391 +204.3% | $47,000 -0.9% |
| 2023 | $2,429 -23.5% | $47,450 +213% |
| 2022 | $3,174 | $15,160 -23.6% |
| 2021 | -- | $19,840 +28.8% |
| 2020 | $2,480 | $15,400 |
Find assessor info on the county website
Neighborhood: 80134
Nearby homes
- $636,4003 bd3 ba2.4k sqft18396 Grosbeak Pl, Parker, CO 80134Off Market
- $657,5004 bd3 ba2.4k sqft18440 Grosbeak Pl, Parker, CO 80134Off Market
- $645,3004 bd2 ba3.1k sqft13559 Waterthrush St, Parker, CO 80134Off Market
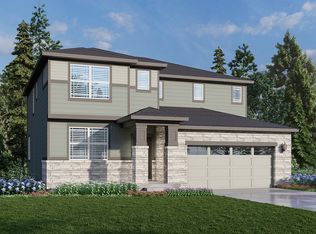
- $673,4004 bd3 ba2.9k sqft18407 Grosbeak Pl, Parker, CO 80134Off Market
- $670,0003 bd2 ba3.6k sqft18306 Grosbeak Pl, Parker, CO 80134Sold
- $610,8003 bd2 ba1.8k sqft18385 Grosbeak Pl, Parker, CO 80134Off Market
- $687,8004 bd3 ba2.8k sqft18350 Grosbeak Pl, Parker, CO 80134Off Market
- $703,6004 bd4 ba3.2k sqft13551 Waterthrush St, Parker, CO 80134Off Market
Nearby schools
GreatSchools rating
- 9/10Northeast Elementary SchoolGrades: 3-5Distance: 1.4 mi
- 6/10Sagewood Middle SchoolGrades: 6-8Distance: 3.3 mi
- 8/10Ponderosa High SchoolGrades: 9-12Distance: 2.6 mi
Schools provided by the listing agent
- Elementary: Northeast
- Middle: Sagewood
- High: Ponderosa
- District: Douglas RE-1
Source: REcolorado as distributed by MLS GRID. This data may not be complete. We recommend contacting the local school district to confirm school assignments for this home.
Get a cash offer in 3 minutes
Find out how much your home could sell for in as little as 3 minutes with a no-obligation cash offer.
Estimated market value
$725,500
Get a cash offer in 3 minutes
Find out how much your home could sell for in as little as 3 minutes with a no-obligation cash offer.
Estimated market value
$725,500
- Colorado
- Douglas County
- Parker
- 80134
- 18418 Grosbeak Place
Nearby cities
Nearby neighborhoods
Nearby zip codes
Other Parker Topics
