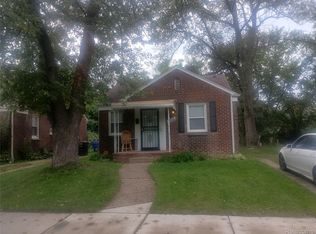
Motivated seller! This welcoming two-bedroom, one-bath home offers many recent updates, including an updated kitchen with a new backsplash and a bright dining area. The basement features epoxy flooring, providing a clean and versatile additional space. The bathroom fan includes a Bluetooth speaker and color-changing lights for a fun, modern touch.
Additional updates include a new roof, newer HVAC and central air, electrical and sewer improvements, a new back porch, privacy fence, driveway, and walkway. A great opportunity for a buyer looking for a comfortable, move-in-ready home. Schedule your showing today! Buyer and buyer’s agent to verify all information and improvements.
For sale
Price cut: $14.9K (9/16)
$95,000
18418 Heyden St, Detroit, MI 48219
2beds
937sqft
Single Family Residence
Built in 1940
4,356 Square Feet Lot
$113,600 Zestimate®
$101/sqft
$-- HOA
What's special
- 60 days
- 363
- 39
Zillow last checked:
Listing updated:
Listed by:
Deborah Darling 313-474-9092,
EXP Realty Main 888-501-7085
Source: Realcomp II,MLS#: 20261061231
Facts & features
Interior
Bedrooms & bathrooms
- Bedrooms: 2
- Bathrooms: 1
- Full bathrooms: 1
Primary bedroom
- Level: Entry
- Area: 120
- Dimensions: 10 X 12
Bedroom
- Level: Entry
- Area: 100
- Dimensions: 10 X 10
Other
- Level: Entry
- Area: 54
- Dimensions: 9 X 6
Kitchen
- Level: Entry
- Area: 80
- Dimensions: 10 X 8
Living room
- Level: Entry
- Area: 196
- Dimensions: 14 X 14
Other
- Level: Entry
- Area: 72
- Dimensions: 9 X 8
Heating
- Forced Air, Natural Gas
Features
- Basement: Unfinished
- Has fireplace: No
Interior area
- Total interior livable area: 937 sqft
- Finished area above ground: 937
Property
Parking
- Parking features: No Garage
Features
- Levels: One
- Stories: 1
- Entry location: GroundLevelwSteps
- Pool features: None
Lot
- Size: 4,356 Square Feet
- Dimensions: 43.46 x 10³
Details
- Parcel number: W22I099331S
- Special conditions: Short Sale No,Standard
Construction
Type & style
- Home type: SingleFamily
- Architectural style: Ranch
- Property subtype: Single Family Residence
Materials
- Brick
- Foundation: Basement, Brick Mortar
- Roof: Asphalt
Condition
- New construction: No
- Year built: 1940
- Major remodel year: 2026
Utilities & green energy
- Sewer: Public Sewer
- Water: Public
Community & HOA
Community
- Subdivision: SUNBEAM HEIGHTS
HOA
- Has HOA: No
Location
- Region: Detroit
Financial & listing details
- Price per square foot: $101/sqft
- Tax assessed value: $7,824
- Annual tax amount: $1,820
- Date on market: 8/7/2026
- Cumulative days on market: 60 days
- Listing agreement: Exclusive Right To Sell
- Listing terms: Cash,Conventional,FHA,Va Loan
Estimated market value
$113,600
$108,000 - $119,000
$1,120/mo
Price history
| Date | Event | Price |
|---|---|---|
| 9/16/2026 | Price change | $95,000-13.6%$101/sqft |
Source:  Realcomp II #20261061231 Report a problem Realcomp II #20261061231 Report a problem | ||
| 9/12/2026 | Price change | $109,900-4.4%$117/sqft |
Source: Realcomp II #20261061231 Report a problem | ||
| 9/5/2026 | Price change | $114,900-4.2%$123/sqft |
Source: Realcomp II #20261061231 Report a problem | ||
| 8/20/2026 | Price change | $119,900-11.1%$128/sqft |
Source: Realcomp II #20261061231 Report a problem | ||
| 8/7/2026 | Listed for sale | $134,900+693.5%$144/sqft |
Source: Realcomp II #20261061231 Report a problem | ||
| 3/18/2026 | Sold | $17,000-15%$18/sqft |
Source: Realcomp II #20261001578 Report a problem | ||
| 2/18/2026 | Pending sale | $20,000$21/sqft |
Source: Realcomp II #20261001578 Report a problem | ||
| 2/13/2026 | Listed for sale | $20,000$21/sqft |
Source: Realcomp II #20261001578 Report a problem | ||
| 1/19/2026 | Pending sale | $20,000$21/sqft |
Source: Realcomp II #20261001578 Report a problem | ||
| 1/14/2026 | Listed for sale | $20,000+3900%$21/sqft |
Source: Realcomp II #20261001578 Report a problem | ||
| 11/19/2008 | Sold | $500$1/sqft |
Source: Public Record Report a problem | ||
Public tax history
| Year | Property taxes | Tax assessment |
|---|---|---|
| 2025 | -- | $21,100 +29.4% |
| 2024 | -- | $16,300 +21.6% |
| 2023 | -- | $13,400 +41.1% |
| 2022 | -- | $9,500 -2.1% |
| 2021 | -- | $9,700 |
| 2020 | $1,201 +53.1% | $9,700 +24.4% |
| 2019 | $785 | $7,800 +23.8% |
| 2018 | $785 | $6,300 -3.1% |
| 2017 | -- | $6,500 -54.5% |
| 2016 | $1,756 | $14,300 |
| 2015 | $1,756 -12.8% | $14,300 -29% |
| 2013 | $2,015 +14.7% | $20,147 -30.2% |
| 2010 | $1,756 | $28,867 -12% |
| 2009 | -- | $32,803 -13.5% |
| 2008 | -- | $37,923 |
| 2007 | -- | $37,923 +5.5% |
| 2005 | $171 | $35,946 +3% |
| 2004 | -- | $34,899 |
Find assessor info on the county website
Monthly payment
Est. payment
Payment breakdown
Explore the cost of this home by adjusting the details. Changes won't be saved.Climate risks
Neighborhood: Bentler-Pickford
Similar homes
- $125,0003 bd1 ba1k sqft18523 Kentfield St, Detroit, MI 48219For Sale

 MLS ID #20261078337, Denetra Johnson, EXP Realty Main. Realcomp II
 - $99,9003 bd2 ba900 sqft19483 Rosemont Ave, Detroit, MI 48219For Sale

 MLS ID #26044069, John Wallen, Michigan Dream Homes, LLC. MichRIC
 - $105,9002 bd1 ba791 sqft19429 Forrer St, Detroit, MI 48235For Sale
 MLS ID #20261079769, Kenneth Hunter, The Signature Group Realty, LLC. Realcomp II
 - $84,9003 bd1 ba1k sqft16101 Bramell St, Detroit, MI 48219For Sale
 MLS ID #20261055839, Mark Poloney, RE/MAX First. Realcomp II
 - $69,9002 bd1 ba732 sqft18285 Codding St, Detroit, MI 48219For SaleMLS ID #26046641, Kristian Freiwald, Domus Realty. MichRIC
- $125,0002 bd1 ba950 sqft19148 Avon Ave, Detroit, MI 48219For SaleMLS ID #26038759, Beverly Johnson, Villa In the Hills Realty. MichRIC
- $60,0003 bd1 ba999 sqft18550 Pierson St, Detroit, MI 48219For SaleMLS ID #20261057436, Gaston Munoz, Munoz Realty Inc. Realcomp II
- $99,9003 bd2 ba1.2k sqft10526 W Outer Dr, Detroit, MI 48223For SaleMLS ID #20261062711, Rerhi Onomake, Community Choice Realty Inc. Realcomp II
- $95,0003 bd2 ba1.1k sqft15711 Birwood St, Detroit, MI 48238For SaleMLS ID #20261064204, Antwuan M Hawkins, Five Star Luxury Realty. Realcomp II
- $95,0003 bd1 ba1.2k sqft19975 Wisconsin St, Detroit, MI 48221For SaleMLS ID #20261058930, Berkeley Champlin, MI House of Detroit LLC. Realcomp II
- $85,0003 bd1 ba960 sqft15427 Patton St, Detroit, MI 48223For SaleMLS ID #20261048366, Marnette Watkins Cobb, Cobb Realty Group. Realcomp II
- $85,0002 bd1 ba774 sqft20516 Appoline St, Detroit, MI 48235For SaleMLS ID #20261070577, Benjamin Ness, Clyde Realty LLC. Realcomp II
- $89,9003 bd1 ba990 sqft7460 Dacosta, Detroit, MI 48239For SaleMLS ID #20261073459, Shannon K Sails, NextHome Pros. Realcomp II
- $85,0002 bd2 ba1.3k sqft9974 Mettetal St, Detroit, MI 48227For SaleMLS ID #20261046526, Reva M Lee, Reach Realty Group. Realcomp II
- $50,9002 bd1 ba677 sqft19940 Faust Ave, Detroit, MI 48219For SaleMLS ID #20261075065, Thomas Nanes, Community Choice Realty Associates, LLC. Realcomp II
- $89,9002 bd1 ba963 sqft2069 Ewald Cir, Detroit, MI 48238For SaleMLS ID #20261060364, Alfonso Griffin, 20th Century Real Estate. Realcomp II
- $115,0003 bd2 ba800 sqft17563 S Mansfield St, Detroit, MI 48235For SaleMLS ID #20261067129, Deborah Turner, Red Carpet Keim Classic Realty. Realcomp II
- $95,0003 bd1 ba1.2k sqft11725 Yellowstone St, Detroit, MI 48204For SaleMLS ID #20261062756, Antwuan M Hawkins, Five Star Luxury Realty. Realcomp II
- $100,0003 bd1 ba1k sqft10044 Whitcomb St, Detroit, MI 48227For SaleMLS ID #20261057379, Gaston Munoz, Munoz Realty Inc. Realcomp II
- $140,0003 bd3 ba1.3k sqft16560 Fenton St, Detroit, MI 48219For SaleMLS ID #20261052537, Justin S Ford, EXP Realty Plymouth. Realcomp II
