Skip main navigation
Off market
  • $257,700

    18418 Whitacre Cir, Hudson, FL 34667

    2beds
    1,673sqft
    Villa
    Built in 2001
    4,896 Square Feet Lot
    $257,700 Zestimate®
    $154/sqft
    $1,863 Estimated rent

    Home value

    $257,700

    $242,000 - $273,000

    $1,863/mo

    Zestimate® history
    Loading
    Loading...

    Owner options

    List your home for rent

    $1,863/mo

    Rent Zestimate®

    Find your next renter with Zillow Rental Manager. Plus, with online applications, you can quickly screen prospective tenants – for free.

    Learn more

    $1,863/mo

    Rent Zestimate®

    Refinance and save

    $1,966/mo

    Est. payment

    Refinancing to a lower rate could help reduce your monthly payments and save thousands over the life of the loan.

    See today's rates

    $1,966/mo

    Est. payment

    Explore your selling options

    Work with a Zillow partner agent

    Leverage their expertise and Zillow's premium Showcase listings to get your home seen by more buyers.

    Get started

    List with your own agent

    Get your home in front of millions of buyers by listing it on Zillow.

    Learn how to do it

    Sell it yourself

    Take full control of how buyers see your home on Zillow by listing For Sale by Owner (FSBO).

    List your home

    What's special

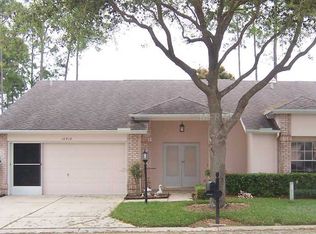
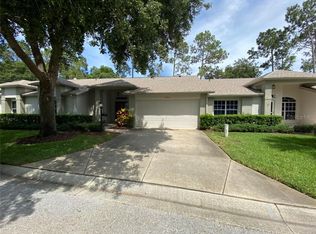
    Are you waiting for a Villa in HP...Wait no longer. Beautiful end unit OAKMONT with an expanded lanai that overlooks the 4th fairway. What a view.. but totally private. There are 3 sliders to the lanai so it is truly Florida living. The home offers a split bedroom plan with an open and spacious living area. The master suite has 2 walk in closets .The bath has double sinks and a large walk in shower. The 2nd bedroom and 2nd bath can be closed off with a pocket door to create a true guest suite.The owner has done lots of improvements such as beautiful laminate flooring in the Great Room & both bedrooms, new blinds, lighting in the kitchen & laundry, toilets & faucet in the kit. The bay window in the breakfast nook is perfect for a morning coffee. The laundry room has a full wall of floor to ceiling cabinets. In addition the HVAC was replaced about 4 yrs ago and a new garage door opener. This is a premier 55+ golf course community with all the amenities: pool, spa, full service restaurant, wood working shop, pickleball & tennis courts, gaming room, craft room, Performing arts center filled with entertainment, dancing and shows. There is something for every life style. Convenient to beaches, fishing/boating, shopping, & not far from Tampa or Clearwater via 589. Retirement living at its very best while enjoying the security of living in a guard gated community in a maintained village. Remediation documents available.

    This property is off market, which means it's not currently listed for sale or rent on Zillow. This may be different from what's available on other websites or public sources.

    Originating MLS: West Pasco

    Facts & features

    Interior

    Bedrooms & bathrooms
    • Bedrooms: 2
    • Bathrooms: 2
    • Full bathrooms: 2
    Heating
    • Heat pump, Electric
    Cooling
    • Central
    Appliances
    • Included: Dishwasher, Dryer, Microwave, Range / Oven, Refrigerator, Washer
    • Laundry: Inside, Laundry Room
    Features
    • Open Floorplan, Split Bedroom, Walk-In Closet(s), Window Treatments, Cathedral Ceiling(s)
    • Flooring: Tile, Laminate
    • Windows: Blinds, Window Treatments
    Interior area
    • Structure area source: Public Records
    • Total interior livable area: 1,673 sqft

    Property

    Parking
    • Total spaces: 2
    • Parking features: Garage - Attached
    Accessibility
    • Accessibility features: Accessible Approach with Ramp
    Features
    • Levels: One
    • Patio & porch: Screened, Covered, Rear Porch, Enclosed
    • Exterior features: Stucco
    • Has view: Yes
    • View description: Territorial
    Lot
    • Size: 4,896 sqft
    • Dimensions: 48x100x107
    • Features: Street Paved, Street Private, On Golf Course
    • Residential vegetation: Mature Landscaping
    Details
    • Parcel number: 0524170110000000260
    • Zoning: MPUD

    Construction

    Type & style
    • Home type: SingleFamily
    • Architectural style: Contemporary
    • Property subtype: Villa
    Materials
    • Concrete Block
    • Roof: Asphalt
    Condition
    • Completed
    • Year built: 2001

    Utilities & green energy

    • Sewer: Public Sewer
    • Water: Public
    • Utilities for property: Electricity Connected, Sewer Connected, Street Lights, Fire Hydrant, Sprinkler Recycled, Water Connected

    Community & neighborhood

    Security
    • Security features: Gated Community
    Location
    • Region: Hudson
    • Subdivision: HERITAGE PINES VILLAGE 07

    HOA & financial

    HOA
    • Has HOA: Yes
    • HOA fee: $195 monthly
    • Amenities included: Clubhouse, Fitness Center, Pool, Security, Spa/Hot Tub, Storage, Fence Restrictions, Gated, Golf Course, Pickleball Court(s)
    • Services included: Community Pool, Pool Maintenance, Private Road, Escrow Reserves Fund, 24-Hour Guard, Manager

    Other

    Other facts
    • Additional Parcels YN: 0
    • Additional Rooms: Great Room, Inside Utility
    • Appliances: Dishwasher, Electric Water Heater, Range, Refrigerator, Microwave, Washer, Dryer
    • Architectural Style: Contemporary
    • Association Fee Requirement: Required
    • Attached Garage YN: 1
    • Available For Lease YN: 1
    • Community Features: Deed Restrictions, Park, Sidewalk, Gated Community, Pool, Fitness, Golf Carts OK, Tennis Courts, Irrigation-Reclaimed Water, Golf, Association Recreation - Owned, Special Community Restrictions, Wheelchair Access, Handicap Modified
    • Construction Materials: Block, Stucco
    • Cooling: Central Air
    • Country: US
    • Building Area Source: Public Records
    • Disclosures: Seller Property Disclosure, HOA/PUD/Condo Disclosure
    • DPRYN: 1
    • Exist Lse Tenant YN: 0
    • Fireplace YN: 0
    • Flood Zone Code: X
    • Flooring: Ceramic Tile, Laminate
    • Foundation Details: Slab
    • Garage YN: 1
    • Heating: Electric
    • Homestead YN: 1
    • Interior Features: Open Floorplan, Split Bedroom, Walk-In Closet(s), Window Treatments, Cathedral Ceiling(s)
    • Furnished: Unfurnished
    • Listing Service: Full Service
    • Listing Terms: Cash, Conventional, VA Loan
    • Lot Features: Street Paved, Street Private, On Golf Course
    • Major Change Type: Pending
    • Mls Status: Pending
    • New Construction YN: 0
    • Other Exemptions YN: 0
    • Ownership: Fee Simple
    • Parking Features: Garage Door Opener, Driveway
    • Patio And Porch Features: Screened, Covered, Rear Porch, Enclosed
    • Pets Allowed: Yes
    • Planned Unit Development YN: 1
    • Pool Private YN: 0
    • Utilities: Electricity Connected, Sewer Connected, Street Lights, Fire Hydrant, Sprinkler Recycled, Water Connected
    • Previous Status: Active
    • Property Type: Residential
    • Vegetation: Mature Landscaping
    • Roof: Shingle
    • Sewer: Public Sewer
    • Syndicate To: Homes.com, HomeSnap, Realtor.com, Zillow/Trulia, International MLS
    • Water Access YN: 0
    • Water Extras YN: 0
    • Waterfront Feet Total: 0
    • Waterfront YN: 0
    • Water Source: Public
    • Water View YN: 0
    • Window Features: Blinds, Window Treatments
    • Exterior Features: Lighting, Sliding Doors
    • Laundry Features: Inside, Laundry Room
    • Lease Restrictions YN: 1
    • Number Of Pets: 2
    • Association Approval Required YN: 1
    • Association Fee Includes: Community Pool, Pool Maintenance, Private Road, Escrow Reserves Fund, 24-Hour Guard, Manager
    • Association Amenities: Clubhouse, Fitness Center, Pool, Security, Spa/Hot Tub, Storage, Fence Restrictions, Gated, Golf Course, Pickleball Court(s)
    • Association Fee Frequency: Monthly
    • Property Condition: Completed
    • Zoning Compatible YN: 1
    • Levels: One
    • Num Timesper Year: 2
    • Representation: Seller Represented
    • Tax Year: 2019
    • Room Count: 5
    • Security Features: Gated Community
    • Direction Faces: West
    • Public Survey Range: 17
    • County Or Parish: Pasco
    • Other Fees Term: Monthly
    • Zoning: MPUD
    • Accessibility Features: Accessible Approach with Ramp
    • Year Built: 2001
    • List Agent AOR: West Pasco
    • List AOR: West Pasco
    • Public Survey Section: 5
    • Minimum Lease: 3 Months
    • View: Golf Course
    • MLS Area Major: 34667 - Hudson/Bayonet Point/Port Richey
    • Property Sub Type: Villa
    • Garage Dimensions: 18x20
    • Association Fee: 195.00
    • Living Area: 1673.00
    • Building Area Total: 2274.00
    • Pet Restrictions: must be kept on leash, picked up after and not allowed on golf course.
    • Subdivision Name: HERITAGE PINES VILLAGE 07
    • Additional Lease Restrictions: One Party must be 55+
    • Tax Annual Amount: 1508.00
    • Amenities Additional Fees: Golf packages available or pay as you play.
    • Association Name: Heritage Pines Community Assoc/Terri Delaney
    • Approval Process: Apply at Front Desk
    • Flood Zone Date: 2020-06-05
    • Total Acreage: 0 to less than 1/4
    • Flood Zone Panel: 12101C0017G
    • Lot Size Dimensions: 48x100x107
    • Listing terms: Cash, Conventional, VA Loan
    • Ownership: Fee Simple

    Price history

    DateEventPrice
    12/8/2020Sold$198,000-3.4%$118/sqft
    Source: Stellar MLS #W7827599 Report a problem
    11/3/2020Pending sale$205,000$123/sqft
    Source: COLDWELL BANKER FIGREY&SONRES #W7827599 Report a problem
    10/21/2020Listed for sale$205,000+19.9%$123/sqft
    Source: COLDWELL BANKER FIGREY&SONRES #W7827599 Report a problem
    7/12/2019Sold$171,000-1.4%$102/sqft
    Source: Public Record Report a problem
    6/25/2019Pending sale$173,500$104/sqft
    Source: RE/MAX Marketing Specialists #W7810225 Report a problem
    6/1/2019Listed for sale$173,500$104/sqft
    Source: RE/MAX MARKETING SPECIALISTS #W7810225 Report a problem
    6/1/2019Pending sale$173,500$104/sqft
    Source: RE/MAX MARKETING SPECIALISTS #W7810225 Report a problem
    5/30/2019Pending sale$173,500$104/sqft
    Source: RE/MAX Marketing Specialists #W7810225 Report a problem
    3/10/2019Price change$173,500+24%$104/sqft
    Source: RE/MAX MARKETING SPECIALISTS #W7810225 Report a problem
    5/21/2011Price change$139,900-2.1%$84/sqft
    Source: Port Richey #W7490780 Report a problem
    1/13/2011Price change$142,900-2.7%$85/sqft
    Source: Port Richey #7490780 Report a problem
    11/21/2010Listed for sale$146,900$88/sqft
    Source: Prudential Tropical Realty #7490780 Report a problem

    Public tax history

    YearProperty taxesTax assessment
    2024$4,164 +9.6%$235,031 +11.4%
    2023$3,800 +16.9%$211,020 +10%
    2022$3,250 +11.4%$191,840 +21%
    2021$2,918 +106.9%$158,550 +54.4%
    2020$1,410 -6.5%$102,660 +2.3%
    2019$1,508 $100,360 +1.9%
    2018$1,508 -1.2%$98,493
    2017$1,526 +0.7%$98,493 +4.2%
    2016$1,516 -0.9%$94,483 +0.7%
    2015$1,529 +2.2%$93,826 -5.7%
    2014$1,497 $99,494 +6.9%
    2013-- $93,070 +3.2%
    2012-- $90,172 -13.2%
    2011-- $103,921 -1%
    2010-- $104,960 -20.9%
    2009-- $132,683 -13.9%
    2008-- $154,126 -22.6%
    2007-- $199,105 +3.4%
    2006-- $192,472 +38.1%
    2005-- $139,341 +4.5%
    2004-- $133,330 +4.1%
    2003-- $128,065 +0.1%
    2002-- $127,891

    Find assessor info on the county website

    Neighborhood: 34667

    Nearby schools

    GreatSchools rating
    Get a cash offer in 3 minutes
    Find out how much your home could sell for in as little as 3 minutes with a no-obligation cash offer.
    Estimated market value
    $257,700
    Get a cash offer in 3 minutes
    Find out how much your home could sell for in as little as 3 minutes with a no-obligation cash offer.
    Estimated market value
    $257,700