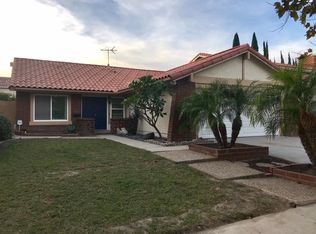
First time on the market in 40 years. Turnkey & beautifully remodeled in one of the most sought-after neighborhoods in Cerritos. Combining timeless elegance, modern upgrades, & an unbeatable location within the award-winning ABC Unified School District, this stunning residence truly has it all. Enter through elegant French front doors into a welcoming entryway & formal living room filled with natural light & a cozy fireplace, creating the perfect space to gather & entertain. Throughout the home you’ll find wide plank hardwood flooring, crown molding, custom baseboards, quality indoor shutters, skylights, central A/C and heat, duel pane windows, ceiling fans, and quality finishes that showcase true pride of ownership. The beautifully remodeled kitchen is a true centerpiece of the home, thoughtfully designed for both everyday living and entertaining. Features include black granite countertops, a stylish glass tile backsplash, newer stainless steel appliances, new LG Refrigerator, Bosch dishwasher, dual stainless sinks, under-cabinet lighting, convection oven, soft-close cabinetry with pull-out shelving, an eat-at counter, & a gas line already installed should you prefer a gas range. A water purification system services both the kitchen sink & refrigerator for added convenience. The spacious primary suite serves as a private retreat, complete with its own fireplace, dual closets including a walk-in closet. All 3 bathrooms have been tastefully upgraded with heated bidet toilets, blending luxury with modern comfort. The family room opens to a beautifully landscaped backyard designed for year-round enjoyment. Relax or entertain under the custom covered patio with recessed lighting and tile floors. The front yard is enhanced with a Dolphin water fountain, manicured landscaping, and a security system. Attached 2-car garage with abundant storage, natural light, & an EV charging station. Living in Cerritos means enjoying one of Southern California’s most desirable communities, known for its beautifully maintained neighborhoods, strong sense of community, & outstanding schools. Residents enjoy close proximity to the renowned Cerritos Library, the celebrated Cerritos Center for the Performing Arts, beautiful parks, walking trails, and premier shopping and dining at Los Cerritos Center. Convenient access to the 91, 605, and 5 freeways makes commuting to both Los Angeles and Orange County effortless while still enjoying a peaceful suburban lifestyle.
Sold for $1,500,000
Listed by: WGroup Realtors • Cassidy Tutt • Contact: 562-449-7607
Bought with: T.N.G. Real Estate Consultants
$1,500,000
18419 Heather Ave, Cerritos, CA 90703
4beds
2,160sqft
Single Family Residence
Built in 1971
4,995 Square Feet Lot
$1,479,900 Zestimate®
$694/sqft
$4,746 Estimated rent
Home value
$1,479,900
$1.35M - $1.63M
$4,746/mo
Zestimate® history
Owner options
List your home for rent
$4,746/mo
Rent Zestimate®
Find your next renter with Zillow Rental Manager. Plus, with online applications, you can quickly screen prospective tenants – for free.
$4,746/mo
Rent Zestimate®
Refinance and save
$6,341/mo
Est. payment
Refinancing to a lower rate could help reduce your monthly payments and save thousands over the life of the loan.
$6,341/mo
Est. payment
Explore your selling options
Work with a Zillow partner agent
Leverage their expertise and Zillow's premium Showcase listings to get your home seen by more buyers.
Get startedList with your own agent
Get your home in front of millions of buyers by listing it on Zillow.
Learn how to do itSell it yourself
Take full control of how buyers see your home on Zillow by listing For Sale by Owner (FSBO).
List your homeWhat's special
Zillow last checked:
Listing updated:
Listed by:
Cassidy Tutt DRE #01395351 562-449-7607,
WGroup Realtors,
Autumn Anderson DRE #01429170,
WGroup Realtors
Bought with:
Candice Uy, DRE #02003122
T.N.G. Real Estate Consultants
Source: CRMLS,MLS#: PW26135580 Originating MLS: California Regional MLS
Originating MLS: California Regional MLSFacts & features
Interior
Bedrooms & bathrooms
- Bedrooms: 4
- Bathrooms: 3
- Full bathrooms: 3
- Main level bathrooms: 1
Rooms
- Room types: Bedroom, Entry/Foyer, Family Room, Kitchen, Laundry, Living Room, Primary Bathroom, Primary Bedroom, Other, Dining Room
Primary bedroom
- Features: Primary Suite
Bedroom
- Features: All Bedrooms Up
Bathroom
- Features: Bidet, Bathtub, Stone Counters, Remodeled, Separate Shower, Tub Shower, Upgraded, Vanity, Walk-In Shower
Kitchen
- Features: Granite Counters, Kitchen/Family Room Combo, Remodeled, Self-closing Cabinet Doors, Updated Kitchen
Other
- Features: Walk-In Closet(s)
Heating
- Central
Cooling
- Central Air
Appliances
- Included: Convection Oven, Dishwasher, Electric Range, Free-Standing Range, Disposal, Microwave, Refrigerator, Water To Refrigerator, Water Purifier
- Laundry: Inside, Laundry Room
Features
- Breakfast Bar, Ceiling Fan(s), Crown Molding, Separate/Formal Dining Room, Granite Counters, Open Floorplan, All Bedrooms Up, Primary Suite, Walk-In Closet(s)
- Windows: Double Pane Windows, Plantation Shutters, Screens
- Has fireplace: Yes
- Fireplace features: Gas, Living Room, Primary Bedroom
- Common walls with other units/homes: No Common Walls
Interior area
- Total interior livable area: 2,160 sqft
- Finished area below ground: 0
Property
Parking
- Total spaces: 4
- Parking features: Concrete, Direct Access, Driveway, Electric Vehicle Charging Station(s), Garage Faces Front, Garage, Garage Door Opener, Private
- Attached garage spaces: 2
- Uncovered spaces: 2
Accessibility
- Accessibility features: Accessible Doors
Features
- Levels: Two
- Stories: 2
- Entry location: 1
- Patio & porch: Rear Porch, Concrete, Covered, Front Porch, Patio, Porch, Tile
- Exterior features: Lighting
- Pool features: None
- Spa features: None
- View description: None
Lot
- Size: 4,995 Square Feet
- Features: Back Yard, Front Yard, Sprinklers In Rear, Sprinklers In Front, Lawn, Landscaped, Sprinkler System, Yard
Details
- Parcel number: 7023010014
- Special conditions: Standard
Construction
Type & style
- Home type: SingleFamily
- Architectural style: Traditional
- Property subtype: Single Family Residence
Materials
- Stucco
- Foundation: Slab
Condition
- Updated/Remodeled,Turnkey
- New construction: No
- Year built: 1971
Utilities & green energy
- Electric: 220 Volts in Garage
- Sewer: Public Sewer
- Water: Public
- Utilities for property: Electricity Connected, Natural Gas Connected, Sewer Connected
Community & HOA
Community
- Features: Suburban, Sidewalks
- Security: Security System, Carbon Monoxide Detector(s), Smoke Detector(s)
Location
- Region: Cerritos
Financial & listing details
- Price per square foot: $694/sqft
- Tax assessed value: $386,295
- Date on market: 6/23/2026
- Cumulative days on market: 9 days
- Listing terms: Cash,Cash to New Loan,Conventional,FHA,VA Loan
- Road surface type: Paved
Price history
Price history is unavailable.
Public tax history
Tax history is unavailable.
Find assessor info on the county website
Neighborhood: 90703
Nearby homes
- $1,184,5004 bd3 ba2.3k sqft18413 Heather Ave, Cerritos, CA 90703Off Market
- $1,014,4004 bd2 ba1.4k sqft18503 Heather Ave, Cerritos, CA 90703Off Market
- $1,270,2005 bd3 ba2.2k sqft18500 Betty Way, Cerritos, CA 90703Off Market
- $1,280,8004 bd3 ba2.1k sqft18409 Heather Ave, Cerritos, CA 90703Off Market
- $1,251,8004 bd3 ba1.9k sqft18507 Heather Ave, Cerritos, CA 90703Off Market
- $1,017,0004 bd2 ba1.5k sqft18424 Betty Way, Cerritos, CA 90703Off Market
- $1,227,3006 bd4 ba2.3k sqft18504 Betty Way, Cerritos, CA 90703Off Market
- $980,2003 bd2 ba1.4k sqft18420 Betty Way, Cerritos, CA 90703Off Market
Nearby schools
GreatSchools rating
- 10/10Cerritos Elementary SchoolGrades: K-6Distance: 0.1 mi
- 9/10Carmenita Middle SchoolGrades: 7-8Distance: 1.2 mi
- 10/10Cerritos High SchoolGrades: 9-12Distance: 1.3 mi
Schools provided by the listing agent
- Elementary: Cerritos
- Middle: Carmenita
- High: Cerritos
Source: CRMLS. This data may not be complete. We recommend contacting the local school district to confirm school assignments for this home.
Get a cash offer in 3 minutes
Find out how much your home could sell for in as little as 3 minutes with a no-obligation cash offer.
Estimated market value
$1,479,900
Get a cash offer in 3 minutes
Find out how much your home could sell for in as little as 3 minutes with a no-obligation cash offer.
Estimated market value
$1,479,900
- California
- Cerritos
- 90703
- 18419 Heather Ave
