Beautiful 4 BD, 2.5 BA Bent Trail home in a prime North Dallas location with Plano schools. Steps from a scenic park with a playground, basketball court, and tennis courts. Access to the Bent Trail Swim and Tennis Club with pool and tennis facilities, available exclusively to residents.
The home features brand-new upgraded carpet installed in November 2025. Hardwood floors add warmth and character, complemented by neutral colors throughout. The large living area has a corner fireplace and opens to a covered patio. Enjoy an oversized kitchen and breakfast area with recently updated tile flooring and appliances. The formal dining room can also serve as a home office.
The spacious primary suite includes vaulted ceilings, a see-through fireplace to the bath, and a generous walk-in closet. Additional features include a fenced yard, sprinkler system, recently repainted exterior, and leaf protection installed on the gutters. Owner will also consider a lease.
Sold
Price Unknown
18419 Rain Dance Trl, Dallas, TX 75252
4beds
2,344sqft
Single Family Residence
Built in 1990
5,227 Square Feet Lot
$425,900 Zestimate®
$--/sqft
$3,423 Estimated rent
Home value
$425,900
$400,000 - $451,000
$3,423/mo
Zestimate® history
Owner options
List your home for rent
$3,423/mo
Rent Zestimate®
Find your next renter with Zillow Rental Manager. Plus, with online applications, you can quickly screen prospective tenants – for free.
$3,423/mo
Rent Zestimate®
Refinance and save
$587/mo
Est. payment
Refinancing to a lower rate could help reduce your monthly payments and save thousands over the life of the loan.
$587/mo
Est. payment
Explore your selling options
Work with a Zillow partner agent
Leverage their expertise and Zillow's premium Showcase listings to get your home seen by more buyers.
Get startedList with your own agent
Get your home in front of millions of buyers by listing it on Zillow.
Learn how to do itSell it yourself
Take full control of how buyers see your home on Zillow by listing For Sale by Owner (FSBO).
List your homeWhat's special
Corner fireplaceFenced yardUpdated tile floorsHardwood floorsFormal dining roomSpacious master suiteCovered patio
Zillow last checked:
Listing updated:
Listed by:
Bradley Hughes 0492981 972-741-7850,
XC Realty 972-741-7850
Bought with:
Bradley Hughes, 0492981
XC Realty
Source: NTREIS,MLS#: 21071546
Facts & features
Interior
Bedrooms & bathrooms
- Bedrooms: 4
- Bathrooms: 3
- Full bathrooms: 2
- 1/2 bathrooms: 1
Primary bedroom
- Level: Second
- Dimensions: 20 x 14
Bedroom
- Level: Second
- Dimensions: 12 x 11
Bedroom
- Level: Second
- Dimensions: 12 x 10
Bedroom
- Level: Second
- Dimensions: 12 x 11
Dining room
- Level: First
- Dimensions: 12 x 12
Kitchen
- Level: First
- Dimensions: 16 x 17
Living room
- Level: First
- Dimensions: 19 x 14
Heating
- Central
Cooling
- Central Air
Appliances
- Included: Dishwasher, Disposal, Gas Oven, Microwave, Refrigerator
Features
- Decorative/Designer Lighting Fixtures, High Speed Internet, Cable TV
- Flooring: Carpet, Tile, Wood
- Has basement: No
- Number of fireplaces: 2
- Fireplace features: Bedroom, Family Room
Interior area
- Total interior livable area: 2,344 sqft
Property
Parking
- Total spaces: 2
- Parking features: Garage
- Attached garage spaces: 2
Features
- Levels: Two
- Stories: 2
- Pool features: None
- Fencing: Wood
Lot
- Size: 5,227 Square Feet
Details
- Parcel number: R191901701101
Construction
Type & style
- Home type: SingleFamily
- Architectural style: Traditional,Detached
- Property subtype: Single Family Residence
Materials
- Brick
- Foundation: Slab
- Roof: Composition
Condition
- Year built: 1990
Utilities & green energy
- Sewer: Public Sewer
- Water: Public
- Utilities for property: Sewer Available, Water Available, Cable Available
Community & HOA
Community
- Subdivision: Bent Trail Add Ph Four
HOA
- Has HOA: Yes
- Services included: All Facilities, Association Management
- HOA fee: $587 annually
- HOA name: Bent Trail
- HOA phone: 855-289-6007
Location
- Region: Dallas
Financial & listing details
- Tax assessed value: $477,261
- Date on market: 7/28/2026
- Cumulative days on market: 127 days
Price history
| Date | Event | Price |
|---|---|---|
| 2/2/2026 | Sold | -- |
Source: NTREIS #21071546 Report a problem | ||
| 1/7/2026 | Contingent | $469,000$200/sqft |
Source: NTREIS #21071546 Report a problem | ||
| 11/16/2025 | Price change | $469,000-2.1%$200/sqft |
Source: NTREIS #21071546 Report a problem | ||
| 10/7/2025 | Listing removed | $2,995$1/sqft |
Source: Zillow Rentals Report a problem | ||
| 9/27/2025 | Listed for sale | $479,000$204/sqft |
Source: NTREIS #21071546 Report a problem | ||
| 9/8/2025 | Listed for rent | $2,995+1.7%$1/sqft |
Source: Zillow Rentals Report a problem | ||
| 7/25/2024 | Listing removed | -- |
Source: Zillow Rentals Report a problem | ||
| 7/18/2024 | Price change | $2,945-1.7%$1/sqft |
Source: Zillow Rentals Report a problem | ||
| 6/26/2024 | Listed for rent | $2,995+1.7%$1/sqft |
Source: Zillow Rentals Report a problem | ||
| 7/13/2023 | Listing removed | -- |
Source: Zillow Rentals Report a problem | ||
| 7/3/2023 | Price change | $2,945-1.7%$1/sqft |
Source: Zillow Rentals Report a problem | ||
| 6/6/2023 | Listed for rent | $2,995+49.8%$1/sqft |
Source: Zillow Rentals Report a problem | ||
| 5/7/2014 | Listing removed | $1,999$1/sqft |
Source: RE/MAX Premier IV #12123015 Report a problem | ||
| 4/24/2014 | Price change | $1,999-7%$1/sqft |
Source: RE/MAX Premier IV #12123015 Report a problem | ||
| 4/12/2014 | Listed for rent | $2,150$1/sqft |
Source: RE/MAX Premier IV #12123015 Report a problem | ||
Public tax history
| Year | Property taxes | Tax assessment |
|---|---|---|
| 2026 | -- | $477,261 +6.8% |
| 2025 | $5,677 -2.6% | $447,000 -2.4% |
| 2024 | $5,828 +2.1% | $457,804 +4.9% |
| 2023 | $5,710 +8.3% | $436,443 +19.9% |
| 2022 | $5,272 +3.6% | $364,141 +12.4% |
| 2021 | $5,087 +4.2% | $324,000 +4.7% |
| 2020 | $4,881 -5.5% | $309,414 -4.5% |
| 2019 | $5,163 -3.8% | $324,000 +2.7% |
| 2018 | $5,365 -24.8% | $315,430 +0.8% |
| 2017 | $7,133 | $313,000 +10.2% |
| 2016 | $7,133 +71.2% | $284,058 +13.2% |
| 2015 | $4,165 | $251,000 +2.4% |
| 2014 | $4,165 | $245,166 +9.7% |
| 2013 | -- | $223,493 -0.4% |
| 2012 | -- | $224,494 +4.9% |
| 2011 | -- | $213,921 -1% |
| 2010 | -- | $216,122 -1.9% |
| 2009 | -- | $220,392 -1.5% |
| 2008 | -- | $223,746 -2.1% |
| 2007 | -- | $228,446 +5.1% |
| 2006 | -- | $217,393 -0.3% |
| 2005 | -- | $218,077 +4.7% |
| 2004 | -- | $208,381 +0.4% |
| 2003 | -- | $207,560 +8.6% |
| 2002 | -- | $191,064 +2.5% |
| 2001 | -- | $186,453 +10% |
| 2000 | -- | $169,503 |
Find assessor info on the county website
Neighborhood: 75252
Nearby homes
- $440,9004 bd2 ba2.2k sqft18415 Rain Dance Trl, Dallas, TX 75252Off Market
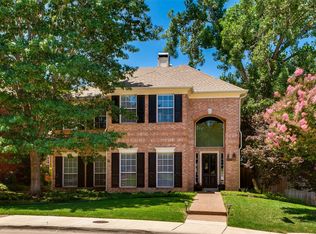
- $--4 bd3 ba2.3k sqft18423 Rain Dance Trl, Dallas, TX 75252Sold
- $443,2003 bd2 ba2.2k sqft18420 Woodpond Pl, Dallas, TX 75252Off Market
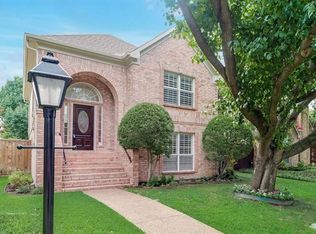
- $469,8003 bd3 ba2.2k sqft18411 Rain Dance Trl, Dallas, TX 75252Off Market
- $442,9004 bd3 ba2.3k sqft18416 Woodpond Pl, Dallas, TX 75252Off Market
- $409,500-- bd2 ba2k sqft18424 Woodpond Pl, Dallas, TX 75252Off Market
- $426,5003 bd2 ba2.2k sqft18412 Woodpond Pl, Dallas, TX 75252Off Market
- $457,5004 bd2 ba2.3k sqft18407 Rain Dance Trl, Dallas, TX 75252Off Market
Nearby schools
GreatSchools rating
- 7/10Rose Haggar Elementary SchoolGrades: PK-5Distance: 0.6 mi
- 5/10Frankford Middle SchoolGrades: 6-8Distance: 1.9 mi
- 5/10Shepton High SchoolGrades: 9-10Distance: 1.1 mi
Schools provided by the listing agent
- Elementary: Haggar
- Middle: Frankford
- High: Shepton,Plano West
- District: Plano ISD
Source: NTREIS. This data may not be complete. We recommend contacting the local school district to confirm school assignments for this home.
Get a cash offer in 3 minutes
Find out how much your home could sell for in as little as 3 minutes with a no-obligation cash offer.
Estimated market value
$425,900
Get a cash offer in 3 minutes
Find out how much your home could sell for in as little as 3 minutes with a no-obligation cash offer.
Estimated market value
$425,900
- Texas
- Collin County
- Dallas
- 75252
- 18419 Rain Dance Trl
