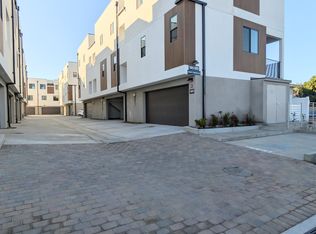
Welcome to Sakura Villas at Torrance. 1,575 square feet, features three bedrooms, two and a half bathrooms, and a three-car garage.
Sold for $940,000
Listed by: Thompson Team Real Estate, Inc. • Jennifer Pesko • Contact: 310-493-2177
Bought with: NONMEMBER MRML
$940,000
18419 S Western Ave #106, Gardena, CA 90248
3beds
1,575sqft
Townhouse
Built in 2024
0.7 Acres Lot
$917,400 Zestimate®
$597/sqft
$4,273 Estimated rent
Home value
$917,400
$826,000 - $1.02M
$4,273/mo
Zestimate® history
Owner options
List your home for rent
$4,273/mo
Rent Zestimate®
Find your next renter with Zillow Rental Manager. Plus, with online applications, you can quickly screen prospective tenants – for free.
$4,273/mo
Rent Zestimate®
Refinance and save
$6,394/mo
Est. payment
Refinancing to a lower rate could help reduce your monthly payments and save thousands over the life of the loan.
$6,394/mo
Est. payment
Explore your selling options
Work with a Zillow partner agent
Leverage their expertise and Zillow's premium Showcase listings to get your home seen by more buyers.
Get startedList with your own agent
Get your home in front of millions of buyers by listing it on Zillow.
Learn how to do itSell it yourself
Take full control of how buyers see your home on Zillow by listing For Sale by Owner (FSBO).
List your homeWhat's special
Zillow last checked:
Listing updated:
Listed by:
Jennifer Pesko DRE #01713262 626-278-9831,
Thompson Team Real Estate, Inc.,
Joseph Nuzzolo DRE #01853418 310-533-1333,
Thompson Team Real Estate, Inc.
Bought with:
General NONMEMBER, DRE #01720137
NONMEMBER MRML
Source: CRMLS,MLS#: SB25022582 Originating MLS: California Regional MLS
Originating MLS: California Regional MLSFacts & features
Interior
Bedrooms & bathrooms
- Bedrooms: 3
- Bathrooms: 3
- Full bathrooms: 2
- 1/2 bathrooms: 1
Rooms
- Room types: Foyer, Kitchen, Living Room, Primary Bedroom
Primary bedroom
- Features: Primary Suite
Bathroom
- Features: Bathroom Exhaust Fan, Dual Sinks, Separate Shower, Tub Shower, Walk-In Shower
Kitchen
- Features: Kitchen Island, Quartz Counters
Heating
- Central
Cooling
- Central Air
Appliances
- Included: Dishwasher, Gas Oven, Gas Range, Microwave, Refrigerator, Tankless Water Heater, Dryer, Washer
Features
- Built-in Features, Balcony, Eat-in Kitchen, Multiple Staircases, Open Floorplan, Quartz Counters, Recessed Lighting, Entrance Foyer, Primary Suite
- Flooring: Tile, Vinyl
- Windows: Double Pane Windows, Screens
- Has fireplace: No
- Fireplace features: None
- Common walls with other units/homes: 2+ Common Walls
Interior area
- Total interior livable area: 1,575 sqft
Property
Parking
- Total spaces: 3
- Parking features: Direct Access, Garage
- Attached garage spaces: 3
Accessibility
- Accessibility features: Parking
Features
- Levels: Three Or More
- Stories: 3
- Entry location: Ground Level
- Patio & porch: Deck, Front Porch
- Exterior features: Rain Gutters
- Pool features: None
- Spa features: None
- Fencing: None
- Has view: Yes
- View description: Neighborhood
Lot
- Size: 0.7 Acres
- Features: 11-15 Units/Acre
Details
- Parcel number: 4096019081
- Special conditions: Standard
Construction
Type & style
- Home type: Townhouse
- Property subtype: Townhouse
- Attached to another structure: Yes
Materials
- Stucco, Vinyl Siding, Wood Siding
- Foundation: Slab
- Roof: Flat
Condition
- Turnkey
- New construction: Yes
- Year built: 2024
Details
- Builder name: Ennio Schiappa Homes
Utilities & green energy
- Sewer: Public Sewer
- Water: Public
Community & HOA
Community
- Features: Curbs, Street Lights, Sidewalks
- Security: Carbon Monoxide Detector(s), Fire Detection System, Fire Sprinkler System, Smoke Detector(s)
HOA
- Has HOA: Yes
- Amenities included: Call for Rules, Maintenance Grounds, Insurance, Trash
- Services included: Sewer
- HOA fee: $393 monthly
- HOA name: Sakura Villas at Torrance
Location
- Region: Gardena
Financial & listing details
- Price per square foot: $597/sqft
- Date on market: 1/31/2025
- Listing terms: Cash,Cash to New Loan,Conventional
- Inclusions: All Appliances
Price history
| Date | Event | Price |
|---|---|---|
| 1/30/2025 | Sold | $940,000$597/sqft |
Source:  CRMLS #SB25022582 Report a problem CRMLS #SB25022582 Report a problem | ||
Public tax history
Tax history is unavailable.
Neighborhood: Northeast Torrance
Nearby homes
- $910,0003 bd3 ba1.5k sqft18419 S Western Ave #113, Torrance, CA 90248Sold

- $915,0003 bd3 ba1.5k sqft18419 S Western Ave #114, Torrance, CA 90248Sold

- $723,7002 bd3 ba1.2k sqft18419 S Western Ave #102, Torrance, CA 90248Off Market
- $896,3003 bd3 ba1.5k sqft18419 S Western Ave, Gardena, CA 90248Off Market

- $675,0002 bd3 ba1.4k sqft18323 Western Ave #101, Gardena, CA 90248Sold
- $1,251,4004 bd4 ba2k sqft1823 W 185th St, Torrance, CA 90504Off Market
- $685,0002 bd3 ba1.3k sqft18323 Western Ave #103, Gardena, CA 90248Sold
- $675,0002 bd3 ba1.4k sqft18323 S Western Ave APT 101, Gardena, CA 90248Sold
Nearby schools
GreatSchools rating
- 9/10Arlington Elementary SchoolGrades: K-5Distance: 0.5 mi
- 7/10Casimir Middle SchoolGrades: 6-8Distance: 1 mi
- 9/10North High SchoolGrades: 9-12Distance: 1.6 mi
Get a cash offer in 3 minutes
Find out how much your home could sell for in as little as 3 minutes with a no-obligation cash offer.
Estimated market value
$917,400
Get a cash offer in 3 minutes
Find out how much your home could sell for in as little as 3 minutes with a no-obligation cash offer.
Estimated market value
$917,400
- California
- Los Angeles County
- Torrance
- 90248
- Northeast Torrance
- 18419 S Western Ave Unit 106
Nearby cities
Nearby neighborhoods
Nearby zip codes
Other Torrance Topics
