Skip main navigation
Sold for $880,000
  • Listing Provided by: Radius Agent
    Bought with: Keller Williams Realty Central Coast
    $880,000

    1842 8th St, Los Osos, CA 93402

    4beds
    1,391sqft
    Single Family Residence
    Built in 1980
    6,250 Square Feet Lot
    $898,700 Zestimate®
    $633/sqft
    $3,602 Estimated rent

    Home value

    $898,700

    $818,000 - $989,000

    $3,602/mo

    Zestimate® history
    Loading
    Loading...

    Owner options

    List your home for rent

    $3,602/mo

    Rent Zestimate®

    Find your next renter with Zillow Rental Manager. Plus, with online applications, you can quickly screen prospective tenants – for free.

    Learn more

    $3,602/mo

    Rent Zestimate®

    Refinance and save

    $5,528/mo

    Est. payment

    Refinancing to a lower rate could help reduce your monthly payments and save thousands over the life of the loan.

    See today's rates

    $5,528/mo

    Est. payment

    Explore your selling options

    Work with a Zillow partner agent

    Leverage their expertise and Zillow's premium Showcase listings to get your home seen by more buyers.

    Get started

    List with your own agent

    Get your home in front of millions of buyers by listing it on Zillow.

    Learn how to do it

    Sell it yourself

    Take full control of how buyers see your home on Zillow by listing For Sale by Owner (FSBO).

    List your home

    What's special

    Peek-a-boo bay viewPartially landscaped blank canvasHuge backyardMature koi pondLarge skylightsBrand new patioSeated bay window
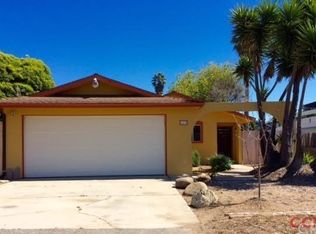
    Welcome to this beautiful 4-bedroom, 2-bathroom home on a quiet street, just a short walk from Los Osos restaurants and shops. As you walk in the front door, the open living and dining area features vaulted ceilings with large skylights and a seated bay window. The kitchen has refinished cabinets and upgraded appliances, with a sliding glass door in the dining area leading to the brand new patio and a mature koi pond. The layout includes two bedrooms and one full bathroom downstairs, with two additional bedrooms upstairs. The primary suite offers views of Hollister Peak, while the second upstairs bedroom (also perfect as a home office) features a view of Montana de Oro and a peek-a-boo bay view. The oversized two-car garage provides plenty of space for your vehicles and a home workshop. Recent upgrades include a new roof, new windows, new modern fencing, a large concrete patio, and clean and updated landscaping. This fully electric home is powered by an owned solar system, keeping your monthly energy costs near zero. Outside, the huge backyard is a partially landscaped blank canvas, ready to become your dream yard. This home won’t last long. Schedule a showing today!

    Zillow last checked:

    Listing updated:

    Listing Provided by:

    Braidy Halverson DRE #02051406 805-215-6864,

    Radius Agent

    Bought with:

    Diana Dennis, DRE #01725606

    Keller Williams Realty Central Coast

    Source: CRMLS,MLS#: SC25060133MLS LogoOriginating MLS: California Regional MLS

    Facts & features

    Interior

    Bedrooms & bathrooms
    • Bedrooms: 4
    • Bathrooms: 2
    • Full bathrooms: 2
    • Main level bathrooms: 1
    • Main level bedrooms: 2
    Bathroom
    • Features: Bathroom Exhaust Fan, Bathtub, Separate Shower, Tile Counters, Tub Shower
    Kitchen
    • Features: Kitchen/Family Room Combo
    Heating
    • Electric
    Cooling
    • None
    Appliances
    • Included: Dishwasher, Electric Oven, Electric Range, Electric Water Heater, Disposal, Hot Water Circulator, Microwave, Refrigerator
    • Laundry: In Garage
    Features
    • Cathedral Ceiling(s), Separate/Formal Dining Room
    • Flooring: Tile, Vinyl
    • Windows: Blinds, Bay Window(s), Double Pane Windows, Skylight(s), Wood Frames
    • Has fireplace: No
    • Fireplace features: None
    • Common walls with other units/homes: No Common Walls
    Interior area
    • Total interior livable area: 1,391 sqft

    Property

    Parking
    • Total spaces: 4
    • Parking features: Garage
    • Attached garage spaces: 2
    • Uncovered spaces: 2
    Features
    • Levels: Two
    • Stories: 2
    • Entry location: First Floor
    • Patio & porch: Concrete, Patio
    • Exterior features: Koi Pond
    • Pool features: None
    • Spa features: None
    • Fencing: Wood
    • Has view: Yes
    • View description: Bay, Hills, Mountain(s), Peek-A-Boo
    • Has water view: Yes
    • Water view: Bay
    Lot
    • Size: 6,250 sqft
    • Features: Rectangular Lot
    Details
    • Parcel number: 038572016
    • Zoning: 10
    • Special conditions: Standard
    • Horse amenities: Riding Trail

    Construction

    Type & style
    • Home type: SingleFamily
    • Property subtype: Single Family Residence
    Materials
    • Foundation: Slab
    • Roof: Composition
    Condition
    • New construction: No
    • Year built: 1980

    Utilities & green energy

    • Electric: Photovoltaics Seller Owned
    • Sewer: Public Sewer
    • Water: Public
    • Utilities for property: Electricity Connected, Sewer Connected, Water Connected
    Green energy
    • Energy generation: Solar

    Community & neighborhood

    Community
    • Community features: Biking, Foothills, Fishing, Golf, Hiking, Horse Trails, Near National Forest, Water Sports
    Location
    • Region: Los Osos
    • Subdivision: Town Of El Moro(680)

    Other

    Other facts
    • Listing terms: Cash,Conventional,1031 Exchange
    • Road surface type: Alley Paved

    Price history

    DateEventPrice
    4/30/2025Sold$880,000+4.1%$633/sqft
    Source: CRMLS #SC25060133 Report a problem
    3/25/2025Pending sale$845,000$607/sqft
    Source: CRMLS #SC25060133 Report a problem
    3/20/2025Listed for sale$845,000+7.9%$607/sqft
    Source: CRMLS #SC25060133 Report a problem
    9/13/2023Sold$782,900+1%$563/sqft
    Source: CRMLS #SC23136640 Report a problem
    8/5/2023Pending sale$775,000$557/sqft
    Source: CRMLS #SC23136640 Report a problem
    7/29/2023Listed for sale$775,000$557/sqft
    Source: CRMLS #SC23136640 Report a problem

    Public tax history

    YearProperty taxesTax assessment
    2025$11,208 +1.9%$798,558 +2%
    2024$11,001 +96.5%$782,900 +164%
    2023$5,598 +1.6%$296,574 +2%
    2022$5,513 -0.7%$290,760 +2%
    2021$5,552 +6.3%$285,060 +1%
    2020$5,222 +1.6%$282,138 +2%
    2019$5,140 -1.1%$276,607 +2%
    2018$5,198 +6%$271,184 +2%
    2017$4,902 +30.1%$265,868 +2%
    2016$3,767 $260,656 +1.5%
    2015$3,767 +7.8%$256,742 +2%
    2014$3,493 $251,714 +2.5%
    2012-- $245,664 +2%
    2011-- $240,848 +0.8%
    2010-- $239,049 -0.2%
    2009-- $239,618 +2%
    2008-- $234,921 +2%
    2007-- $230,315 +2%
    2006-- $225,800 +2%
    2005-- $221,374 +2%
    2004-- $217,035 +1.9%
    2003-- $213,058 +2%
    2002-- $208,881 +2%
    2001-- $204,787

    Find assessor info on the county website

    Neighborhood: 93402

    Nearby schools

    GreatSchools rating
    Schools provided by the listing agent
    • High: Morro Bay

    Source: CRMLS. This data may not be complete. We recommend contacting the local school district to confirm school assignments for this home.

    Get pre-qualified for a loan
    At Zillow Home Loans, we can pre-qualify you in as little as 5 minutes with no impact to your credit score.

    An equal housing lender. NMLS #10287.

    Sell for more on Zillow
    Get a Zillow Showcase℠ listing at no additional cost and you could sell for .
    $898,700
    2% more
    +$17,974
    With Zillow Showcase(estimated)
    $916,674