Great Investment Opportunity in Central San Antonio. 3 Bed 1 Bath with a Spacious Living area. Home is priced according to the cleanup and updates that are needed. Big back yard with a covered patio that is great for entertaining. Great curb appeal with easy access to I10, 410, and 281. With this home being located in Central San Antonio the distance is Less than 10 Minutes to the airport and Northstar mall. 15 Min drive in either direction to the shops at la cantera and the Pearl. Priced to sell, come see this property before its gone.
Sold
Price Unknown
1842 Arroya Vista Dr, San Antonio, TX 78213
3beds
913sqft
Single Family Residence
Built in 1959
7,801 Square Feet Lot
$146,100 Zestimate®
$--/sqft
$1,330 Estimated rent
Home value
$146,100
$124,000 - $168,000
$1,330/mo
Zestimate® history
Owner options
List your home for rent
$1,330/mo
Rent Zestimate®
Find your next renter with Zillow Rental Manager. Plus, with online applications, you can quickly screen prospective tenants – for free.
$1,330/mo
Rent Zestimate®
Refinance and save
Refinancing to a lower rate could help reduce your monthly payments and save thousands over the life of the loan.
Explore your selling options
Work with a Zillow partner agent
Leverage their expertise and Zillow's premium Showcase listings to get your home seen by more buyers.
Get startedList with your own agent
Get your home in front of millions of buyers by listing it on Zillow.
Learn how to do itSell it yourself
Take full control of how buyers see your home on Zillow by listing For Sale by Owner (FSBO).
List your homeWhat's special
Covered patio
Zillow last checked:
Listing updated:
Listed by:
Randy Rodriguez TREC #751541 (877) 366-2213,
Levi Rodgers Real Estate Group
Source: LERA MLS,MLS#: 1701217
Facts & features
Interior
Bedrooms & bathrooms
- Bedrooms: 3
- Bathrooms: 1
- Full bathrooms: 1
Primary bedroom
- Features: Ceiling Fan(s)
- Area: 121
- Dimensions: 11 x 11
Bedroom 2
- Area: 90
- Dimensions: 10 x 9
Bedroom 3
- Area: 81
- Dimensions: 9 x 9
Kitchen
- Area: 70
- Dimensions: 10 x 7
Living room
- Area: 168
- Dimensions: 12 x 14
Heating
- Other, Natural Gas
Cooling
- 3+ Window/Wall
Appliances
- Included: Range, Gas Cooktop
- Laundry: In Kitchen, Washer Hookup, Dryer Connection
Features
- One Living Area, High Speed Internet, Ceiling Fan(s)
- Flooring: Carpet, Linoleum, Vinyl
- Windows: Window Coverings
- Has basement: No
- Has fireplace: No
- Fireplace features: Not Applicable
Interior area
- Total interior livable area: 913 sqft
Property
Parking
- Total spaces: 1
- Parking features: None, Utility Area in Garage, One Car Carport
- Carport spaces: 1
Features
- Levels: One
- Stories: 1
- Patio & porch: Patio, Covered
- Pool features: None
- Fencing: Chain Link
Lot
- Size: 7,801 Square Feet
- Features: Curbs, Street Gutters, Sidewalks, Streetlights
- Residential vegetation: Mature Trees
Details
- Parcel number: 113960350610
Construction
Type & style
- Home type: SingleFamily
- Property subtype: Single Family Residence
Materials
- Other
- Foundation: Slab
- Roof: Composition
Condition
- Pre-Owned
- New construction: No
- Year built: 1959
Utilities & green energy
- Electric: CPS
- Gas: CPS
- Sewer: SAWS
- Water: SAWS
- Utilities for property: Cable Available
Community & HOA
Community
- Features: None
- Subdivision: Starlit Hills
Location
- Region: San Antonio
Financial & listing details
- Tax assessed value: $166,080
- Annual tax amount: $4,150
- Date on market: 9/11/2025
- Cumulative days on market: 21 days
- Listing terms: Conventional,Cash
- Road surface type: Paved
Price history
| Date | Event | Price |
|---|---|---|
| 9/8/2023 | Sold | -- |
Source:  LERA MLS #1701217 Report a problem LERA MLS #1701217 Report a problem | ||
| 7/27/2023 | Pending sale | $145,000$159/sqft |
Source: LERA MLS #1701217 Report a problem | ||
| 7/6/2023 | Listed for sale | $145,000$159/sqft |
Source: LERA MLS #1701217 Report a problem | ||
Public tax history
| Year | Property taxes | Tax assessment |
|---|---|---|
| 2025 | $3,766 -1.6% | $166,080 |
| 2024 | $3,826 -0.9% | $166,080 -1.3% |
| 2023 | $3,861 -3.4% | $168,200 +3.8% |
| 2022 | $3,999 | $162,050 +30% |
| 2021 | -- | $124,700 +10.4% |
| 2020 | -- | $112,930 +9.7% |
| 2019 | $2,670 | $102,940 +8.9% |
| 2018 | $2,670 +16.5% | $94,530 +10.2% |
| 2017 | $2,291 +730.4% | $85,790 +20.2% |
| 2016 | $276 +17.1% | $71,378 +10% |
| 2015 | $236 | $64,889 +10% |
| 2014 | $236 | $58,990 +0.8% |
| 2013 | -- | $58,540 -9.4% |
| 2012 | -- | $64,580 -1% |
| 2011 | -- | $65,210 -0.9% |
| 2010 | -- | $65,830 -1.7% |
| 2009 | -- | $66,970 -1.9% |
| 2008 | -- | $68,270 +0.5% |
| 2007 | -- | $67,950 +6.9% |
| 2006 | -- | $63,570 +7.2% |
| 2005 | -- | $59,280 |
| 2004 | -- | -- |
| 2003 | -- | -- |
| 2002 | -- | -- |
| 2001 | -- | -- |
| 2000 | -- | -- |
Find assessor info on the county website
Neighborhood: North Central
Nearby homes
- $157,6003 bd1 ba1k sqft1838 Arroya Vista Dr, San Antonio, TX 78213Off Market
- $199,7003 bd2 ba1.4k sqft1846 Arroya Vista Dr, San Antonio, TX 78213Off Market
- $182,4003 bd2 ba979 sqft1834 Arroya Vista Dr, San Antonio, TX 78213Off Market
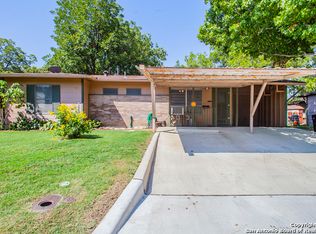
- $169,0003 bd2 ba993 sqft1850 Arroya Vista Dr, San Antonio, TX 78213Off Market
- $261,5004 bd2 ba1.6k sqft1830 Montview, San Antonio, TX 78213Off Market
- $161,6002 bd2 ba1.1k sqft1830 Arroya Vista Dr, San Antonio, TX 78213Off Market
- $186,9003 bd2 ba959 sqft1854 Arroya Vista Dr, San Antonio, TX 78213Off Market
- $184,5003 bd1 ba1.2k sqft1823 Viewridge Dr, San Antonio, TX 78213Off Market
Nearby schools
GreatSchools rating
- 7/10Olmos Elementary SchoolGrades: PK-5Distance: 0.7 mi
- 4/10Nimitz Middle SchoolGrades: 6-8Distance: 1 mi
- 3/10Legacy of Educational Excellence High SchoolGrades: 9-12Distance: 0.5 mi
Schools provided by the listing agent
- Elementary: Olmos
- Middle: Nimitz
- High: Lee
- District: North East I.S.D.
Source: LERA MLS. This data may not be complete. We recommend contacting the local school district to confirm school assignments for this home.
Get a cash offer in 3 minutes
Find out how much your home could sell for in as little as 3 minutes with a no-obligation cash offer.
Estimated market value
$146,100
Get a cash offer in 3 minutes
Find out how much your home could sell for in as little as 3 minutes with a no-obligation cash offer.
Estimated market value
$146,100
- Texas
- Bexar County
- San Antonio
- 78213
- North Central
- 1842 Arroya Vista Dr
