Located in the heart of Dilworth, this Tudor-style home commands attention. This captivating 1940s gem is a rare find with timeless charm and modern updates. The corner lot offers a fenced courtyard with a private patio, ideal for outdoor living and entertaining, or a lovely garden for someone with a green thumb. A sunroom fills the home with natural light, adding valuable extra space. Recent updates include new landscaping, a new roof, and all mechanical systems, ensuring the home is move-in ready. Just a short distance from Freedom Park, you'll enjoy access to walking trails, green spaces, and recreational areas. This home blends classic Tudor elegance with modern convenience in one of Charlotte’s most vibrant neighborhoods. Offering comfort and charm, it’s the perfect retreat in a prime, walkable location. The distinctive Tudor architecture, combined with its corner lot, makes it a true standout in the community. Don’t miss your chance to make this stunning property your new home!
Closed
$1,100,000
1842 Asheville Pl, Charlotte, NC 28203
3beds
1,814sqft
Single Family Residence
Built in 1940
0.11 Acres Lot
$1,096,300 Zestimate®
$606/sqft
$3,799 Estimated rent
Home value
$1,096,300
$1.01M - $1.19M
$3,799/mo
Zestimate® history
Owner options
List your home for rent
$3,799/mo
Rent Zestimate®
Find your next renter with Zillow Rental Manager. Plus, with online applications, you can quickly screen prospective tenants – for free.
$3,799/mo
Rent Zestimate®
Refinance and save
$6,492/mo
Est. payment
Refinancing to a lower rate could help reduce your monthly payments and save thousands over the life of the loan.
$6,492/mo
Est. payment
Explore your selling options
Work with a Zillow partner agent
Leverage their expertise and Zillow's premium Showcase listings to get your home seen by more buyers.
Get startedList with your own agent
Get your home in front of millions of buyers by listing it on Zillow.
Learn how to do itSell it yourself
Take full control of how buyers see your home on Zillow by listing For Sale by Owner (FSBO).
List your homeWhat's special
Private patioFenced courtyardTudor architectureCorner lotNew landscapingNew roof
Zillow last checked:
Listing updated:
Listed by:
Ryan Palmer ryanpalmer@hmproperties.com,
Corcoran HM Properties
Bought with:
Libby Gonyea
Helen Adams Realty
Source: Canopy MLS as distributed by MLS GRID,MLS#: 4242887
Facts & features
Interior
Bedrooms & bathrooms
- Bedrooms: 3
- Bathrooms: 2
- Full bathrooms: 2
- Main level bedrooms: 1
Primary bedroom
- Level: Upper
Bedroom s
- Level: Main
Bedroom s
- Level: Upper
Bathroom full
- Level: Main
Bathroom full
- Level: Upper
Dining room
- Level: Main
Kitchen
- Level: Main
Living room
- Level: Main
Sunroom
- Level: Main
Heating
- Central, Electric, Heat Pump, Natural Gas
Cooling
- Central Air, Electric, Heat Pump
Appliances
- Included: Dishwasher, Disposal, Electric Oven, Refrigerator
- Laundry: Laundry Closet, Upper Level
Features
- Open Floorplan
- Flooring: Slate, Tile, Wood
- Basement: Sump Pump,Unfinished
- Fireplace features: Gas Log, Living Room
Interior area
- Total structure area: 1,814
- Total interior livable area: 1,814 sqft
- Finished area above ground: 1,814
- Finished area below ground: 0
Property
Parking
- Total spaces: 1
- Parking features: Driveway, Attached Garage, Garage Faces Front, On Street, Garage on Main Level
- Attached garage spaces: 1
- Has uncovered spaces: Yes
Features
- Levels: Two
- Stories: 2
- Patio & porch: Patio
- Fencing: Fenced
Lot
- Size: 0.11 Acres
- Dimensions: 95 x 54 x 114 x 52
- Features: Cleared, Corner Lot, Infill Lot, Level
Details
- Parcel number: 15102307
- Zoning: N1-C
- Special conditions: Standard
Construction
Type & style
- Home type: SingleFamily
- Architectural style: Tudor
- Property subtype: Single Family Residence
Materials
- Brick Partial, Stucco, Stone
- Foundation: Crawl Space
- Roof: Shingle
Condition
- New construction: No
- Year built: 1940
Utilities & green energy
- Sewer: Public Sewer
- Water: City
Community & HOA
Community
- Subdivision: Dilworth
Location
- Region: Charlotte
Financial & listing details
- Price per square foot: $606/sqft
- Tax assessed value: $736,200
- Date on market: 4/18/2025
- Listing terms: Cash,Conventional,FHA,VA Loan
- Road surface type: Concrete, Gravel, Paved
Price history
| Date | Event | Price |
|---|---|---|
| 5/1/2025 | Sold | $1,100,000$606/sqft |
Source:  Canopy MLS as distributed by MLS GRID #4242887 Report a problem Canopy MLS as distributed by MLS GRID #4242887 Report a problem | ||
| 4/18/2025 | Listed for sale | $1,100,000+220.2%$606/sqft |
Source: Canopy MLS as distributed by MLS GRID #4242887 Report a problem | ||
| 10/31/2003 | Sold | $343,500$189/sqft |
Source: Public Record Report a problem | ||
Public tax history
| Year | Property taxes | Tax assessment |
|---|---|---|
| 2025 | -- | $736,200 |
| 2024 | -- | $736,200 |
| 2023 | -- | $736,200 +41.2% |
| 2022 | -- | $521,500 |
| 2021 | -- | $521,500 |
| 2020 | -- | $521,500 -8.8% |
| 2019 | -- | $572,100 +64.3% |
| 2018 | $4,640 +1.8% | $348,100 |
| 2017 | $4,559 | $348,100 |
| 2016 | $4,559 | $348,100 |
| 2015 | $4,559 -6.8% | $348,100 |
| 2014 | $4,890 | -- |
| 2013 | -- | $375,900 -0.1% |
| 2012 | -- | $376,300 -2.2% |
| 2011 | -- | $384,800 +45.9% |
| 2010 | -- | $263,700 |
| 2009 | -- | $263,700 |
| 2008 | -- | $263,700 |
| 2007 | -- | $263,700 |
| 2006 | -- | $263,700 |
| 2005 | -- | $263,700 |
| 2004 | -- | $263,700 |
| 2003 | -- | $263,700 +41.2% |
| 2002 | -- | $186,810 |
| 2001 | -- | $186,810 |
| 2000 | -- | $186,810 |
Find assessor info on the county website
Neighborhood: Dilworth
Nearby homes
- $400,0003 bd1 ba1.1k sqft2023 Lombardy Cres, Charlotte, NC 28203Sold
- $1,154,2004 bd3 ba2.2k sqft2019 Lombardy Cres, Charlotte, NC 28203Off Market
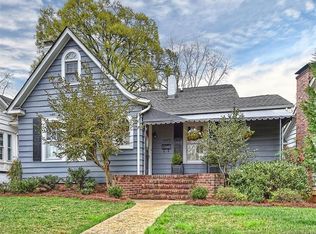
- $---- bd-- ba-- sqft2019 Lombardy Cir, Charlotte, NC 28203Off Market
- $1,327,3004 bd3 ba2.4k sqft1838 Asheville Pl, Charlotte, NC 28203Off Market
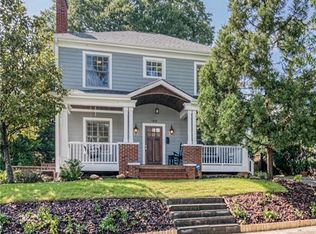
- $1,026,3003 bd3 ba1.6k sqft1839 Asheville Pl, Charlotte, NC 28203Off Market
- $1,500,0004 bd3 ba2.1k sqft2015 Lombardy Cir, Charlotte, NC 28203Sold
- $902,2003 bd2 ba1.7k sqft2036 Lombardy Cir, Charlotte, NC 28203Off Market
- $1,500,0004 bd3 ba2.1k sqft2015 Lombardy Cres, Charlotte, NC 28203Sold
Nearby schools
GreatSchools rating
- 8/10Dilworth ElementaryGrades: 3-5Distance: 1.2 mi
- 4/10Sedgefield MiddleGrades: 6-8Distance: 0.8 mi
- 7/10Myers Park HighGrades: 9-12Distance: 1.8 mi
Schools provided by the listing agent
- Elementary: Dilworth
- Middle: Sedgefield
- High: Myers Park
Source: Canopy MLS as distributed by MLS GRID. This data may not be complete. We recommend contacting the local school district to confirm school assignments for this home.
Get a cash offer in 3 minutes
Find out how much your home could sell for in as little as 3 minutes with a no-obligation cash offer.
Estimated market value
$1,096,300
Get a cash offer in 3 minutes
Find out how much your home could sell for in as little as 3 minutes with a no-obligation cash offer.
Estimated market value
$1,096,300
- North Carolina
- Mecklenburg County
- Charlotte
- 28203
- Dilworth
- 1842 Asheville Pl
Nearby cities
Nearby neighborhoods
Nearby zip codes
Other Charlotte Topics
