Tranquil backyard oasis on golf course lot, located in coveted Frisco Lakes. This stunning back patio is a true haven for both entertaining & relaxation, featuring an A-framed cedar cover, built-in gas grill, fountain & multiple seating areas. A designated TV space is ideal to enjoy movie nights or sport events, all while reveling in the outdoors. Interior features include granite countertops, crown molding & wood & tile flooring throughout. The family room windows flood the space with natural light, creating a warm & inviting atmosphere. Chef's dream kitchen has ample counterspace for meal prep, while the large island creates additional seating for the family. Retire to the private primary bedroom with ensuite bathroom that boasts dual sinks, jetted tub & large walk-in closet. The vibrant 55+ community offers an array of amenities including walking paths, ponds, pickle ball courts & a prestigious golf course. This house is a must see!
Sold
Price Unknown
1842 Battle Creek Dr, Frisco, TX 75036
3beds
2,681sqft
Single Family Residence
Built in 2012
7,710 Square Feet Lot
$775,700 Zestimate®
$--/sqft
$3,362 Estimated rent
Home value
$775,700
$729,000 - $822,000
$3,362/mo
Zestimate® history
Owner options
List your home for rent
$3,362/mo
Rent Zestimate®
Find your next renter with Zillow Rental Manager. Plus, with online applications, you can quickly screen prospective tenants – for free.
$3,362/mo
Rent Zestimate®
Refinance and save
$510/mo
Est. payment
Refinancing to a lower rate could help reduce your monthly payments and save thousands over the life of the loan.
$510/mo
Est. payment
Explore your selling options
Work with a Zillow partner agent
Leverage their expertise and Zillow's premium Showcase listings to get your home seen by more buyers.
Get startedList with your own agent
Get your home in front of millions of buyers by listing it on Zillow.
Learn how to do itSell it yourself
Take full control of how buyers see your home on Zillow by listing For Sale by Owner (FSBO).
List your homeWhat's special
Golf course lotBuilt-in gas grillTranquil backyard oasisGranite countertopsWood and tile flooringA-framed cedar coverStunning back patio
Zillow last checked:
Listing updated:
Listed by:
Jane Clark 0479854 972-562-8883,
Keller Williams NO. Collin Cty 972-562-8883
Bought with:
Kelli Clark
OneSource Real Estate Services
Source: NTREIS,MLS#: 20738169
Facts & features
Interior
Bedrooms & bathrooms
- Bedrooms: 3
- Bathrooms: 4
- Full bathrooms: 3
- 1/2 bathrooms: 1
Primary bedroom
- Features: Ceiling Fan(s), En Suite Bathroom, Walk-In Closet(s)
- Level: First
- Dimensions: 15 x 16
Bedroom
- Features: Ceiling Fan(s), Split Bedrooms
- Level: First
- Dimensions: 12 x 13
Bedroom
- Features: Ceiling Fan(s), En Suite Bathroom
- Level: First
- Dimensions: 19 x 13
Primary bathroom
- Features: Built-in Features, Dual Sinks, En Suite Bathroom, Granite Counters, Jetted Tub, Linen Closet, Separate Shower
- Level: First
Breakfast room nook
- Level: First
- Dimensions: 19 x 7
Dining room
- Features: Built-in Features
- Level: First
- Dimensions: 14 x 11
Other
- Features: Built-in Features, Granite Counters
- Level: First
Other
- Features: Built-in Features, Granite Counters
- Level: First
Half bath
- Level: First
Kitchen
- Features: Breakfast Bar, Built-in Features, Granite Counters, Kitchen Island, Walk-In Pantry
- Level: First
- Dimensions: 15 x 14
Living room
- Features: Ceiling Fan(s)
- Level: First
Office
- Level: First
- Dimensions: 13 x 10
Heating
- Central, Natural Gas
Cooling
- Central Air, Ceiling Fan(s), Electric
Appliances
- Included: Dishwasher, Electric Oven, Gas Cooktop, Disposal, Microwave, Tankless Water Heater
- Laundry: Washer Hookup, Electric Dryer Hookup, Laundry in Utility Room
Features
- Built-in Features, Chandelier, Double Vanity, Eat-in Kitchen, Granite Counters, High Speed Internet, Kitchen Island, Open Floorplan, Pantry, Cable TV, Walk-In Closet(s), Wired for Sound
- Flooring: Carpet, Ceramic Tile, Hardwood
- Has basement: No
- Has fireplace: No
Interior area
- Total interior livable area: 2,681 sqft
Property
Parking
- Total spaces: 2
- Parking features: Door-Single, Driveway, Epoxy Flooring, Garage Faces Front, Garage, Garage Door Opener, Oversized
- Attached garage spaces: 2
- Has uncovered spaces: Yes
Features
- Levels: One
- Stories: 1
- Patio & porch: Rear Porch, Patio, Covered
- Exterior features: Built-in Barbecue, Barbecue, Lighting, Outdoor Grill, Outdoor Living Area, Rain Gutters
- Pool features: None, Community
- Spa features: Community
- Fencing: Wrought Iron
Lot
- Size: 7,710 Square Feet
- Features: Landscaped, On Golf Course, Subdivision, Sprinkler System, Zero Lot Line
Details
- Additional structures: Pergola
- Parcel number: R495725
Construction
Type & style
- Home type: SingleFamily
- Architectural style: Detached
- Property subtype: Single Family Residence
Materials
- Brick
- Foundation: Slab
- Roof: Composition
Condition
- Year built: 2012
Utilities & green energy
- Sewer: Public Sewer
- Water: Public
- Utilities for property: Sewer Available, Water Available, Cable Available
Community & HOA
Community
- Features: Clubhouse, Fitness Center, Golf, Pool, Tennis Court(s), Trails/Paths, Curbs
- Security: Security System, Carbon Monoxide Detector(s), Smoke Detector(s)
- Senior community: Yes
- Subdivision: Frisco Lakes By Del Webb Villa
HOA
- Has HOA: Yes
- Services included: All Facilities, Maintenance Grounds
- HOA fee: $510 quarterly
- HOA name: Castle Management Group
- HOA phone: 972-370-0404
Location
- Region: Frisco
Financial & listing details
- Annual tax amount: $13,713
- Date on market: 10/8/2024
- Cumulative days on market: 1 day
- Listing terms: Cash,Conventional
- Exclusions: GUEST BEDROOM WINDOW TREATMENTS
Price history
| Date | Event | Price |
|---|---|---|
| 10/30/2024 | Sold | -- |
Source: NTREIS #20738169 Report a problem | ||
| 10/10/2024 | Contingent | $798,000$298/sqft |
Source: NTREIS #20738169 Report a problem | ||
| 10/8/2024 | Listed for sale | $798,000$298/sqft |
Source: NTREIS #20738169 Report a problem | ||
Public tax history
Tax history is unavailable.
Neighborhood: Frisco Lakes
Nearby homes
- $748,6563 bd3 ba2.6k sqft1842 Battle Creek Dr, Frisco, TX 75034Off Market
- $670,6003 bd3 ba2.5k sqft1810 Battle Creek Dr, Frisco, TX 75034Off Market

- $682,4372 bd2 ba2.3k sqft1874 Battle Creek Dr, Frisco, TX 75034Off Market
- $622,5002 bd3 ba2.3k sqft1778 Battle Creek Dr, Frisco, TX 75034Off Market
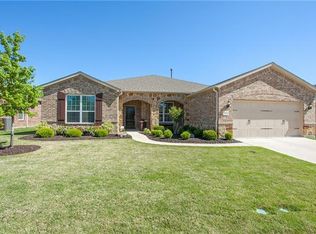
- $--3 bd3 ba2.5k sqft1902 Battle Creek Dr, Frisco, TX 75036Sold
- $731,6152 bd3 ba2.3k sqft1902 Battle Creek Dr, Frisco, TX 75034Off Market
- $635,3003 bd3 ba2.6k sqft1845 Battle Creek Dr, Frisco, TX 75034Off Market
- $661,2003 bd3 ba2.6k sqft1887 Battle Creek Dr, Frisco, TX 75034Off Market
Nearby schools
GreatSchools rating
- 5/10Hackberry Elementary SchoolGrades: PK-5Distance: 1.6 mi
- 6/10Lowell H Strike MiddleGrades: 6-8Distance: 0.9 mi
- 5/10Little Elm High SchoolGrades: 9-12Distance: 3.3 mi
Schools provided by the listing agent
- Elementary: Hackberry
- Middle: Lowell Strike
- High: Little Elm
- District: Little Elm ISD
Source: NTREIS. This data may not be complete. We recommend contacting the local school district to confirm school assignments for this home.
Get a cash offer in 3 minutes
Find out how much your home could sell for in as little as 3 minutes with a no-obligation cash offer.
Estimated market value
$775,700
Get a cash offer in 3 minutes
Find out how much your home could sell for in as little as 3 minutes with a no-obligation cash offer.
Estimated market value
$775,700
- Texas
- Denton County
- Frisco
- 75036
- Frisco Lakes
- 1842 Battle Creek Dr
Nearby cities
Nearby neighborhoods
Nearby zip codes
Other Frisco Topics
