Skip main navigation
Pending
  • $489,000

    1842 Beecher Dr, Eagan, MN 55122

    4beds
    2,453sqft
    : 
    Loading
    Get pre-qualified
    Single Family
    Built in 1969
    0.72 Acres Lot
    $500,600 Zestimate®
    $199/sqft
    $-- HOA

    What's special

    Massive center islandScreened-in porchBreathtaking nature viewsPrivate fourth bedroomBright open-concept floor planPlush new carpetingExpansive bay windows
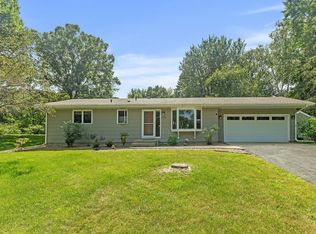
    Welcome home to this stunning, fully updated one-level rambler nestled beneath a canopy of mature oak trees in the heart of Eagan. Offering the perfect blend of urban convenience and serene country living, this rare gem sits on nearly an acre of land overlooking a picturesque, wildlife-filled pond, all just minutes from the airport and downtown. Step inside to discover a bright, open-concept floor plan illuminated by expansive bay windows that frame breathtaking nature views. The fully remodeled chef’s kitchen is an entertainer’s dream, boasting custom cabinetry, a massive center island, dual sinks, and on-demand filtered hot water. With three spacious bedrooms on the main level, daily living is effortless and accessible. Transition outside to the screened-in porch and maintenance-free deck, perfect for hosting vibrant summer barbecues. Downstairs, the fully finished walk-out basement features plush new carpeting, an expansive space for family game nights, a private fourth bedroom, and direct access to your own backyard oasis. Properties offering this level of secluded, country-style privacy alongside prime city access are an absolute rarity—don’t miss your opportunity to call this beautiful retreat your own! **Open House Canceled**
    47 days
    |
    158
    |
    4
    |

    Zillow last checked:

    Listing updated:

    Listed by:

    Mark Kalogeropoulos 612-242-6545,

    eXp Realty

    Source: NorthstarMLS as distributed by MLS GRID,MLS#: 7075924MLS Logo

      Facts & features

      Interior

      Bedrooms & bathrooms
      • Bedrooms: 4
      • Bathrooms: 3
      • Full bathrooms: 1
      • 3/4 bathrooms: 2
      Bedroom
      • Level: Main
      • Area: 180 Square Feet
      • Dimensions: 15 x 12
      Bedroom 2
      • Level: Main
      • Area: 100 Square Feet
      • Dimensions: 10 x 10
      Bedroom 3
      • Level: Main
      • Area: 132 Square Feet
      • Dimensions: 12 x 11
      Bedroom 4
      • Level: Lower
      • Area: 195 Square Feet
      • Dimensions: 15 x 13
      Dining room
      • Level: Main
      • Area: 72 Square Feet
      • Dimensions: 9 x 8
      Family room
      • Level: Lower
      • Area: 450 Square Feet
      • Dimensions: 25 x 18
      Kitchen
      • Level: Main
      • Area: 80 Square Feet
      • Dimensions: 10 x 8
      Living room
      • Level: Main
      • Area: 420 Square Feet
      • Dimensions: 28 x 15
      Screened porch
      • Level: Main
      • Area: 256 Square Feet
      • Dimensions: 16 x 16
      Heating
      • Forced Air
      Cooling
      • Central Air
      Appliances
      • Included: Dishwasher, Disposal, Dryer, Freezer, Gas Water Heater, Water Filtration System, Microwave, Range, Refrigerator, Stainless Steel Appliance(s), Washer
      • Laundry: In Basement, Gas Dryer Hookup, Lower Level, Laundry Room, Washer Hookup
      Features
      • Basement: Block,Egress Window(s),Finished,Full,Storage Space,Walk-Out Access
      • Number of fireplaces: 2
      • Fireplace features: Brick, Family Room, Living Room, Wood Burning
      Interior area
      • Total structure area: 2,453
      • Total interior livable area: 2,453 sqft
      • Finished area above ground: 1,426
      • Finished area below ground: 1,027

      Property

      Parking
      • Total spaces: 2
      • Parking features: Attached, Concrete, Electric, Garage Door Opener, Storage
      • Attached garage spaces: 2
      • Has uncovered spaces: Yes
      • Details: Garage Dimensions (24 x 30)
      Accessibility
      • Accessibility features: None
      Features
      • Levels: One
      • Stories: 1
      • Patio & porch: Composite Decking, Covered, Porch, Rear Porch, Screened
      • Fencing: None
      • Waterfront features: Pond
      Lot
      • Size: 0.72 Acres
      • Dimensions: 250 x 125 x 250 x 125
      • Features: Near Public Transit, Tree Coverage - Heavy
      Details
      • Additional structures: Storage Shed
      • Foundation area: 1370
      • Parcel number: 101775002080
      • Zoning description: Residential-Single Family

      Construction

      Type & style
      • Home type: SingleFamily
      • Property subtype: Single Family
      Materials
      • Block
      • Roof: Age Over 8 Years,Asphalt
      Condition
      • New construction: No
      • Year built: 1969

      Utilities & green energy

      • Electric: Circuit Breakers
      • Gas: Natural Gas
      • Sewer: City Sewer/Connected
      • Water: City Water/Connected

      Community & HOA

      Community
      • Subdivision: Clearview
      HOA
      • Has HOA: No
      Location
      • Region: Eagan

      Financial & listing details

      • Price per square foot: $199/sqft
      • Tax assessed value: $463,700
      • Annual tax amount: $5,080
      • Date on market: 5/28/2026
      • Cumulative days on market: 25 days

        Estimated market value

        $500,600

        $476,000 - $526,000

        $2,974/mo

        Price history

        DateEventPrice
        6/16/2026Pending sale$489,000$199/sqft
        Source: NorthstarMLS as distributed by MLS GRID #7075924 Report a problem
        6/15/2026Listed for sale$489,000$199/sqft
        Source: NorthstarMLS as distributed by MLS GRID #7075924 Report a problem
        6/3/2026Pending sale$489,000$199/sqft
        Source: NorthstarMLS as distributed by MLS GRID #7075924 Report a problem
        5/28/2026Listed for sale$489,000+82.8%$199/sqft
        Source: NorthstarMLS as distributed by MLS GRID #7075924 Report a problem
        12/12/2012Sold$267,500-2.7%$109/sqft
        Source: Lake Superior Area Realtors as distributed by MLS GRID #1976843 Report a problem
        7/27/2012Price change$274,900-3.5%$112/sqft
        Source: RE/MAX Results #4176066 Report a problem
        5/19/2012Price change$284,900-5%$116/sqft
        Source: RE/MAX Results #4176066 Report a problem
        3/31/2012Price change$299,900-7.7%$122/sqft
        Source: RE/MAX Results #4135034 Report a problem
        3/28/2012Price change$325,000+8.4%$132/sqft
        Source: RE/MAX Results #4135034 Report a problem
        2/17/2012Price change$299,900-7.7%$122/sqft
        Source: RE/MAX Results #4123479 Report a problem
        1/13/2012Listed for sale$325,000+109.7%$132/sqft
        Source: RE/MAX Results #4114542 Report a problem
        10/7/2011Sold$155,000-13.4%$63/sqft
        Source: Lake Superior Area Realtors as distributed by MLS GRID #1323829 Report a problem
        9/16/2011Price change$179,000-10.1%$73/sqft
        Source: RE/MAX Results #3957458 Report a problem
        8/12/2011Price change$199,000-9.5%$81/sqft
        Source: RE/MAX Results #3957458 Report a problem
        7/3/2011Price change$219,900-4.3%$90/sqft
        Source: RE/MAX Results #3957458 Report a problem
        6/3/2011Listed for sale$229,900$94/sqft
        Source: RE/MAX Results #3957458 Report a problem
        4/15/2011Listing removed$229,900$94/sqft
        Source: RE/MAX RESULTS #3957458 Report a problem
        3/31/2011Price change$229,900-4.2%$94/sqft
        Source: RE/MAX RESULTS #3957458 Report a problem
        11/13/2010Price change$239,900-4%$98/sqft
        Source: RE/MAX Results #3957458 Report a problem
        10/8/2010Price change$249,900-3.8%$102/sqft
        Source: RE/MAX Results #3957458 Report a problem
        8/8/2010Price change$259,900-3.7%$106/sqft
        Source: RE/MAX Results #3957458 Report a problem
        4/3/2010Price change$270,000-10%$110/sqft
        Source: RE/MAX Results #3821623 Report a problem
        2/18/2010Price change$299,900-2.9%$122/sqft
        Source: RE/MAX Results #3821623 Report a problem
        8/21/2009Price change$309,000-0.3%$126/sqft
        Source: Owner Report a problem
        7/23/2009Listed for sale$310,000+18.3%$126/sqft
        Source: Owner Report a problem
        12/12/2006Sold$262,000$107/sqft
        Source: Public Record Report a problem

        Public tax history

        YearProperty taxesTax assessment
        2024$5,080 -0.3%$463,700 -1.2%
        2023$5,096 +8.7%$469,300 +3.1%
        2022$4,688 +10.3%$455,300 +19.7%
        2021$4,252 +4.8%$380,400 +8.5%
        2020$4,058 +3.2%$350,691 +4%
        2019$3,934 $337,100 +9.6%
        2018$3,934 +16.5%$307,600 -0.5%
        2017$3,377 -3.8%$309,200 +13.3%
        2016$3,512 +9.3%$273,000 +10.6%
        2015$3,213 +4.4%$246,814 +3.4%
        2014$3,077 +5.1%$238,748 +8.1%
        2013$2,929 +9495.5%$220,763
        2012$31 -99%--
        2011$3,174 +10.1%--
        2010$2,882 +3.1%--
        2009$2,795 +3%--
        2008$2,713 -0.9%--
        2007$2,737 -6.2%--
        2006$2,917 +21%--
        2004$2,411 +4.6%--
        2003$2,304 +5.1%--
        2002$2,193 -10.4%--
        2001$2,447 --
        Find assessor info on the county website

        Monthly payment

        Est. payment

        Payment breakdown

        Explore the cost of this home by adjusting the details. Changes won't be saved.
        All calculations are estimates and provided by Zillow, Inc. for informational purposes only. Actual amounts may vary.
        HOA fees may include property taxes on listings classified as Co-Ops. Contact the listing agent and/or owner for fee details.
        Mortgage interest rates are dependent on a number of factors, including credit score, down payment, and repayment length. Interest rate data provided by Zillow Group Marketplace, Inc. as of 1/1/1970 from various mortgage lenders with which we have lead or other similar arrangements; the Estimated Payment is an average of those rates.
        See how much you could borrow to make a competitive offer.

        Climate risks

        Neighborhood: 55122

        Getting around

        28 / 100
        Car-Dependent
        18 / 100
        Minimal Transit
        35 / 100
        Somewhat Bikeable

        Nearby schools

        GreatSchools rating

        A local agent can set up tours, give advice and negotiate with sellers.

        Browse local experts

        Similar homes