Skip main navigation
Sold
  • $764,800

    1842-C Adam C Powell Blvd Unit 5S, New York, NY 10026

    3beds
    950sqft
    Coop
    Built in 1900
    -- sqft lot
    $764,800 Zestimate®
    $805/sqft
    $5,186 Estimated rent

    Home value

    $764,800

    $665,000 - $895,000

    $5,186/mo

    Zestimate® history
    Loading
    Loading...

    Owner options

    List your home for rent

    $5,186/mo

    Rent Zestimate®

    Find your next renter with Zillow Rental Manager. Plus, with online applications, you can quickly screen prospective tenants – for free.

    Learn more

    $5,186/mo

    Rent Zestimate®

    Refinance and save

    $4,689/mo

    Est. payment

    Refinancing to a lower rate could help reduce your monthly payments and save thousands over the life of the loan.

    See today's rates

    $4,689/mo

    Est. payment

    Explore your selling options

    Work with a Zillow partner agent

    Leverage their expertise and Zillow's premium Showcase listings to get your home seen by more buyers.

    Get started

    List with your own agent

    Get your home in front of millions of buyers by listing it on Zillow.

    Learn how to do it

    Sell it yourself

    Take full control of how buyers see your home on Zillow by listing For Sale by Owner (FSBO).

    List your home

    What's special

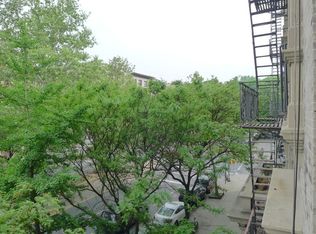
    SOLD - This is a rare opportunity to own an architecturally and tastefully designed, spacious, fully renovated 3 bedroom / 1.5 bath penthouse (4 flights up) a block away from Central Park and Morningside Park to the west. The custom designed windowed kitchen is open to the over-sized combo living/dining room in a loft-style setting, facing East/west. Stainless steel appliances include a Beko refrigerator, gas range, built-in microwave, dishwasher, Franke Pull single lever faucet, generous counter space and cabinetry for storage AND a stackable Miele washer/dryer for your convenience in the hallway. The primary bedroom can easily accommodate a queen size bedroom set. The bathrooms include double-door vanities, medicine cabinets by Robern, Grohe fixtures and a quick flush Emery commode to complete the high end finishes. Also featuring: Ultra high 10 ft ceilings, an abundance of closets, approx. 945+ sq ft, triple exposure allowing for streaming sunlight, new double pane, tilt & easy-to-clean windows, recessed lighting, 4 remote controlled ceiling fan/light fixtures by Lumens and refinished hardwood oak flooring. NOTE: 1st floorplan is current & 2nd floorplan is pre-renovation which includes dimensions HDFC 165% AMI - Gross Income Cap guidelines for 2021 are as follows: 1 Person $137,940; 2 Persons $157,575; 3 Persons $177,210; 4 Persons $196,845; 5 Persons $212,685; 6 Persons $228,360; 7 Persons $244,200; 8 Persons $259,875. Based on past 2 years 1040 tax returns. Board approval before contract signing. The prewar Coop overlooks the tree-lined Adam Clayton Powell Blvd, and includes 3 commercial spaces adding to the very solid financial reserves, a video intercom, NO elevator, live-in super/porter. small pets ok (2 max.) and conditional subletting allowed. Financing available & First Republic Bank/Eagle Community Loan & Chase have approved the Coop. Flip tax 25% of profit upon resale. J51 Tax Abatement through 2050, VERY low maintenance, NO bike or common storage in the building, gas conversion with "smart meters". Enjoy the vibrancy of the neighborhood, trendy restaurants, cafes, gourmet supermarkets including Whole Foods at 125th/Lenox. Conveniently located to ALL transportation, A/B/C/D/2/3 trains and major bus routes.

    This property is not currently displayed as for sale or rent on Zillow. This may be different from what's on other websites or public sources.

    Zillow last checked:

    Listing updated:

    Listed by:

    Karen Shenker,

    Compass,

    Sandra Gansberg

    Source: StreetEasy,MLS#: S1560641

    Facts & features

    Interior

    Bedrooms & bathrooms
    • Bedrooms: 3
    • Bathrooms: 2
    • Full bathrooms: 1
    • 1/2 bathrooms: 1
    Appliances
    • Included: Dishwasher, Washer/Dryer
    Features
    • Flooring: Hardwood
    Interior area
    • Total structure area: 950
    • Total interior livable area: 950 sqft

    Property

    Features
    • Has view: Yes
    • View description: Garden, Skyline
    Details
    • Special conditions: Restricted Sale

    Construction

    Type & style
    • Home type: Cooperative
    • Property subtype: Coop
    Condition
    • Year built: 1900

    Community & HOA

    Community
    • Subdivision: South Harlem
    HOA
    • Services included: Maintenance
    • HOA fee: $619 monthly
    Location
    • Region: New York

    Financial & listing details

    • Price per square foot: $805/sqft
    • Date on market: 9/13/2021

    Price history

    DateEventPrice
    1/14/2022Sold$680,000$716/sqft
    Source: StreetEasy #S1560641 Report a problem

    Public tax history

    Tax history is unavailable.

    Neighborhood: Harlem

    Nearby schools

    GreatSchools rating