Skip main navigation
Pending
  • $389,900

    1842 Cherry St, Upper Chichester, PA 19061

    3beds
    1,344sqft
    : 
    Loading
    Get pre-qualified
    Single Family Residence
    Built in 1949
    9,900 Square Feet Lot
    $397,300 Zestimate®
    $290/sqft
    $-- HOA

    What's special

    Large inviting country porchManicured front landscapingTile backsplashBeautiful built-in shelvingModern smart switchesNewer stainless appliancesUpdated kitchen
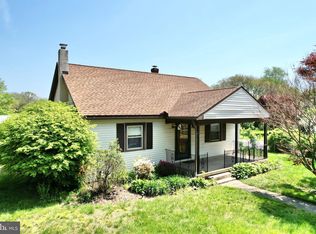
    This gorgeous home is only available due to an out-of-state relocation - their loss is your gain! Value of ownership is evident the second you arrive. The manicured front landscaping and a large, inviting country porch welcome you to enter this immaculate home that is ready to move in. The spacious living area flows into the open dining room and updated kitchen. You can host a large gathering with wrap-around seating for up to six people around the deep, granite countertop and you still have space for a full-sized dining table to create a formal dining room. Newer, stainless appliances and tile backsplash pair with the easy-to-maintain vinyl plank flooring throughout the home for a cohesive style throughout. The kitchen's clever storage helps keep everything organized and functional, including beautiful built-in shelving. Modern smart switches means life gets a little easier and all you have to do is ask Alexa to turn on the lights! The second floor has 3 bedrooms and a very spacious, updated full bath with a dual vanity. A huge, functional third floor attic can easily be converted to a primary suite! The clean, unfinished basement features an epoxy floor, laundry and utility area and LOTS of storage space. Head out the kitchen door to a covered rear porch where you can enjoy the view of your fully fenced, well-maintained back yard. Then there is the GARAGE (in caps for a reason!!) Built in 2023, it is oversized, wide, and deep with an epoxy coated floor and with a space saving, side-mounted Chamberlain garage door opener with smart features. The GARAGE is so big that you can fit 2 cars, a motorcycle, a lawn mower, bicycles, yard tools and more inside. The oversized driveway can fit up to 6 cars or you could fit a truck and RV!! This home isn't just beautiful, it has been lovingly maintained and updated with a new water line to the street (2026), upgraded features and many other small touches that make this a great choice for a new home! Last but not least, what a great location! It's on a quiet street but close to everything. Delaware tax free shopping, I -95, Rts 476 and 322, public transportation, schools and shopping are only minutes away!
    44 days
    |
    148
    |
    0
    |

    Likely to sell faster than

    Zillow last checked:

    Listing updated:

    Listed by:

    Christine Hallman 610-636-6800,

    SCOTT REALTY GROUP 6108918300

    Source: Bright MLS,MLS#: PADE2116008MLS Logo

      Facts & features

      Interior

      Bedrooms & bathrooms
      • Bedrooms: 3
      • Bathrooms: 1
      • Full bathrooms: 1
      Rooms
      • Room types: Living Room, Dining Room, Kitchen
      Dining room
      • Level: Main
      Kitchen
      • Level: Main
      Living room
      • Level: Main
      Heating
      • Forced Air, Oil
      Cooling
      • Central Air, Electric
      Appliances
      • Included: Electric Water Heater
      Features
      • Attic, Ceiling Fan(s), Combination Kitchen/Dining, Open Floorplan, Eat-in Kitchen, Kitchen Island
      • Basement: Drainage System,Full,Sump Pump
      • Has fireplace: No
      Interior area
      • Total structure area: 1,344
      • Total interior livable area: 1,344 sqft
      • Finished area above ground: 1,344
      • Finished area below ground: 0
      Video & virtual tour

      Property

      Parking
      • Total spaces: 8
      • Parking features: Storage, Garage Faces Front, Garage Door Opener, Oversized, Asphalt, Detached, Driveway
      • Garage spaces: 2
      • Uncovered spaces: 6
      Accessibility
      • Accessibility features: None
      Features
      • Levels: Three
      • Stories: 3
      • Patio & porch: Porch
      • Pool features: None
      • Fencing: Full,Back Yard
      Lot
      • Size: 9,900 Square Feet
      • Dimensions: 90.00 x 110.00
      • Features: Front Yard, Private, Rear Yard
      Details
      • Additional structures: Above Grade, Below Grade
      • Parcel number: 09000068100
      • Zoning: RESIDENTIAL
      • Special conditions: Standard

      Construction

      Type & style
      • Home type: SingleFamily
      • Architectural style: Farmhouse/National Folk
      • Property subtype: Single Family Residence
      Materials
      • Vinyl Siding
      • Foundation: Block
      • Roof: Architectural Shingle
      Condition
      • Excellent
      • New construction: No
      • Year built: 1949

      Utilities & green energy

      • Sewer: Public Sewer
      • Water: Public

      Community & HOA

      Community
      • Security: Exterior Cameras
      • Subdivision: Gardendale
      HOA
      • Has HOA: No
      Location
      • Region: Upper Chichester
      • Municipality: UPPER CHICHESTER TWP

      Financial & listing details

      • Price per square foot: $290/sqft
      • Tax assessed value: $167,010
      • Annual tax amount: $5,508
      • Date on market: 5/29/2026
      • Listing agreement: Exclusive Right To Sell
      • Listing terms: Conventional,Cash,FHA,VA Loan
      • Inclusions: Washer, Dryer, Refrigerator, 2 Bar Stools, Window Treatments
      • Exclusions: Refrigerator, Bar And Tv In Garage (can Be Negotiable)
      • Ownership: Fee Simple

        Estimated market value

        $397,300

        $377,000 - $417,000

        $2,203/mo

        Price history

        DateEventPrice
        6/1/2026Pending sale$389,900$290/sqft
        Source: Bright MLS #PADE2116008 Report a problem
        5/29/2026Listed for sale$389,900+25.8%$290/sqft
        Source: Bright MLS #PADE2116008 Report a problem
        10/28/2022Sold$310,000+3.3%$231/sqft
        Source: Bright MLS #PADE2032194 Report a problem
        9/28/2022Pending sale$300,000$223/sqft
        Source: Bright MLS #PADE2032194 Report a problem
        9/7/2022Listing removed$300,000$223/sqft
        Source: Bright MLS #PADE2032194 Report a problem
        8/29/2022Price change$300,000-7.7%$223/sqft
        Source: Bright MLS #PADE2032194 Report a problem
        8/25/2022Price change$324,9000%$242/sqft
        Source: Bright MLS #PADE2032194 Report a problem
        8/18/2022Listed for sale$325,000+150%$242/sqft
        Source: Bright MLS #PADE2032194 Report a problem
        5/16/2022Sold$130,000$97/sqft
        Source: Public Record Report a problem

        Public tax history

        YearProperty taxesTax assessment
        2025$5,670 +2.2%$167,010
        2024$5,549 +9.2%$167,010 +5.7%
        2023$5,083 -16.8%$158,060 -18.8%
        2022$6,107 -0.6%$194,650 -0.6%
        2021$6,146 +932.9%$195,900 +79.8%
        2020$595 -89.2%$108,960
        2019$5,493 -0.3%$108,960
        2018$5,509 +821.3%$108,960
        2017$598 $108,960
        2016$598 $108,960
        2015$598 $108,960
        2014$598 +2.8%$108,960
        2013$582 +2.8%$108,960
        2012$566 +0.3%$108,960
        2011$564 +2%$108,960
        2010$553 +7.5%$108,960
        2009$515 $108,960
        2008$515 +8.3%$108,960
        2007$475 $108,960
        2006$475 -2%$108,960
        2005$485 $108,960
        2004$485 +8.5%$108,960
        2003$447 +7.9%$108,960
        2002$414 $108,960
        2000$414 $108,960
        Find assessor info on the county website

        Monthly payment

        Est. payment

        Payment breakdown

        Explore the cost of this home by adjusting the details. Changes won't be saved.
        All calculations are estimates and provided by Zillow, Inc. for informational purposes only. Actual amounts may vary.
        HOA fees may include property taxes on listings classified as Co-Ops. Contact the listing agent and/or owner for fee details.
        Mortgage interest rates are dependent on a number of factors, including credit score, down payment, and repayment length. Interest rate data provided by Zillow Group Marketplace, Inc. as of 1/1/1970 from various mortgage lenders with which we have lead or other similar arrangements; the Estimated Payment is an average of those rates.
        See how much you could borrow to make a competitive offer.

        Climate risks

        Neighborhood: Boothwyn

        Getting around

        22 / 100
        Car-Dependent
        27 / 100
        Somewhat Bikeable

        Nearby schools

        GreatSchools rating
        Schools provided by the listing agent
        • District: Chichester

        Source: Bright MLS. This data may not be complete. We recommend contacting the local school district to confirm school assignments for this home.

        A local agent can set up tours, give advice and negotiate with sellers.

        Browse local experts

        Similar homes