Classic 1500 ft.2 brick Berwyn bungalow Recent tuckpointing and chimney cap repair Sits on lot and a half 2023 fence Original cement tile roof Oak and maple floors throughout Front room bowed with original Stained glass Restoration lighting fixtures Original mosaic entryway with Stained glass Unique barrel ceiling dining room First bedroom, currently used as media room, closet has stained glass Second bedroom, accommodates king bed Bathroom has original tile Third bedroom currently used as office Kitchen expansion 2018 (+110 sq. Ft.), insulation added, and all new appliances Built-in Filtered water system Original casement windows (kitchen only) Vinyl replacement windows throughout Well lit Basement, partially finished, entire floorplan of house, includes: Second bathroom Studio/craft/workshop area Office space Guest en suite Laundry room, washer dryer stay Refrigerator and chest freezer stay Large finished storage room Small media storage room Small mud/garden room with back basement exit (new steel door) 200 amp electrical service Radiator heat 2014 Space pack, air conditioning Unfinished attic-plenty of space for master suite or large work room 2-Car garage. (2023 steel side door, steel "party" double doors) 2024 programmable garage door opener 60 Amp electrical service to garage with 220 plug for electric vehicle All original doors/screens in garage Raised bed garden containers.
Closed
Street View
$421,000
1842 Cuyler Ave, Berwyn, IL 60402
3beds
2,500sqft
Single Family Residence
Built in 1924
5,670 Square Feet Lot
$465,100 Zestimate®
$168/sqft
$2,957 Estimated rent
Home value
$465,100
$442,000 - $488,000
$2,957/mo
Zestimate® history
Owner options
List your home for rent
$2,957/mo
Rent Zestimate®
Find your next renter with Zillow Rental Manager. Plus, with online applications, you can quickly screen prospective tenants – for free.
$2,957/mo
Rent Zestimate®
Refinance and save
$3,018/mo
Est. payment
Refinancing to a lower rate could help reduce your monthly payments and save thousands over the life of the loan.
$3,018/mo
Est. payment
Explore your selling options
Work with a Zillow partner agent
Leverage their expertise and Zillow's premium Showcase listings to get your home seen by more buyers.
Get startedList with your own agent
Get your home in front of millions of buyers by listing it on Zillow.
Learn how to do itSell it yourself
Take full control of how buyers see your home on Zillow by listing For Sale by Owner (FSBO).
List your homeWhat's special
Original tile third bedroomStained glass second bedroomSecond bathroom studioMaster suiteOffice kitchenNew steel doorGarden room
Zillow last checked:
Listing updated:
Listed by:
Luis Ortiz 708-990-4079,
RE/MAX Partners
Bought with:
Sam Shaffer
Chicago Properties Firm
Source: MRED as distributed by MLS GRID,MLS#: 11998977
Facts & features
Interior
Bedrooms & bathrooms
- Bedrooms: 3
- Bathrooms: 2
- Full bathrooms: 2
Rooms
- Room types: No additional rooms
Primary bedroom
- Level: Main
- Area: 143 Square Feet
- Dimensions: 13X11
Bedroom 2
- Level: Main
- Area: 130 Square Feet
- Dimensions: 13X10
Bedroom 3
- Level: Main
- Area: 144 Square Feet
- Dimensions: 12X12
Dining room
- Level: Main
- Area: 240 Square Feet
- Dimensions: 15X16
Family room
- Level: Basement
- Area: 396 Square Feet
- Dimensions: 22X18
Kitchen
- Features: Kitchen (Eating Area-Table Space, Custom Cabinetry, Granite Counters, Updated Kitchen)
- Level: Main
- Area: 320 Square Feet
- Dimensions: 16X20
Living room
- Level: Main
- Area: 256 Square Feet
- Dimensions: 16X16
Heating
- Natural Gas
Cooling
- None
Features
- 1st Floor Bedroom, 1st Floor Full Bath, Built-in Features, Separate Dining Room
- Flooring: Hardwood
- Basement: Finished,Full
- Attic: Unfinished
Interior area
- Total structure area: 0
- Total interior livable area: 2,500 sqft
Property
Parking
- Total spaces: 2
- Parking features: On Site, Garage Owned, Detached, Garage
- Garage spaces: 2
Accessibility
- Accessibility features: No Disability Access
Features
- Stories: 1.5
Lot
- Size: 5,670 Square Feet
- Dimensions: 45X126
Details
- Parcel number: 16203080320000
- Special conditions: None
Construction
Type & style
- Home type: SingleFamily
- Architectural style: Bungalow
- Property subtype: Single Family Residence
Materials
- Brick
Condition
- New construction: No
- Year built: 1924
Utilities & green energy
- Sewer: Public Sewer
- Water: Lake Michigan
Community & HOA
Community
- Features: Curbs, Sidewalks, Street Lights, Street Paved
HOA
- Services included: None
Location
- Region: Berwyn
Financial & listing details
- Price per square foot: $168/sqft
- Tax assessed value: $302,060
- Annual tax amount: $6,931
- Date on market: 3/8/2024
- Listing terms: Conventional
- Ownership: Fee Simple
Price history
| Date | Event | Price |
|---|---|---|
| 4/16/2024 | Sold | $421,000+0.2%$168/sqft |
Source:  MRED as distributed by MLS GRID #11998977 Report a problem MRED as distributed by MLS GRID #11998977 Report a problem | ||
| 3/21/2024 | Contingent | $420,000$168/sqft |
Source: MRED as distributed by MLS GRID #11998977 Report a problem | ||
| 3/8/2024 | Listed for sale | $420,000+128.9%$168/sqft |
Source: MRED as distributed by MLS GRID #11998977 Report a problem | ||
| 7/11/2001 | Sold | $183,500+173.9%$73/sqft |
Source: Public Record Report a problem | ||
| 1/3/1997 | Sold | $67,000$27/sqft |
Source: Public Record Report a problem | ||
Public tax history
| Year | Property taxes | Tax assessment |
|---|---|---|
| 2024 | $8,762 +3.6% | $30,206 +0% |
| 2023 | $8,455 +16.8% | $30,205 +40.6% |
| 2022 | $7,241 +4.5% | $21,488 |
| 2021 | $6,931 +1.4% | $21,488 |
| 2020 | $6,834 +19.3% | $21,488 +24.1% |
| 2019 | $5,727 +4.1% | $17,316 |
| 2018 | $5,500 +2.7% | $17,316 |
| 2017 | $5,353 +0.4% | $17,316 +14.6% |
| 2016 | $5,334 +2.9% | $15,107 |
| 2015 | $5,182 +2.4% | $15,107 |
| 2014 | $5,059 -12.4% | $15,107 -19.4% |
| 2013 | $5,778 +5.5% | $18,737 |
| 2012 | $5,477 -3.1% | $18,737 |
| 2011 | $5,649 +3.2% | $18,737 -19.1% |
| 2010 | $5,472 +8.6% | $23,173 |
| 2009 | $5,040 +9.9% | $23,173 -15% |
| 2008 | $4,584 -7.6% | $27,262 +6.8% |
| 2007 | $4,960 +9.8% | $25,534 |
| 2006 | $4,518 -0.9% | $25,534 |
| 2005 | $4,557 -0.7% | $25,534 +43.3% |
| 2004 | $4,589 +2.5% | $17,813 |
| 2003 | $4,478 +5.8% | $17,813 |
| 2002 | $4,232 +18% | $17,813 +24.9% |
| 2001 | $3,586 -15.1% | $14,263 |
| 2000 | $4,225 +25.5% | $14,263 |
| 1999 | $3,366 | $14,263 |
Find assessor info on the county website
Neighborhood: 60402
Nearby homes
- $459,6004 bd2 ba2.3k sqft1844 Cuyler Ave, Berwyn, IL 60402Off Market
- $440,0004 bd2 ba3.4k sqft1836 Cuyler Ave, Berwyn, IL 60402Sold
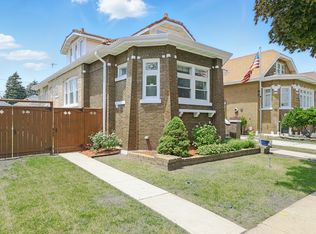
- $427,3004 bd2 ba1.8k sqft1846 Cuyler Ave, Berwyn, IL 60402Off Market
- $332,0003 bd1 ba1.5k sqft1832 Cuyler Ave, Berwyn, IL 60402Off Market
- $322,1003 bd1 ba1.2k sqft1848 Cuyler Ave, Berwyn, IL 60402Off Market
- $301,7003 bd1 ba1.1k sqft1828 Cuyler Ave, Berwyn, IL 60402Off Market
- $287,6002 bd2 ba1k sqft1839 Ridgeland Ave, Berwyn, IL 60402Off Market
- $13,1913 bd1 ba1.4k sqft1837 Ridgeland Ave, Berwyn, IL 60402Off Market
Nearby schools
GreatSchools rating
- 6/10Karel Havlicek Elementary SchoolGrades: PK-5Distance: 0.4 mi
- 7/10Lincoln Middle SchoolGrades: 6-8Distance: 0.2 mi
- 6/10J Sterling Morton West High SchoolGrades: 9-12Distance: 1.1 mi
Schools provided by the listing agent
- District: 100
Source: MRED as distributed by MLS GRID. This data may not be complete. We recommend contacting the local school district to confirm school assignments for this home.
Get a cash offer in 3 minutes
Find out how much your home could sell for in as little as 3 minutes with a no-obligation cash offer.
Estimated market value
$465,100
Get a cash offer in 3 minutes
Find out how much your home could sell for in as little as 3 minutes with a no-obligation cash offer.
Estimated market value
$465,100
- Illinois
- Cook County
- Berwyn
- 60402
- 1842 Cuyler Ave
Nearby cities
Nearby zip codes
Other Berwyn Topics
