Beautifully Remodeled Condo located within a well established gated Community. Newer Paint, Baseboards, Laminate Wood Flooring downstairs and Carpet upstairs in the spacious bedrooms- Quartz Counters with decorative Glass Tile Backsplash in the Kitchen - Newer Appliances and Stainless Steel Sink. Quartz Counters in the Upstairs Baths along with new sinks, lighting and Laminate Wood Floors. Floor to Ceiling Tiled Fireplace for those chilly AV nights. Enjoy the gated Entry Courtyard or relax on the large upstairs deck. Pool, Spa and Tennis Court await your use! This one won't last -
Sold for $260,000
Listed by: Westridge Realty • Erin Lund • Contact: 661-259-6877
Bought with: NONMEMBER MRML
$260,000
1842 E Avenue J2 APT 5, Lancaster, CA 93535
2beds
1,082sqft
Condominium
Built in 1989
-- sqft lot
$259,400 Zestimate®
$240/sqft
$2,145 Estimated rent
Home value
$259,400
$233,000 - $285,000
$2,145/mo
Zestimate® history
Owner options
List your home for rent
$2,145/mo
Rent Zestimate®
Find your next renter with Zillow Rental Manager. Plus, with online applications, you can quickly screen prospective tenants – for free.
$2,145/mo
Rent Zestimate®
Refinance and save
$2,125/mo
Est. payment
Refinancing to a lower rate could help reduce your monthly payments and save thousands over the life of the loan.
$2,125/mo
Est. payment
Explore your selling options
Work with a Zillow partner agent
Leverage their expertise and Zillow's premium Showcase listings to get your home seen by more buyers.
Get startedList with your own agent
Get your home in front of millions of buyers by listing it on Zillow.
Learn how to do itSell it yourself
Take full control of how buyers see your home on Zillow by listing For Sale by Owner (FSBO).
List your homeWhat's special
Zillow last checked:
Listing updated:
Listed by:
Erin Lund DRE #01057446 805-279-0772,
Westridge Realty
Bought with:
General NONMEMBER, DRE #01360910
NONMEMBER MRML
Source: CRMLS,MLS#: SR25121767 Originating MLS: California Regional MLS
Originating MLS: California Regional MLSFacts & features
Interior
Bedrooms & bathrooms
- Bedrooms: 2
- Bathrooms: 3
- Full bathrooms: 1
- 3/4 bathrooms: 1
- 1/4 bathrooms: 1
- Main level bathrooms: 1
Rooms
- Room types: Bedroom, Living Room, Primary Bathroom, Primary Bedroom, Other
Bedroom
- Features: All Bedrooms Up
Bathroom
- Features: Bathroom Exhaust Fan, Bathtub, Quartz Counters, Separate Shower, Tub Shower
Kitchen
- Features: Quartz Counters, Remodeled, Updated Kitchen
Other
- Features: Walk-In Closet(s)
Heating
- Forced Air, Fireplace(s), Natural Gas
Cooling
- Central Air
Appliances
- Included: Dishwasher, Free-Standing Range, Disposal, Gas Range, Gas Water Heater, Microwave, Water Heater
- Laundry: Washer Hookup, Gas Dryer Hookup, In Garage
Features
- Balcony, Block Walls, Cathedral Ceiling(s), Eat-in Kitchen, Stone Counters, Recessed Lighting, Storage, All Bedrooms Up, Walk-In Closet(s)
- Flooring: Carpet, Laminate
- Windows: Blinds, Screens
- Has fireplace: Yes
- Fireplace features: Gas, Gas Starter, Living Room, Wood Burning
- Common walls with other units/homes: 2+ Common Walls
Interior area
- Total interior livable area: 1,082 sqft
Property
Parking
- Total spaces: 2
- Parking features: Asphalt, Direct Access, Garage, Garage Door Opener, Paved, Garage Faces Rear
- Attached garage spaces: 2
Accessibility
- Accessibility features: Safe Emergency Egress from Home
Features
- Levels: Two
- Stories: 2
- Entry location: Front
- Patio & porch: Concrete, Deck, Patio
- Pool features: Community, Fenced, Gunite, Heated, In Ground, Association
- Has spa: Yes
- Spa features: Association, Community, In Ground
- Fencing: Block,Good Condition,Security,Stucco Wall
- Has view: Yes
- View description: Neighborhood, None
Lot
- Size: 1,302 Square Feet
- Features: Sprinklers In Front, Landscaped, Near Public Transit, Paved, Sprinkler System
Details
- Parcel number: 3148024012
- Special conditions: Standard
Construction
Type & style
- Home type: Condo
- Architectural style: Contemporary
- Property subtype: Condominium
- Attached to another structure: Yes
Materials
- Drywall, Frame, Stucco
- Foundation: Slab
- Roof: Composition,Shingle
Condition
- Turnkey
- New construction: No
- Year built: 1989
Utilities & green energy
- Sewer: Public Sewer
- Water: Public
- Utilities for property: Cable Available, Cable Connected, Electricity Connected, Natural Gas Connected, Phone Connected, Sewer Connected, Water Connected
Community & HOA
Community
- Features: Curbs, Street Lights, Suburban, Sidewalks, Gated, Pool
- Security: Carbon Monoxide Detector(s), Security Gate, Gated Community, Key Card Entry, Smoke Detector(s), Security Lights
HOA
- Has HOA: Yes
- Amenities included: Pool, Pets Allowed, Spa/Hot Tub, Tennis Court(s)
- HOA fee: $460 monthly
- HOA name: Desert Hills
- HOA phone: 661-257-1570
Location
- Region: Lancaster
Financial & listing details
- Price per square foot: $240/sqft
- Tax assessed value: $97,922
- Annual tax amount: $1,922
- Date on market: 7/24/2025
- Cumulative days on market: 15 days
- Listing terms: Cash,Conventional
- Road surface type: Paved
Price history
| Date | Event | Price |
|---|---|---|
| 9/4/2025 | Sold | $260,000-1.9%$240/sqft |
Source:  CRMLS #SR25121767 Report a problem CRMLS #SR25121767 Report a problem | ||
| 8/9/2025 | Pending sale | $265,000$245/sqft |
Source: CRMLS #SR25121767 Report a problem | ||
| 7/25/2025 | Listed for sale | $265,000$245/sqft |
Source: CRMLS #SR25121767 Report a problem | ||
| 6/9/2022 | Listing removed | -- |
Source:  RE/MAX International Report a problem RE/MAX International Report a problem | ||
| 5/3/2022 | Pending sale | $265,000$245/sqft |
Source:  GAVAR #22003444 Report a problem GAVAR #22003444 Report a problem | ||
| 4/19/2022 | Listed for sale | $265,000+307.7%$245/sqft |
Source: GAVAR #22003444 Report a problem | ||
| 4/19/2001 | Sold | $65,000$60/sqft |
Source: Public Record Report a problem | ||
Public tax history
| Year | Property taxes | Tax assessment |
|---|---|---|
| 2025 | $1,922 +6.1% | $97,922 +2% |
| 2024 | $1,811 +1.8% | $96,003 +2% |
| 2023 | $1,779 +1.8% | $94,121 +2% |
| 2022 | $1,747 +2% | $92,277 +2% |
| 2021 | $1,713 +1% | $90,469 +1% |
| 2020 | $1,696 | $89,542 +2% |
| 2019 | $1,696 +3.5% | $87,787 +2% |
| 2018 | $1,638 | $86,066 +2% |
| 2017 | $1,638 +1.1% | $84,379 +2% |
| 2016 | $1,620 +4.2% | $82,726 +1.5% |
| 2015 | $1,555 +8.9% | $81,484 +15.7% |
| 2014 | $1,429 | $70,400 +30.9% |
| 2012 | -- | $53,800 -3.4% |
| 2011 | -- | $55,700 |
| 2010 | -- | $55,700 -26.8% |
| 2009 | -- | $76,053 +2% |
| 2008 | -- | $74,562 +2% |
| 2007 | -- | $73,101 +2% |
| 2006 | -- | $71,669 |
| 2005 | -- | $71,669 +4% |
| 2004 | -- | $68,887 +1.9% |
| 2003 | -- | $67,625 +2% |
| 2002 | -- | $66,300 +61.3% |
| 2000 | -- | $41,100 |
Find assessor info on the county website
Neighborhood: Lincoln
Nearby homes
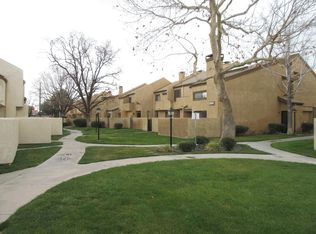
- $287,4003 bd3 ba1.2k sqft1842 E Avenue J2 APT 2, Lancaster, CA 93535Off Market
- $242,9002 bd3 ba1 sqft1842 E Avenue J2 APT 3, Lancaster, CA 93535Off Market

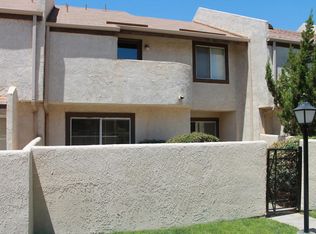
- $332,5003 bd3 ba1.2k sqft1842 E Avenue J2 APT 4, Lancaster, CA 93535Off Market
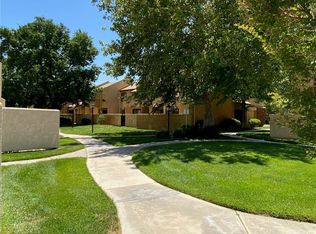
- $207,4002 bd2 ba900 sqft1842 E Avenue J2 APT 6, Lancaster, CA 93535Off Market
- $182,2001 bd2 ba900 sqft1842 E Avenue J2 APT 1, Lancaster, CA 93535Off Market
- $239,1002 bd2 ba1.1k sqft1845 E Avenue J4 APT 4, Lancaster, CA 93535Off Market
- $255,0003 bd3 ba1.2k sqft1845 E Avenue J4 APT 3, Lancaster, CA 93535Off Market
- $245,7002 bd2 ba1k sqft1845 E Avenue J4 APT 2, Lancaster, CA 93535Off Market
Nearby schools
GreatSchools rating
- 2/10Lincoln Elementary SchoolGrades: K-5Distance: 0.6 mi
- 2/10New Vista Middle SchoolGrades: 6-8Distance: 1.4 mi
- 3/10Eastside High SchoolGrades: 9-12Distance: 1.2 mi
Get a cash offer in 3 minutes
Find out how much your home could sell for in as little as 3 minutes with a no-obligation cash offer.
Estimated market value
$259,400
Get a cash offer in 3 minutes
Find out how much your home could sell for in as little as 3 minutes with a no-obligation cash offer.
Estimated market value
$259,400
- California
- Los Angeles County
- Lancaster
- 93535
- Lincoln
- 1842 E Avenue J2 Apartment 5
Nearby cities
Nearby neighborhoods
Nearby zip codes
Other Lancaster Topics
