Welcome to 1842 E Clementine – a thoughtfully renovated 3-bedroom home. This classic brick house features sustainable and historic materials, no-VOC finishes, Energy Star appliances, freshly refinished solid wood floors, and custom kitchen updates performed by Craftwork Design. Enter through a vestibule into a spacious, open living and dining area. Continue to the well-designed kitchen with large windows, exposed brick, custom live-edge wood shelving, new stainless steel appliances, and stylish floor and backsplash tile. It’s truly a joy to spend time in this kitchen. Beyond the kitchen, you’ll find a convenient laundry area with washer and dryer, a half bath, and access to a sunny, south-facing rear yard with space for grilling. Upstairs, there are three well-sized bedrooms, including original casework in the primary bedroom, and a bathroom featuring custom tile and a mini clawfoot tub. The basement offers storage and flex/creative space. Public transportation is easily accessible. If you're looking for a solid home that’s been treated with care, come have a look!
Sold for $144,000
$144,000
1842 E Clementine St, Philadelphia, PA 19134
3beds
1,076sqft
Townhouse
Built in 1920
796 Square Feet Lot
$147,100 Zestimate®
$134/sqft
$1,546 Estimated rent
Home value
$147,100
$134,000 - $162,000
$1,546/mo
Zestimate® history
Owner options
List your home for rent
$1,546/mo
Rent Zestimate®
Find your next renter with Zillow Rental Manager. Plus, with online applications, you can quickly screen prospective tenants – for free.
$1,546/mo
Rent Zestimate®
Refinance and save
$956/mo
Est. payment
Refinancing to a lower rate could help reduce your monthly payments and save thousands over the life of the loan.
$956/mo
Est. payment
Explore your selling options
Work with a Zillow partner agent
Leverage their expertise and Zillow's premium Showcase listings to get your home seen by more buyers.
Get startedList with your own agent
Get your home in front of millions of buyers by listing it on Zillow.
Learn how to do itSell it yourself
Take full control of how buyers see your home on Zillow by listing For Sale by Owner (FSBO).
List your homeWhat's special
Sunny south-facing rear yardCustom live-edge wood shelvingMini clawfoot tubWell-designed kitchenBasement offers storageWell-sized bedroomsExposed brick
Zillow last checked:
Listing updated:
Listed by:
Michael Master 267-401-2760,
KW Empower
Bought with:
Kenneth Worley JR., RS371218
Keller Williams Real Estate Tri-County
Source: Bright MLS,MLS#: PAPH2493872
Facts & features
Interior
Bedrooms & bathrooms
- Bedrooms: 3
- Bathrooms: 2
- Full bathrooms: 1
- 1/2 bathrooms: 1
- Main level bathrooms: 1
Basement
- Area: 0
Heating
- Forced Air, Natural Gas
Cooling
- None
Appliances
- Included: Energy Efficient Appliances, ENERGY STAR Qualified Dishwasher, ENERGY STAR Qualified Refrigerator, Oven/Range - Electric, Gas Water Heater
- Laundry: Main Level
Features
- Basement: Full
- Has fireplace: No
Interior area
- Total structure area: 1,076
- Total interior livable area: 1,076 sqft
- Finished area above ground: 1,076
- Finished area below ground: 0
Property
Parking
- Parking features: On Street
- Has uncovered spaces: Yes
Accessibility
- Accessibility features: None
Features
- Levels: Two
- Stories: 2
- Pool features: None
Lot
- Size: 796 Square Feet
- Dimensions: 15.00 x 55.00
Details
- Additional structures: Above Grade, Below Grade
- Parcel number: 252249800
- Zoning: RM1
- Special conditions: Standard
Construction
Type & style
- Home type: Townhouse
- Architectural style: Straight Thru
- Property subtype: Townhouse
Materials
- Masonry
- Foundation: Brick/Mortar, Stone, Other
Condition
- New construction: No
- Year built: 1920
Utilities & green energy
- Sewer: Public Sewer
- Water: Public
Green energy
- Energy efficient items: Appliances
- Construction elements: Renewable Materials, Salvaged Materials
Community & HOA
Community
- Subdivision: Kensington
HOA
- Has HOA: No
Location
- Region: Philadelphia
- Municipality: PHILADELPHIA
Financial & listing details
- Price per square foot: $134/sqft
- Tax assessed value: $78,000
- Annual tax amount: $1,091
- Date on market: 6/13/2025
- Listing agreement: Exclusive Right To Sell
- Inclusions: Washer, Dryer, Kitchen Appliances
- Ownership: Fee Simple
Price history
| Date | Event | Price |
|---|---|---|
| 8/29/2025 | Sold | $144,000-0.3%$134/sqft |
Source:  Bright MLS #PAPH2493872 Report a problem Bright MLS #PAPH2493872 Report a problem | ||
| 8/28/2025 | Pending sale | $144,500$134/sqft |
Source: Bright MLS #PAPH2493872 Report a problem | ||
| 7/29/2025 | Contingent | $144,500$134/sqft |
Source: Bright MLS #PAPH2493872 Report a problem | ||
| 7/12/2025 | Price change | $144,500-9.6%$134/sqft |
Source: Bright MLS #PAPH2493872 Report a problem | ||
| 6/13/2025 | Listed for sale | $159,900-11.1%$149/sqft |
Source: Bright MLS #PAPH2493872 Report a problem | ||
| 2/3/2025 | Listing removed | $179,900$167/sqft |
Source: Bright MLS #PAPH2382524 Report a problem | ||
| 1/17/2025 | Price change | $179,900-2.7%$167/sqft |
Source: Bright MLS #PAPH2382524 Report a problem | ||
| 10/29/2024 | Price change | $184,900-2.6%$172/sqft |
Source: Bright MLS #PAPH2382524 Report a problem | ||
| 10/14/2024 | Listed for sale | $189,900+265.2%$176/sqft |
Source: Bright MLS #PAPH2382524 Report a problem | ||
| 8/2/2012 | Sold | $52,000+271.4%$48/sqft |
Source: Public Record Report a problem | ||
| 6/19/2012 | Listing removed | $675$1/sqft |
Source: Disston Realty - Property Management and Sales Report a problem | ||
| 4/12/2012 | Listed for rent | $675$1/sqft |
Source: Disston Realty - Property Management and Sales Report a problem | ||
| 5/16/2000 | Sold | $14,000+100%$13/sqft |
Source: Public Record Report a problem | ||
| 4/14/2000 | Sold | $7,000$7/sqft |
Source: Public Record Report a problem | ||
Public tax history
| Year | Property taxes | Tax assessment |
|---|---|---|
| 2025 | $1,092 +17.5% | $78,000 +17.5% |
| 2024 | $929 | $66,400 |
| 2023 | $929 +0.5% | $66,400 |
| 2022 | $925 | -- |
| 2021 | $925 +7.7% | -- |
| 2018 | $859 | -- |
| 2017 | $859 | -- |
| 2016 | $859 | -- |
| 2015 | $859 | -- |
| 2014 | $859 +35% | $47,500 +620.6% |
| 2012 | $637 | $6,592 |
| 2011 | -- | $6,592 |
| 2010 | -- | $6,592 |
| 2009 | -- | $6,592 |
| 2008 | -- | $6,592 |
| 2007 | -- | $6,592 +7.3% |
| 2006 | -- | $6,144 |
| 2005 | -- | $6,144 |
| 2004 | -- | $6,144 |
| 2003 | -- | $6,144 -7.2% |
| 2002 | -- | $6,624 +4% |
| 2000 | -- | $6,368 +10.6% |
| 1999 | -- | $5,760 |
Find assessor info on the county website
Neighborhood: Richmond
Nearby homes
- $150,0003 bd2 ba1k sqft1844 E Clementine St, Philadelphia, PA 19134Sold

- $160,0003 bd2 ba1k sqft1840 E Clementine St, Philadelphia, PA 19134For Sale
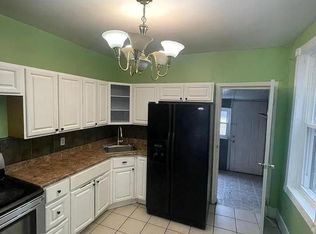
- $86,6003 bd1 ba1k sqft1838 E Clementine St, Philadelphia, PA 19134Off Market
- $31,0003 bd1 ba1k sqft1846 E Clementine St, Philadelphia, PA 19134Sold
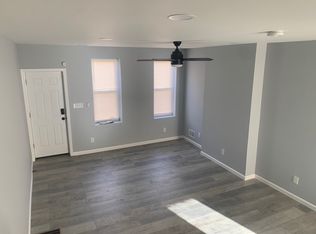
- $137,7003 bd1 ba1k sqft1848 E Clementine St, Philadelphia, PA 19134Off Market
- $83,0003 bd1 ba1.2k sqft1850 E Clementine St, Philadelphia, PA 19134Sold
- $15,0003 bd1 ba1k sqft1832 E Clementine St, Philadelphia, PA 19134Sold
- $53,0003 bd1 ba1k sqft1852 E Clementine St, Philadelphia, PA 19134Off Market
Nearby schools
GreatSchools rating
- 3/10Willard Frances E SchoolGrades: K-4Distance: 0.4 mi
- 4/10Conwell Russell Middle SchoolGrades: 5-8Distance: 0 mi
- 2/10Kensington High SchoolGrades: 9-12Distance: 1 mi
Schools provided by the listing agent
- District: The School District Of Philadelphia
Source: Bright MLS. This data may not be complete. We recommend contacting the local school district to confirm school assignments for this home.
Get a cash offer in 3 minutes
Find out how much your home could sell for in as little as 3 minutes with a no-obligation cash offer.
Estimated market value
$147,100
Get a cash offer in 3 minutes
Find out how much your home could sell for in as little as 3 minutes with a no-obligation cash offer.
Estimated market value
$147,100
- Pennsylvania
- Philadelphia County
- Philadelphia
- 19134
- Richmond
- 1842 E Clementine St
Nearby cities
Nearby neighborhoods
Nearby zip codes
Other Philadelphia Topics
