Skip main navigation
Off market
  • $522,500

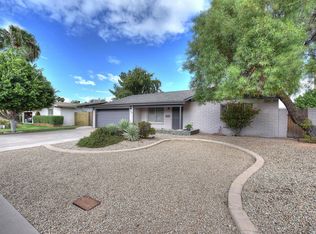
    1842 E Gemini Dr, Tempe, AZ 85283

    3beds
    1,620sqft
    SingleFamily
    Built in 1973
    7,927 Square Feet Lot
    $522,500 Zestimate®
    $323/sqft
    $2,453 Estimated rent

    Home value

    $522,500

    $496,000 - $549,000

    $2,453/mo

    Zestimate® history
    Loading
    Loading...

    Owner options

    List your home for rent

    $2,453/mo

    Rent Zestimate®

    Find your next renter with Zillow Rental Manager. Plus, with online applications, you can quickly screen prospective tenants – for free.

    Learn more

    $2,453/mo

    Rent Zestimate®

    Refinance and save

    $3,053/mo

    Est. payment

    Refinancing to a lower rate could help reduce your monthly payments and save thousands over the life of the loan.

    See today's rates

    $3,053/mo

    Est. payment

    Explore your selling options

    Work with a Zillow partner agent

    Leverage their expertise and Zillow's premium Showcase listings to get your home seen by more buyers.

    Get started

    List with your own agent

    Get your home in front of millions of buyers by listing it on Zillow.

    Learn how to do it

    Sell it yourself

    Take full control of how buyers see your home on Zillow by listing For Sale by Owner (FSBO).

    List your home

    What's special

    Hurry and see this nicely updated & move-in ready home on a large homesite in an established Tempe neighborhood with NO HOA! This home offers 3 bedrooms & 2 baths in 1620 SqFt with an open great room layout with new luxury vinyl plank floors, Pella doors and windows, designer two-tone paint, smooth ceilings (no popcorn!), crown molding, and plantation shutters throughout! The kitchen features white cabinetry with undercabinet lighting, Quartz countertops, matching backsplash, white appliances, built-in spice rack, and pass-through window to the back patio, perfect for entertaining! French doors lead out from the great room to the covered patio and large grass backyard with block fencing and side yard with concrete slab, service door into the garage, & RV gate. The master bedroom also has* French doors to the backyard, a walk-in closet & private bath with a shower and vanity with extra storage. Bedroom two has a built-in desk area and two closets. Other features include a 2 car garage with cabinets & overhead storage, inside laundry room with cabinets, pantry, and all appliances are included! See today!

    This property is off market, which means it's not currently listed for sale or rent on Zillow. This may be different from what's available on other websites or public sources.

    Facts & features

    Interior

    Bedrooms & bathrooms
    • Bedrooms: 3
    • Bathrooms: 2
    • Full bathrooms: 2
    Heating
    • Forced air, Electric
    Cooling
    • Refrigerator
    Appliances
    • Included: Dishwasher, Microwave, Refrigerator
    Features
    • Flooring: Linoleum / Vinyl
    • Has fireplace: Yes
    Interior area
    • Total interior livable area: 1,620 sqft

    Property

    Parking
    • Parking features: Garage - Attached
    Features
    • Exterior features: Cement / Concrete
    Lot
    • Size: 7,927 Square Feet
    Details
    • Parcel number: 30101294

    Construction

    Type & style
    • Home type: SingleFamily
    Materials
    • Roof: Composition
    Condition
    • Year built: 1973

    Community & HOA

    Location
    • Region: Tempe

    Financial & listing details

    • Price per square foot: $323/sqft
    • Tax assessed value: $375,000
    • Annual tax amount: $2,235

    Price history

    DateEventPrice
    6/3/2021Sold$421,000+9.4%$260/sqft
    Source: ARMLS #6228155 Report a problem
    4/30/2021Listed for sale$384,900$238/sqft
    Source: Keller Williams #6228155 Report a problem

    Public tax history

    YearProperty taxesTax assessment
    2025$2,235 +7.7%$37,500 -9.3%
    2024$2,076 +1.2%$41,360 +111.7%
    2023$2,051 +4.2%$19,539 -31%
    2022$1,968 +1.4%$28,320 +10.9%
    2021$1,940 +2%$25,530 +9.7%
    2020$1,903 +2.8%$23,280 +7.1%
    2019$1,852 $21,730 +8.3%
    2018$1,852 +3.2%$20,060 +7.2%
    2017$1,794 +3.9%$18,710 +4.4%
    2016$1,727 +1.9%$17,930 +11.9%
    2015$1,695 $16,030 +24.6%
    2014-- $12,870 +12.4%
    2013-- $11,450 -9.1%
    2012-- $12,600 -13.9%
    2011-- $14,630 -14.7%
    2010-- $17,150 -13.9%
    2009-- $19,910 -6.3%
    2008-- $21,250 +12.4%
    2007-- $18,900 +58.2%
    2006-- $11,950
    2005-- $11,950 +2.1%
    2004-- $11,700
    2003-- $11,700 +18.8%
    2002-- $9,850
    Find assessor info on the county website

    Neighborhood: Optimist Park SW

    Nearby schools

    GreatSchools rating
    Schools provided by the listing agent
    • Elementary: Fuller Elementary School
    • Middle: Fees College Preparatory Middle School
    • High: McClintock High School

    Source: The MLS. This data may not be complete. We recommend contacting the local school district to confirm school assignments for this home.

    Get a cash offer in 3 minutes
    Find out how much your home could sell for in as little as 3 minutes with a no-obligation cash offer.
    Estimated market value
    $522,500
    Get a cash offer in 3 minutes
    Find out how much your home could sell for in as little as 3 minutes with a no-obligation cash offer.
    Estimated market value
    $522,500