Skip main navigation
Sold for $260,000
  • $260,000

    1842 E Main St, Lakeland, FL 33801

    3beds
    1,020sqft
    Single Family Residence
    Built in 1955
    8,120 Square Feet Lot
    $253,000 Zestimate®
    $255/sqft
    $1,629 Estimated rent

    Home value

    $253,000

    $230,000 - $278,000

    $1,629/mo

    Zestimate® history
    Loading
    Loading...

    Owner options

    List your home for rent

    $1,629/mo

    Rent Zestimate®

    Find your next renter with Zillow Rental Manager. Plus, with online applications, you can quickly screen prospective tenants – for free.

    Learn more

    $1,629/mo

    Rent Zestimate®

    Refinance and save

    $1,725/mo

    Est. payment

    Refinancing to a lower rate could help reduce your monthly payments and save thousands over the life of the loan.

    See today's rates

    $1,725/mo

    Est. payment

    Explore your selling options

    Work with a Zillow partner agent

    Leverage their expertise and Zillow's premium Showcase listings to get your home seen by more buyers.

    Get started

    List with your own agent

    Get your home in front of millions of buyers by listing it on Zillow.

    Learn how to do it

    Sell it yourself

    Take full control of how buyers see your home on Zillow by listing For Sale by Owner (FSBO).

    List your home

    What's special

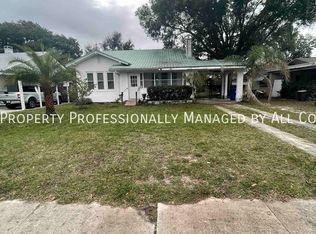
    Fully fenced yardTasteful updatesSpacious backyardAir-conditioned living spaceWarm and comfortable ambianceDecorative wooden fencingInviting open front porch
    **Highest and best offer by Friday October 10th, 2025 by 5PM** Welcome to 1842 E Main St, a charming and cozy home offering 1,020 square feet of air-conditioned living space and a total of 1,440 square feet under roof, including the convenient carport. This thoughtfully designed property features 3 bedrooms, 1 full bathroom, and 1 half bathroom, along with an internal laundry room that opens directly to the spacious backyard—ideal for ease and functionality. Step inside through the inviting open front porch that overlooks a fully fenced yard, complete with a gate entry and decorative wooden fencing that enhances the charm and privacy of the home. Sitting on a 0.19-acre lot, there's plenty of room to enjoy the outdoors in both the front and back yard. Inside, you’ll find tasteful updates throughout the home, creating a warm and comfortable ambiance. The floor plan offers a smart layout: one bedroom is conveniently located adjacent to the half bathroom, while the remaining two bedrooms share access to the full bathroom via a central hallway. The kitchen not only offers views of the backyard but also features its own access door to the carport—perfect for unloading groceries with ease. Ideally situated just minutes from downtown Lakeland, you’ll enjoy close proximity to local favorites such as The Joinery food hall, Lake Mirror, Nineteen61, Bar Vasco, Smith's American Tavern, Tennessee Jane boutique, Palace Pizza, and several salons. Plus, you’re just a short drive away from lively community events like the Saturday Farmers Market and First Fridays. This home blends comfort, charm, and convenience in a highly desirable location—don’t miss your chance to make it yours!

    Zillow last checked:

    Listing updated:

    Listed by:

    Christine Hubbert 863-370-4915,

    BHHS FLORIDA PROPERTIES GROUP 863-701-2350

    Bought with:

    Amber Brown, 3483003

    VREELAND REAL ESTATE LLC

    Source: Stellar MLS,MLS#: L4955534MLS LogoOriginating MLS: Lakeland

    Facts & features

    Interior

    Bedrooms & bathrooms
    • Bedrooms: 3
    • Bathrooms: 2
    • Full bathrooms: 1
    • 1/2 bathrooms: 1
    Rooms
    • Room types: Utility Room
    Primary bedroom
    • Features: Ceiling Fan(s), Built-in Closet
    • Level: First
    • Area: 106.8 Square Feet
    • Dimensions: 9.7x11.01
    Bedroom 2
    • Features: Ceiling Fan(s), Built-in Closet
    • Level: First
    • Area: 124.69 Square Feet
    • Dimensions: 11.45x10.89
    Bedroom 3
    • Features: Ceiling Fan(s), Built-in Closet
    • Level: First
    • Area: 118.58 Square Feet
    • Dimensions: 10.79x10.99
    Primary bathroom
    • Features: Tub With Shower, Linen Closet
    • Level: First
    • Area: 46 Square Feet
    • Dimensions: 7.11x6.47
    Bathroom 2
    • Level: First
    • Area: 43.97 Square Feet
    • Dimensions: 6.98x6.3
    Dining room
    • Level: First
    • Area: 87.67 Square Feet
    • Dimensions: 11.52x7.61
    Kitchen
    • Level: First
    • Area: 70.86 Square Feet
    • Dimensions: 9.41x7.53
    Laundry
    • Level: First
    • Area: 51.07 Square Feet
    • Dimensions: 8.47x6.03
    Living room
    • Level: First
    • Area: 219.05 Square Feet
    • Dimensions: 17.14x12.78
    Heating
    • Central
    Cooling
    • Central Air
    Appliances
    • Included: Range, Refrigerator
    • Laundry: Inside, Laundry Room
    Features
    • Built-in Features, Ceiling Fan(s), Eating Space In Kitchen, Primary Bedroom Main Floor, Split Bedroom, Thermostat
    • Flooring: Laminate, Tile
    • Windows: Window Treatments
    • Has fireplace: No
    Interior area
    • Total structure area: 1,440
    • Total interior livable area: 1,020 sqft

    Property

    Parking
    • Total spaces: 1
    • Parking features: Carport
    • Carport spaces: 1
    Features
    • Levels: One
    • Stories: 1
    • Patio & porch: Front Porch
    • Exterior features: Lighting, Private Mailbox, Sidewalk
    • Fencing: Chain Link,Fenced,Wood
    Lot
    • Size: 8,120 Square Feet
    • Features: Cleared, Landscaped, Level, Sidewalk
    • Residential vegetation: Trees/Landscaped
    Details
    • Additional structures: Shed(s)
    • Parcel number: 242817193000027050
    • Zoning: RA-3
    • Special conditions: None

    Construction

    Type & style
    • Home type: SingleFamily
    • Property subtype: Single Family Residence
    Materials
    • Block
    • Foundation: Slab
    • Roof: Shingle
    Condition
    • Completed
    • New construction: No
    • Year built: 1955

    Utilities & green energy

    • Sewer: Public Sewer
    • Water: Public
    • Utilities for property: BB/HS Internet Available, Cable Available, Cable Connected, Electricity Available, Electricity Connected, Sewer Available, Sewer Connected, Water Available, Water Connected

    Community & HOA

    Community
    • Pet fee: $0 monthly
    • Subdivision: SHORE ACRES
    HOA
    • Has HOA: No
    Location
    • Region: Lakeland

    Financial & listing details

    • Price per square foot: $255/sqft
    • Tax assessed value: $158,757
    • Annual tax amount: $2,108
    • Date on market: 8/29/2025
    • Cumulative days on market: 24 days
    • Listing terms: Cash,Conventional,FHA,VA Loan
    • Ownership: Fee Simple
    • Total actual rent: 0
    • Electric utility on property: Yes
    • Road surface type: Paved, Asphalt

    Price history

    DateEventPrice
    10/31/2025Sold$260,000+4%$255/sqft
    Source: Stellar MLS #L4955534 Report a problem
    10/12/2025Pending sale$250,000$245/sqft
    Source: Stellar MLS #L4955534 Report a problem
    10/1/2025Listed for sale$250,000$245/sqft
    Source: Stellar MLS #L4955534 Report a problem
    9/12/2025Pending sale$250,000$245/sqft
    Source: Stellar MLS #L4955534 Report a problem
    8/30/2025Listed for sale$250,000+8.2%$245/sqft
    Source: Stellar MLS #L4955534 Report a problem
    7/28/2022Sold$231,000+56.1%$226/sqft
    Source: Public Record Report a problem
    3/18/2022Sold$148,000-12.9%$145/sqft
    Source: Public Record Report a problem
    1/9/2022Pending sale$169,900$167/sqft
    Source: Stellar MLS #L4926747 Report a problem
    11/27/2021Listed for sale$169,900+263.4%$167/sqft
    Source: Stellar MLS #L4926747 Report a problem
    5/9/1995Sold$46,757$46/sqft
    Source: Public Record Report a problem

    Public tax history

    YearProperty taxesTax assessment
    2025$2,085 -1.1%$158,757 -0.4%
    2024$2,108 +2.3%$159,419 +2.4%
    2023$2,061 +1038%$155,646 +346.5%
    2022$181 +8.3%$34,859 +3%
    2021$167 +4.7%$33,844 +1.4%
    2020$160 +7.5%$33,377 +2.3%
    2019$149 $32,627 +1.9%
    2018$149 +7.7%$32,019 +2.1%
    2017$138 +20.9%$31,360 +2.1%
    2016$114 +2%$30,715 +0.7%
    2015$112 +13.1%$30,501 +0.8%
    2014$99 +3%$30,259 +1.5%
    2013$96 +111.6%$29,812 +9.4%
    2012$45 -49.5%$27,251 -7.9%
    2011$90 -66%$29,585 -22.6%
    2010$264 -25.8%$38,200 -10.2%
    2009$356 +7.1%$42,551 +0.1%
    2008$332 $42,508
    2007-- --
    2006$319 --
    2005-- --
    2004$268 +5.8%--
    2003$253 +8.4%$37,243 +2.4%
    2002$234 +5.3%$36,370 +1.6%
    2001$222 $35,797
    Find assessor info on the county website

    Neighborhood: Lake Bonny

    Nearby schools

    GreatSchools rating
    Get a cash offer in 3 minutes
    Find out how much your home could sell for in as little as 3 minutes with a no-obligation cash offer.
    Estimated market value
    $253,000
    Get a cash offer in 3 minutes
    Find out how much your home could sell for in as little as 3 minutes with a no-obligation cash offer.
    Estimated market value
    $253,000