Skip main navigation
Sold for $349,999
  • $349,999

    1842 East St, Pittsfield, MA 01201

    3beds
    1,940sqft
    Single Family Residence
    Built in 1957
    0.31 Acres Lot
    $350,100 Zestimate®
    $180/sqft
    $2,984 Estimated rent

    Home value

    $350,100

    $333,000 - $371,000

    $2,984/mo

    Zestimate® history
    Loading
    Loading...

    Owner options

    List your home for rent

    $2,984/mo

    Rent Zestimate®

    Find your next renter with Zillow Rental Manager. Plus, with online applications, you can quickly screen prospective tenants – for free.

    Learn more

    $2,984/mo

    Rent Zestimate®

    Refinance and save

    $2,215/mo

    Est. payment

    Refinancing to a lower rate could help reduce your monthly payments and save thousands over the life of the loan.

    See today's rates

    $2,215/mo

    Est. payment

    Explore your selling options

    Work with a Zillow partner agent

    Leverage their expertise and Zillow's premium Showcase listings to get your home seen by more buyers.

    Get started

    List with your own agent

    Get your home in front of millions of buyers by listing it on Zillow.

    Learn how to do it

    Sell it yourself

    Take full control of how buyers see your home on Zillow by listing For Sale by Owner (FSBO).

    List your home

    What's special

    Cozy fireplaceAbove-ground poolStorage shedDesignated play areaGleaming wood floors
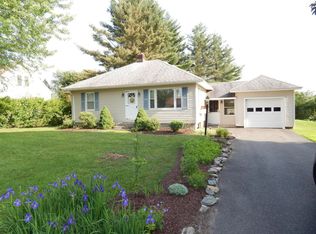
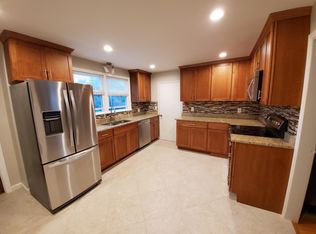
    Move right into this beautifully renovated 3-bedroom, 1.5-bath home offering 1,940 square feet of stylish and functional living space. Renovated in 2022, this home blends modern updates with classic charm. The main level features a bright living room with a cozy fireplace and gleaming wood floors, plus an oversized primary bedroom with two closets--a rare and valuable find on the first floor. The updated kitchen boasts modern finishes and opens directly to a back deck through sliding doors, perfect for entertaining or everyday living. Upstairs, you'll find two additional bedrooms and open den area ideal for a home office, workout space, or game room. In the fully finished basement adds even more flexible living space--perfect for a family room, media space, or guest area. Enjoy your own private outdoor retreat with a fully fenced-in backyard designed for both fun and functionality. The space features an above-ground pool installed in 2024, a designated play area, and a storage shed for all your outdoor needs. A rear deck offers the perfect spot for grilling, relaxing, or entertaining, with easy access from the home. This backyard truly extends your living space and is ideal for summer gatherings, pets, and play.

    Zillow last checked:

    Listing updated:

    Listed by:

    Kellie Perrault 413-464-2562,

    KEMPF-VANDERBURGH REALTY CONSULTANTS, INC.

    Bought with:

    Jessica L. Rizzo, 9577923

    LAMACCHIA REALTY, INC

    Source: BCMLS,MLS#: 248606MLS Logo

    Facts & features

    Interior

    Bedrooms & bathrooms
    • Bedrooms: 3
    • Bathrooms: 2
    • Full bathrooms: 1
    • 1/2 bathrooms: 1
    Bedroom 1
    • Description: two closets
    • Level: First
    • Area: 300.38 Square Feet
    • Dimensions: 23.00x13.06
    Bedroom 2
    • Level: Second
    • Area: 110.5 Square Feet
    • Dimensions: 11.05x10.00
    Bedroom 3
    • Level: Second
    • Area: 99.45 Square Feet
    • Dimensions: 11.05x9.00
    Full bathroom
    • Level: First
    Bonus room
    • Level: Second
    • Area: 242.35 Square Feet
    • Dimensions: 24.09x10.06
    Kitchen
    • Description: stone countertop, stainless appliances
    • Level: First
    • Area: 142.91 Square Feet
    • Dimensions: 20.10x7.11
    Living room
    • Description: hardwood floor, fireplace
    • Level: First
    • Area: 243.1 Square Feet
    • Dimensions: 22.04x11.03
    Mud room
    • Level: First
    • Area: 64.04 Square Feet
    • Dimensions: 9.02x7.10
    Other
    • Description: finished space in basement
    • Level: Basement
    • Area: 414.92 Square Feet
    • Dimensions: 23.00x18.04
    Heating
    • Oil, Furnace, Hot Water, Fireplace(s)
    Appliances
    • Included: Dishwasher, Microwave, Range, Refrigerator
    Features
    • Stone Countertop
    • Flooring: Carpet, Wood
    • Basement: Walk-Out Access,Partially Finished
    • Has fireplace: Yes
    Interior area
    • Total structure area: 1,940
    • Total interior livable area: 1,940 sqft

    Property

    Parking
    • Total spaces: 1
    • Parking features: Garaged & Off-Street
    • Attached garage spaces: 1
    • Details: Garaged & Off-Street
    Accessibility
    • Accessibility features: Accessible Bedroom, Accessible Full Bath
    Features
    • Patio & porch: Deck
    • Exterior features: Curbside Recycling, Bus-Public
    • Has private pool: Yes
    • Pool features: Above Ground
    • Fencing: Fenced
    Lot
    • Size: 0.31 Acres
    • Dimensions: 90 X 150
    • Features: Corner Lot
    Details
    • Additional structures: Outbuilding
    • Parcel number: PITT M:M11 B:0001 L:005
    • Zoning description: Residential

    Construction

    Type & style
    • Home type: SingleFamily
    • Architectural style: Cape Cod
    • Property subtype: Single Family Residence
    Materials
    • Roof: Asphalt Shingles,Fiberglass
    Condition
    • Year built: 1957

    Utilities & green energy

    • Electric: 100 Amp Service
    • Sewer: Public Sewer
    • Water: Public
    • Utilities for property: Trash Public, Cable Available

    Community & neighborhood

    Location
    • Region: Pittsfield

    Price history

    DateEventPrice
    5/28/2026Sold$349,999+0%$180/sqft
    Source: BCMLS #248606 Report a problem
    5/8/2026Pending sale$349,990$180/sqft
    Source: BCMLS #248606 Report a problem
    3/31/2026Listed for sale$349,990$180/sqft
    Source: BCMLS #248606 Report a problem
    2/19/2026Contingent$349,990$180/sqft
    Source: BCMLS #248606 Report a problem
    1/25/2026Listed for sale$349,990+16.7%$180/sqft
    Source: BCMLS #248606 Report a problem
    9/1/2022Sold$300,000-1.6%$155/sqft
    Source: BCMLS #238206 Report a problem
    8/19/2022Pending sale$304,900$157/sqft
    Source: BCMLS #238206 Report a problem
    7/15/2022Listed for sale$304,900+408.2%$157/sqft
    Source: BCMLS #238206 Report a problem
    9/25/2009Sold$60,000$31/sqft
    Source: Public Record Report a problem

    Public tax history

    YearProperty taxesTax assessment
    2025$5,158 +4.8%$287,500 +7.7%
    2024$4,924 +5.9%$266,900 +5.2%
    2023$4,648 +47.2%$253,700 +49.1%
    2022$3,157 -0.7%$170,100 +3%
    2021$3,178 +5.9%$165,100 +8.4%
    2020$3,002 -1.6%$152,300 -3.1%
    2019$3,051 +1.4%$157,100 +4.5%
    2018$3,010 +10.5%$150,400 +8.4%
    2017$2,725 +4.3%$138,800 -0.4%
    2016$2,613 +5.8%$139,300 +1.9%
    2015$2,469 -17%$136,700 +0.1%
    2014$2,976 +30.5%$136,500
    2013$2,280 +3.7%$136,500
    2012$2,199 +2.5%$136,500 -3.4%
    2011$2,146 +6%$141,300 -0.8%
    2010$2,024 +2.8%$142,500 -1%
    2009$1,968 +3.9%$144,000
    2008$1,894 +4.6%$144,000 +13.3%
    2007$1,811 +1.6%$127,100 +11.6%
    2006$1,783 +2.8%$113,900 +2.8%
    2005$1,734 -5.7%$110,800 +22%
    2004$1,838 +1.2%$90,800
    2003$1,817 +15.6%$90,800 +17.8%
    2001$1,572 +16.9%$77,100 -3.4%
    1996$1,345 $79,800

    Find assessor info on the county website

    Neighborhood: 01201

    Nearby schools

    GreatSchools rating
    Schools provided by the listing agent
    • Elementary: Williams
    • Middle: Theodore Herberg
    • High: Pittsfield

    Source: BCMLS. This data may not be complete. We recommend contacting the local school district to confirm school assignments for this home.

    Get pre-qualified for a loan
    At Zillow Home Loans, we can pre-qualify you in as little as 5 minutes with no impact to your credit score.

    An equal housing lender. NMLS #10287.

    Sell for more on Zillow
    Get a Zillow Showcase℠ listing at no additional cost and you could sell for .
    $350,100
    2% more
    +$7,002
    With Zillow Showcase(estimated)
    $357,102