Welcome home to this beautifully maintained 4-bedroom (POS compliant) property in a prime location in Wickliffe! Perfectly situated close to shopping, restaurants, and convenient freeway access, this home offers both comfort and accessibility. One of the standout features is the brand new roof (2025) on both the house and the garage, giving you peace of mind for years to come. A brand new hot water tank (2025) adds even more value and efficiency. Inside, you’ll love the spacious layout featuring four generously sized bedrooms — a rare find that offers flexibility for families, guests, or a home office. The hardwood floors are in great shape, adding warmth and timeless character throughout the home. Step outside to enjoy the impressive 14x16 heated patio — the perfect space for entertaining or relaxing year-round. The driveway is in excellent condition, enhancing both curb appeal and functionality. With a fantastic location and plenty of space, this Wickliffe gem is ready for you to move right in! Don’t miss your opportunity to make it yours!
Closed
$206,000
1842 Eldon Dr, Wickliffe, OH 44092
4beds
1,584sqft
Single Family Residence
Built in 1959
8,664 Square Feet Lot
$206,600 Zestimate®
$130/sqft
$1,916 Estimated rent
Home value
$206,600
$182,000 - $233,000
$1,916/mo
Zestimate® history
Owner options
List your home for rent
$1,916/mo
Rent Zestimate®
Find your next renter with Zillow Rental Manager. Plus, with online applications, you can quickly screen prospective tenants – for free.
$1,916/mo
Rent Zestimate®
Refinance and save
$1,456/mo
Est. payment
Refinancing to a lower rate could help reduce your monthly payments and save thousands over the life of the loan.
$1,456/mo
Est. payment
Explore your selling options
Work with a Zillow partner agent
Leverage their expertise and Zillow's premium Showcase listings to get your home seen by more buyers.
Get startedList with your own agent
Get your home in front of millions of buyers by listing it on Zillow.
Learn how to do itSell it yourself
Take full control of how buyers see your home on Zillow by listing For Sale by Owner (FSBO).
List your homeWhat's special
Spacious layoutFour generously sized bedroomsHardwood floors
Zillow last checked:
Listing updated:
Listed by:
Judie Crockett 440-974-7444 judie@thecrockettteam.com,
Howard Hanna,
Santino Perfetto 440-728-0878,
Howard Hanna
Bought with:
Art Obleton Jr., 2013002700
EXP Realty, LLC.
Source: MLS Now,MLS#: 5188250Originating MLS: Lake Geauga Area Association of REALTORS
Facts & features
Interior
Bedrooms & bathrooms
- Bedrooms: 4
- Bathrooms: 2
- Full bathrooms: 2
- Main level bathrooms: 2
- Main level bedrooms: 4
Family room
- Level: First
- Dimensions: 24 x 14
Sunroom
- Level: First
- Dimensions: 16 x 14
Heating
- Forced Air, Gas
Cooling
- Central Air
Appliances
- Included: Dryer, Range, Refrigerator, Washer
Features
- Ceiling Fan(s), Eat-in Kitchen
- Basement: Crawl Space
- Has fireplace: No
Interior area
- Total structure area: 1,584
- Total interior livable area: 1,584 sqft
- Finished area above ground: 1,584
Property
Parking
- Parking features: Driveway, Detached, Garage
- Garage spaces: 2
Features
- Levels: One
- Stories: 1
- Patio & porch: Enclosed, Patio, Porch
- Pool features: Community
- Fencing: Back Yard,Chain Link
- Has view: Yes
- View description: Neighborhood
Lot
- Size: 8,664 Square Feet
- Features: Back Yard, Flat, Level
Details
- Parcel number: 29B003M040530
Construction
Type & style
- Home type: SingleFamily
- Architectural style: Ranch
- Property subtype: Single Family Residence
Materials
- Aluminum Siding, Vinyl Siding
- Foundation: Block
- Roof: Asphalt,Fiberglass
Condition
- Year built: 1959
Utilities & green energy
- Sewer: Public Sewer
- Water: Public
Community & HOA
Community
- Features: Playground, Park, Pool, Restaurant, Shopping, Street Lights, Sidewalks
- Subdivision: Overlook Estates 2
HOA
- Has HOA: No
Location
- Region: Wickliffe
Financial & listing details
- Price per square foot: $130/sqft
- Tax assessed value: $201,380
- Annual tax amount: $3,509
- Date on market: 2/23/2026
- Cumulative days on market: 243 days
- Listing agreement: Exclusive Right To Sell
Price history
| Date | Event | Price |
|---|---|---|
| 4/30/2026 | Pending sale | $199,900-3%$126/sqft |
Source: MLS Now #5188250 Report a problem | ||
| 4/27/2026 | Sold | $206,000+3.1%$130/sqft |
Source: Public Record Report a problem | ||
| 3/17/2026 | Contingent | $199,900$126/sqft |
Source: MLS Now #5188250 Report a problem | ||
| 2/23/2026 | Listed for sale | $199,900-7%$126/sqft |
Source: MLS Now #5188250 Report a problem | ||
| 1/31/2026 | Listing removed | $215,000$136/sqft |
Source:  MLS Now #5144285 Report a problem MLS Now #5144285 Report a problem | ||
| 10/10/2025 | Price change | $215,000-2.3%$136/sqft |
Source: MLS Now #5144285 Report a problem | ||
| 8/25/2025 | Price change | $220,000-2.2%$139/sqft |
Source: MLS Now #5144285 Report a problem | ||
| 8/13/2025 | Price change | $225,000-2.2%$142/sqft |
Source: MLS Now #5144285 Report a problem | ||
| 7/31/2025 | Listed for sale | $230,000$145/sqft |
Source: MLS Now #5144285 Report a problem | ||
Public tax history
| Year | Property taxes | Tax assessment |
|---|---|---|
| 2025 | $2,835 -19.2% | $70,480 |
| 2024 | $3,509 +18.9% | $70,480 +39.7% |
| 2023 | $2,952 -1.7% | $50,450 |
| 2022 | $3,002 -0.3% | $50,450 |
| 2021 | $3,011 +11.9% | $50,450 +25% |
| 2020 | $2,690 +0% | $40,360 |
| 2019 | $2,689 +25.9% | $40,360 +1.9% |
| 2018 | $2,135 | $39,590 |
| 2017 | $2,135 +0.5% | $39,590 |
| 2016 | $2,125 +0.1% | $39,590 |
| 2015 | $2,123 +13.5% | $39,590 |
| 2014 | $1,870 +0% | $39,590 |
| 2013 | $1,869 +0.2% | $39,590 |
| 2012 | $1,866 -13.2% | $39,590 -13% |
| 2011 | $2,150 +13.4% | $45,510 |
| 2010 | $1,896 +2.5% | $45,510 0% |
| 2009 | $1,849 -4.8% | $45,515 -11% |
| 2008 | $1,942 +0.8% | $51,135 |
| 2007 | $1,926 -57.8% | $51,135 +3.2% |
| 2006 | $4,566 +2.4% | $49,543 +2.5% |
| 2005 | $4,458 +8.3% | $48,336 |
| 2004 | $4,115 -0.7% | $48,336 |
| 2003 | $4,142 +20.9% | $48,336 +20.9% |
| 2002 | $3,425 +0.1% | $39,977 |
| 2001 | $3,423 +1.4% | $39,977 |
| 2000 | $3,375 +8.3% | $39,977 +8% |
| 1999 | $3,116 | $37,006 |
Find assessor info on the county website
Neighborhood: 44092
Nearby homes
- $179,0003 bd2 ba988 sqft1840 Eldon Dr, Wickliffe, OH 44092Off Market

- $193,9003 bd1 ba1.2k sqft1846 Eldon Dr, Wickliffe, OH 44092Off Market
- $174,8003 bd2 ba988 sqft1836 Eldon Dr, Wickliffe, OH 44092Off Market
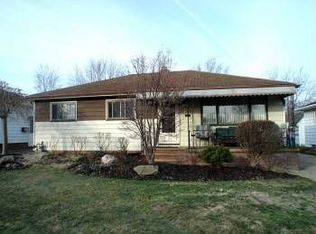
- $208,3003 bd1 ba1.2k sqft1848 Eldon Dr, Wickliffe, OH 44092Off Market

- $224,2003 bd1 ba1.9k sqft1841 Ridgeview Dr, Wickliffe, OH 44092Off Market
- $213,4003 bd2 ba1.1k sqft1843 Ridgeview Dr, Wickliffe, OH 44092Off Market
- $182,8003 bd1 ba988 sqft1834 Eldon Dr, Wickliffe, OH 44092Off Market
- $218,7003 bd2 ba1.2k sqft1837 Ridgeview Dr, Wickliffe, OH 44092Off Market
Nearby schools
GreatSchools rating
- 5/10Wickliffe Elementary SchoolGrades: PK-6Distance: 0.7 mi
- 6/10Wickliffe High SchoolGrades: 7-12Distance: 0.7 mi
Schools provided by the listing agent
- District: Wickliffe CSD - 4308
Source: MLS Now. This data may not be complete. We recommend contacting the local school district to confirm school assignments for this home.
Get a cash offer in 3 minutes
Find out how much your home could sell for in as little as 3 minutes with a no-obligation cash offer.
Estimated market value
$206,600
Get a cash offer in 3 minutes
Find out how much your home could sell for in as little as 3 minutes with a no-obligation cash offer.
Estimated market value
$206,600
- Ohio
- Lake County
- Wickliffe
- 44092
- 1842 Eldon Dr
Nearby cities
Nearby zip codes
Other Wickliffe Topics
