Welcome to your dream home at 1842 Faversham Way in the picturesque River Ridge 55+ community., This stunning detached single-family residence offers an expansive almost 3000 square feet of living space, and top it off, it is on a premium lot. The Thurston B model is very rare on the market because it has a walk-out basement. This is one of the few premium lot that doesn't have a neighbor behind it. Beautiful wooded view. Step inside to find an inviting foyer leading to a formal dining room, perfect for hosting gatherings. The spacious media/recreation room offers ample space for entertainment or relaxation. With three generously-sized bedrooms and three well-appointed bathrooms, this home perfectly balances privacy and shared spaces. The primary ensuite bathroom is a luxurious retreat, featuring a double sink, separate shower, soaking tub, and a spacious walk-in closet. The home's interior boasts a combination of carpet and hardwood floors, complemented by elegant recessed lighting. Cozy up to the fireplace on cooler evenings, or enjoy the seamless indoor-outdoor living space with a deck opening to the back yard, perfect for alfresco dining and relaxation. Freshly painted thoughout the house. Additional amenities include a full basement providing extra storage or customization opportunities, along with convenient laundry facilities equipped with a washer and dryer on the main level. The property’s exterior is beautifully landscaped with both front and back yards. Residents of this 55+ community enjoy exclusive access to a club house, a well-equipped gym, and tennis courts, pickleballs court enhancing your lifestyle with leisure and fitness options. This remarkable home is a perfect blend of elegance and functionality, waiting for you to create lasting memories. Schedule your private tour today!
Sold for $681,000
Zestimate®
$681,000
1842 Faversham Way, Woodbridge, VA 22192
3beds
2,932sqft
Single Family Residence
Built in 2000
6,102 Square Feet Lot
$681,000 Zestimate®
$232/sqft
$3,255 Estimated rent
Home value
$681,000
$633,000 - $729,000
$3,255/mo
Zestimate® history
Owner options
List your home for rent
$3,255/mo
Rent Zestimate®
Find your next renter with Zillow Rental Manager. Plus, with online applications, you can quickly screen prospective tenants – for free.
$3,255/mo
Rent Zestimate®
Refinance and save
$4,404/mo
Est. payment
Refinancing to a lower rate could help reduce your monthly payments and save thousands over the life of the loan.
$4,404/mo
Est. payment
Explore your selling options
Work with a Zillow partner agent
Leverage their expertise and Zillow's premium Showcase listings to get your home seen by more buyers.
Get startedList with your own agent
Get your home in front of millions of buyers by listing it on Zillow.
Learn how to do itSell it yourself
Take full control of how buyers see your home on Zillow by listing For Sale by Owner (FSBO).
List your homeWhat's special
Walk-out basementInviting foyerPremium lotThree generously-sized bedroomsThree well-appointed bathroomsFormal dining roomElegant recessed lighting
Zillow last checked:
Listing updated:
Listed by:
Julie Do 703-798-4214,
Compass,
Co-Listing Agent: Julie U Do 703-798-4214,
Compass
Bought with:
Derrick Wilson, 0225232234
Coldwell Banker Realty
Source: Bright MLS,MLS#: VAPW2118264
Facts & features
Interior
Bedrooms & bathrooms
- Bedrooms: 3
- Bathrooms: 3
- Full bathrooms: 3
- Main level bathrooms: 2
- Main level bedrooms: 2
Rooms
- Room types: Living Room, Dining Room, Primary Bedroom, Bedroom 2, Bedroom 3, Kitchen, Family Room, Laundry, Recreation Room, Storage Room, Utility Room, Bathroom 2, Bathroom 3, Primary Bathroom
Primary bedroom
- Features: Attic - Walk-Up, Flooring - Carpet, Walk-In Closet(s)
- Level: Main
Bedroom 2
- Features: Flooring - Carpet
- Level: Main
Bedroom 3
- Features: Flooring - Carpet
- Level: Lower
Primary bathroom
- Features: Bathroom - Walk-In Shower, Soaking Tub, Countertop(s) - Ceramic, Countertop(s) - Solid Surface, Flooring - Ceramic Tile
- Level: Main
Bathroom 2
- Features: Bathroom - Tub Shower, Flooring - Ceramic Tile
- Level: Main
Bathroom 3
- Features: Bathroom - Tub Shower
- Level: Lower
Dining room
- Features: Flooring - Carpet, Formal Dining Room, Lighting - Ceiling
- Level: Main
Family room
- Features: Flooring - Carpet, Lighting - Ceiling, Fireplace - Gas, Crown Molding, Ceiling Fan(s)
- Level: Main
Kitchen
- Features: Countertop(s) - Solid Surface, Dining Area, Double Sink, Flooring - Laminate Plank, Eat-in Kitchen, Kitchen - Electric Cooking, Recessed Lighting
- Level: Main
Laundry
- Level: Main
Living room
- Features: Flooring - Carpet
- Level: Main
Recreation room
- Features: Basement - Finished, Flooring - Carpet
- Level: Lower
Storage room
- Level: Lower
Utility room
- Level: Lower
Heating
- Forced Air, Natural Gas
Cooling
- Ceiling Fan(s), Central Air, Electric
Appliances
- Included: Gas Water Heater
- Laundry: Laundry Room
Features
- Dry Wall, Tray Ceiling(s)
- Basement: Front Entrance,Finished,Exterior Entry,Walk-Out Access
- Number of fireplaces: 1
Interior area
- Total structure area: 3,660
- Total interior livable area: 2,932 sqft
- Finished area above ground: 1,840
- Finished area below ground: 1,092
Property
Parking
- Total spaces: 6
- Parking features: Garage Faces Front, Concrete, Paved, Attached, Driveway, Off Street
- Attached garage spaces: 2
- Uncovered spaces: 2
Accessibility
- Accessibility features: None
Features
- Levels: Two
- Stories: 2
- Pool features: Community
Lot
- Size: 6,102 Square Feet
Details
- Additional structures: Above Grade, Below Grade
- Parcel number: 8393454647
- Zoning: RPC
- Special conditions: Standard
Construction
Type & style
- Home type: SingleFamily
- Architectural style: Cape Cod,Traditional
- Property subtype: Single Family Residence
Materials
- Combination, Brick Front
- Foundation: Permanent
- Roof: Shingle
Condition
- Excellent
- New construction: No
- Year built: 2000
Details
- Builder model: THURSTON B PULTE
- Builder name: PULTE
Utilities & green energy
- Sewer: Public Sewer
- Water: Public
- Utilities for property: Electricity Available, Natural Gas Available, Phone Available, Water Available, Sewer Available, DSL, Cable, Broadband, Fiber Optic, Satellite Internet Service, Fixed Wireless
Community & HOA
Community
- Senior community: Yes
- Subdivision: River Ridge
HOA
- Has HOA: Yes
- HOA fee: $230 monthly
- HOA name: RIVER RIDGE
Location
- Region: Woodbridge
Financial & listing details
- Price per square foot: $232/sqft
- Tax assessed value: $655,200
- Annual tax amount: $6,132
- Date on market: 5/1/2026
- Listing agreement: Exclusive Right To Sell
- Listing terms: Cash,Contract,Conventional,1031 Exchange,FHA,VA Loan
- Ownership: Fee Simple
Price history
| Date | Event | Price |
|---|---|---|
| 6/8/2026 | Sold | $681,000+0.3%$232/sqft |
Source:  Bright MLS #VAPW2118264 Report a problem Bright MLS #VAPW2118264 Report a problem | ||
| 5/22/2026 | Contingent | $679,000$232/sqft |
Source: Bright MLS #VAPW2118264 Report a problem | ||
| 5/1/2026 | Listed for sale | $679,000+109.3%$232/sqft |
Source: Bright MLS #VAPW2118264 Report a problem | ||
| 12/29/2000 | Sold | $324,365$111/sqft |
Source: Agent Provided Report a problem | ||
Public tax history
| Year | Property taxes | Tax assessment |
|---|---|---|
| 2025 | $6,514 +8.4% | $664,400 +9.9% |
| 2024 | $6,011 -0.3% | $604,400 +4.3% |
| 2023 | $6,028 -1.8% | $579,300 +6.5% |
| 2022 | $6,138 +0.9% | $543,900 +9% |
| 2021 | $6,082 +7.4% | $498,800 +8.4% |
| 2020 | $5,665 +102.4% | $460,100 -0.8% |
| 2019 | $2,799 -47.4% | $463,600 +5.1% |
| 2018 | $5,325 -0.4% | $441,000 -0.4% |
| 2017 | $5,344 +1.1% | $442,900 +2.3% |
| 2016 | $5,284 +2.4% | $433,000 +0.1% |
| 2015 | $5,159 | $432,700 +4.6% |
| 2014 | $5,159 | $413,600 +0.6% |
| 2013 | -- | $411,300 +5.9% |
| 2012 | -- | $388,400 +11.6% |
| 2010 | -- | $347,900 -4.7% |
| 2009 | -- | $364,900 -20.3% |
| 2008 | -- | $457,700 -16% |
| 2007 | -- | $545,200 -6% |
| 2006 | -- | $580,000 +24.6% |
| 2005 | -- | $465,500 +21% |
| 2004 | -- | $384,600 +24.5% |
| 2003 | -- | $308,900 +14.4% |
| 2002 | -- | $269,900 +7.2% |
| 2001 | -- | $251,700 |
Find assessor info on the county website
Neighborhood: River Ridge
Nearby homes
- $777,9004 bd5 ba4.1k sqft1836 Faversham Way, Woodbridge, VA 22192Off Market
- $667,9002 bd3 ba1.9k sqft1848 Faversham Way, Woodbridge, VA 22192Off Market
- $765,6004 bd4 ba3.9k sqft1854 Faversham Way, Woodbridge, VA 22192Off Market
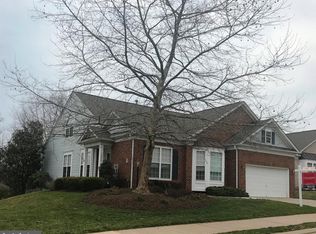
- $659,9003 bd3 ba3.1k sqft1830 Faversham Way, Woodbridge, VA 22192Sold

- $732,1004 bd3 ba2k sqft12288 Darrowby Mews, Woodbridge, VA 22192Off Market
- $655,0002 bd2 ba2k sqft1847 Faversham Way, Woodbridge, VA 22192Sold
- $625,0003 bd3 ba2.6k sqft1841 Faversham Way, Woodbridge, VA 22192Sold
- $659,8003 bd3 ba2.7k sqft1835 Faversham Way, Woodbridge, VA 22192Off Market
Nearby schools
GreatSchools rating
- 6/10Rockledge Elementary SchoolGrades: PK-5Distance: 0.5 mi
- 7/10Lake Ridge Middle SchoolGrades: 6-8Distance: 2 mi
- 6/10Woodbridge High SchoolGrades: 9-12Distance: 1.8 mi
Schools provided by the listing agent
- High: Woodbridge
- District: Prince William County Public Schools
Source: Bright MLS. This data may not be complete. We recommend contacting the local school district to confirm school assignments for this home.
Get a cash offer in 3 minutes
Find out how much your home could sell for in as little as 3 minutes with a no-obligation cash offer.
Estimated market value
$681,000
Get a cash offer in 3 minutes
Find out how much your home could sell for in as little as 3 minutes with a no-obligation cash offer.
Estimated market value
$681,000
- Virginia
- Prince William County
- Woodbridge
- 22192
- River Ridge
- 1842 Faversham Way
Nearby cities
Nearby neighborhoods
Nearby zip codes
Other Woodbridge Topics
