This is a meticulously maintained 2600 sq/ft, 4 bedroom, 2 full and 2 half-bath stylish home that is both beautifully decorated and updated. This home sits on the most sought after lot in the subdivision, directly across from the Oakhurst Forest Preserve. The main floor of the house centers around the kitchen as the heart of the home, which branches directly into the family room, eat-in nook, dining room, patio, and private office space. The second floor includes a primary suite with walk-in closet, private bath with shower and garden tub. The rest of the second floor includes a generous loft or library area complete with fresh paint, and an additional 2 bedrooms, and brand new remodeled main bathroom. In addition to the ample living space, is a full footprint finished basement with half bath and 4th bedroom, which can easily be updated to a MIL suite. Smart home integrated including: TV in family room, LG Studio dishwasher, Nest Thermostat, Nest Ringbell, main bathroom Sensonic bluetooth speaker with colored lights, and MyQ garage system with camera. Out the sliding glass doors and around the brick patio is an established perennial herb garden of white sage, mint, oregano, thyme, parsley, basil, and catnip. As well as bordering flowers and sunflowers, that includes a compost bin. The local deer love to visit in the early morning to listen to the outdoor windchimes. Other home bonuses include: Radon Mitigation System, installed Dehumidifier on Furnace (2022), upsized new AC Unit (2022), recently inspected sub pump, new ejector pump (2024), and newer roof (2020). The ProVia Sliding Glass door comes with a Lifetime transferable warranty, 3-point locking system, and venting capabilities. (2021).
Closed
$430,000
1842 Fescue Dr, Aurora, IL 60504
4beds
2,600sqft
Single Family Residence
Built in 2002
7,474 Square Feet Lot
$452,200 Zestimate®
$165/sqft
$3,333 Estimated rent
Home value
$452,200
$407,000 - $506,000
$3,333/mo
Zestimate® history
Owner options
List your home for rent
$3,333/mo
Rent Zestimate®
Find your next renter with Zillow Rental Manager. Plus, with online applications, you can quickly screen prospective tenants – for free.
$3,333/mo
Rent Zestimate®
Refinance and save
$3,433/mo
Est. payment
Refinancing to a lower rate could help reduce your monthly payments and save thousands over the life of the loan.
$3,433/mo
Est. payment
Explore your selling options
Work with a Zillow partner agent
Leverage their expertise and Zillow's premium Showcase listings to get your home seen by more buyers.
Get startedList with your own agent
Get your home in front of millions of buyers by listing it on Zillow.
Learn how to do itSell it yourself
Take full control of how buyers see your home on Zillow by listing For Sale by Owner (FSBO).
List your homeWhat's special
Full footprint finished basementEstablished perennial herb gardenSought after lotBordering flowers and sunflowers
Zillow last checked:
Listing updated:
Listed by:
David Ramirez 847-417-9520,
Net Realty Corp
Bought with:
Grigory Pekarsky
Vesta Preferred LLC
Source: MRED as distributed by MLS GRID,MLS#: 12298765
Facts & features
Interior
Bedrooms & bathrooms
- Bedrooms: 4
- Bathrooms: 4
- Full bathrooms: 2
- 1/2 bathrooms: 2
Rooms
- Room types: Breakfast Room, Den, Great Room, Loft, Recreation Room
Primary bedroom
- Features: Flooring (Carpet), Bathroom (Full)
- Level: Second
- Area: 210 Square Feet
- Dimensions: 15X14
Bedroom 2
- Features: Flooring (Carpet)
- Level: Second
- Area: 110 Square Feet
- Dimensions: 11X10
Bedroom 3
- Features: Flooring (Carpet)
- Level: Second
- Area: 110 Square Feet
- Dimensions: 11X10
Bedroom 4
- Features: Flooring (Carpet)
- Level: Basement
- Area: 225 Square Feet
- Dimensions: 15X15
Breakfast room
- Features: Flooring (Hardwood)
- Level: Main
- Area: 88 Square Feet
- Dimensions: 11X08
Den
- Features: Flooring (Carpet)
- Level: Main
- Area: 143 Square Feet
- Dimensions: 13X11
Dining room
- Features: Flooring (Hardwood)
- Level: Main
- Area: 120 Square Feet
- Dimensions: 12X10
Family room
- Features: Flooring (Hardwood)
- Level: Main
- Area: 234 Square Feet
- Dimensions: 18X13
Great room
- Features: Flooring (Carpet)
- Level: Basement
- Area: 150 Square Feet
- Dimensions: 15X10
Kitchen
- Features: Kitchen (Eating Area-Table Space, Pantry-Butler), Flooring (Porcelain Tile)
- Level: Main
- Area: 110 Square Feet
- Dimensions: 11X10
Laundry
- Features: Flooring (Porcelain Tile)
- Level: Main
- Area: 56 Square Feet
- Dimensions: 08X07
Living room
- Features: Flooring (Hardwood)
- Level: Main
- Area: 182 Square Feet
- Dimensions: 14X13
Loft
- Features: Flooring (Carpet)
- Level: Second
- Area: 110 Square Feet
- Dimensions: 11X10
Other
- Features: Flooring (Carpet)
- Level: Basement
- Area: 480 Square Feet
- Dimensions: 30X16
Heating
- Natural Gas, Forced Air
Cooling
- Central Air
Features
- Flooring: Hardwood
- Basement: Finished,Full
Interior area
- Total structure area: 3,200
- Total interior livable area: 2,600 sqft
- Finished area below ground: 800
Property
Parking
- Total spaces: 2
- Parking features: On Site, Garage Owned, Attached, Garage
- Attached garage spaces: 2
Accessibility
- Accessibility features: No Disability Access
Features
- Stories: 2
- Patio & porch: Patio
Lot
- Size: 7,474 Square Feet
- Dimensions: 65X115
Details
- Parcel number: 1525402022
- Special conditions: None
Construction
Type & style
- Home type: SingleFamily
- Property subtype: Single Family Residence
Materials
- Vinyl Siding
Condition
- New construction: No
- Year built: 2002
Utilities & green energy
- Sewer: Public Sewer
- Water: Public
Community & HOA
Community
- Features: Park, Curbs, Sidewalks, Street Lights, Street Paved
- Subdivision: Oakhurst Meadows
HOA
- Has HOA: Yes
- Services included: None
- HOA fee: $302 annually
Location
- Region: Aurora
Financial & listing details
- Price per square foot: $165/sqft
- Tax assessed value: $344,850
- Annual tax amount: $7,077
- Date on market: 2/26/2025
- Listing terms: Conventional
- Ownership: Fee Simple w/ HO Assn.
Price history
| Date | Event | Price |
|---|---|---|
| 4/1/2025 | Sold | $430,000$165/sqft |
Source:  MRED as distributed by MLS GRID #12298765 Report a problem MRED as distributed by MLS GRID #12298765 Report a problem | ||
| 3/4/2025 | Pending sale | $430,000$165/sqft |
Source: MRED as distributed by MLS GRID #12298765 Report a problem | ||
| 2/26/2025 | Listed for sale | $430,000+55.2%$165/sqft |
Source: MRED as distributed by MLS GRID #12298765 Report a problem | ||
| 3/8/2018 | Sold | $277,000-0.7%$107/sqft |
Source: MRED as distributed by MLS GRID #09815049 Report a problem | ||
| 1/12/2018 | Pending sale | $279,000$107/sqft |
Source: Baird & Warner #09815049 Report a problem | ||
| 12/9/2017 | Listed for sale | $279,000+33.5%$107/sqft |
Source: Baird & Warner #09815049 Report a problem | ||
| 4/4/2014 | Sold | $209,000$80/sqft |
Source: Public Record Report a problem | ||
| 12/28/2013 | Listed for sale | $209,000+10.1%$80/sqft |
Source: Prudential Starck, Realtors of Naperville #08508439 Report a problem | ||
| 7/24/2012 | Listing removed | $189,900$73/sqft |
Source: Coldwell Banker Honig-Bell #07503458 Report a problem | ||
| 6/22/2012 | Listed for sale | $189,900$73/sqft |
Source: Coldwell Banker Honig-Bell #07503458 Report a problem | ||
| 4/22/2012 | Listing removed | $189,900$73/sqft |
Source: Honig Realty, Inc. (dba. Coldwell Banker Honig-Bell) #08029201 Report a problem | ||
| 3/29/2012 | Listed for sale | $189,900-29.6%$73/sqft |
Source: Honig Realty, Inc. (dba. Coldwell Banker Honig-Bell) #08029201 Report a problem | ||
| 9/9/2010 | Listing removed | $269,900$104/sqft |
Source: Coldwell Banker Honig-Bell #07503458 Report a problem | ||
| 7/10/2010 | Price change | $269,900-1.8%$104/sqft |
Source: Coldwell Banker Honig-Bell #07503458 Report a problem | ||
| 6/30/2010 | Price change | $274,900-1.8%$106/sqft |
Source: Coldwell Banker Honig-Bell #07503458 Report a problem | ||
| 5/1/2010 | Price change | $279,900+1.8%$108/sqft |
Source: Coldwell Banker Honig-Bell #07503458 Report a problem | ||
| 4/24/2010 | Listed for sale | $274,900-6.8%$106/sqft |
Source: Coldwell Banker Honig-Bell #07503458 Report a problem | ||
| 10/6/2006 | Sold | $295,000+34.1%$113/sqft |
Source: Public Record Report a problem | ||
| 9/11/2002 | Sold | $220,000$85/sqft |
Source: Public Record Report a problem | ||
Public tax history
| Year | Property taxes | Tax assessment |
|---|---|---|
| 2024 | $7,332 +3.6% | $114,950 +11.9% |
| 2023 | $7,077 +8.8% | $102,707 +12.1% |
| 2022 | $6,504 +1.6% | $91,597 +7.4% |
| 2021 | $6,400 -1.7% | $85,278 +1.2% |
| 2020 | $6,511 -6.9% | $84,289 -1.3% |
| 2019 | $6,995 -0.1% | $85,388 +3% |
| 2018 | $6,999 +2% | $82,867 +9.1% |
| 2017 | $6,864 -9.5% | $75,989 +5.5% |
| 2016 | $7,581 | $72,049 +11.5% |
| 2015 | -- | $64,631 +7.5% |
| 2014 | -- | $60,129 +1.4% |
| 2013 | -- | $59,272 -1.7% |
| 2012 | -- | $60,327 -17.2% |
| 2011 | -- | $72,818 -10.2% |
| 2010 | -- | $81,105 -1.8% |
| 2009 | -- | $82,604 +3.6% |
| 2008 | -- | $79,706 -9.8% |
| 2007 | -- | $88,334 +6.6% |
| 2006 | -- | $82,849 +7.6% |
| 2005 | -- | $77,033 +6.7% |
| 2004 | -- | $72,182 +7.3% |
| 2003 | -- | $67,290 +214.7% |
| 2002 | -- | $21,385 |
Find assessor info on the county website
Neighborhood: Waterford
Nearby homes
- $315,0002 bd3 ba1.5k sqft1844 Fescue Dr, Aurora, IL 60504Sold

- $376,4003 bd3 ba1.5k sqft1840 Fescue Dr, Aurora, IL 60504Off Market
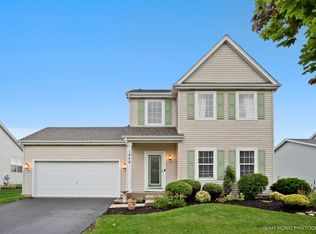
- $387,5004 bd3 ba1.8k sqft1846 Fescue Dr, Aurora, IL 60504Off Market

- $357,4002 bd2 ba1.5k sqft1836 Fescue Dr, Aurora, IL 60504Off Market
- $410,0003 bd4 ba1.9k sqft1847 Sedgegrass Trl, Aurora, IL 60504Off Market
- $398,0003 bd3 ba1.5k sqft1848 Fescue Dr, Aurora, IL 60504Off Market
- $409,9003 bd2 ba2k sqft1832 Westridge Pl, Aurora, IL 60504Off Market
- $403,0003 bd2 ba2k sqft1830 Fescue Dr, Aurora, IL 60504Off Market
Nearby schools
GreatSchools rating
- 3/10Olney C Allen Elementary SchoolGrades: PK-5Distance: 0.6 mi
- 3/10Henry W Cowherd Middle SchoolGrades: 6-8Distance: 1.5 mi
- 4/10East High SchoolGrades: 9-12Distance: 1.4 mi
Schools provided by the listing agent
- District: 131
Source: MRED as distributed by MLS GRID. This data may not be complete. We recommend contacting the local school district to confirm school assignments for this home.
Get a cash offer in 3 minutes
Find out how much your home could sell for in as little as 3 minutes with a no-obligation cash offer.
Estimated market value
$452,200
Get a cash offer in 3 minutes
Find out how much your home could sell for in as little as 3 minutes with a no-obligation cash offer.
Estimated market value
$452,200
- Illinois
- Kane County
- Aurora
- 60504
- Waterford
- 1842 Fescue Dr
Nearby cities
Nearby neighborhoods
Nearby zip codes
Other Aurora Topics
