This is the one you have been waiting for. This is an impeccably cared-for home on a large corner lot with beautiful landscaping, Lake Erie views and sounds from across the street, in a quiet neighborhood just a short drive to the freeway, downtown Madison in Madison Township which maintains five public parks. The parks comprise Madison Township Park, Tuttle Park, Bill Stanton Community Park, Unionville Park, and Veteran's Park on Hubbard Road. Three parks sit on Lake Erie's shores: Madison Township Park, Tuttle Park (just down the road from this property), and Bill Stanton Community Park.
The perfect home for a growing family, or a quiet retreat for the family to visit, this home has low maintenance, inground sprinklers to feed beautifully landscaped gardens, the attached garage features lots of room, the home is secured with a hard-wired system, wired for sound zoned for two amps for different music options for the Main Level and the Second Level.
This home has been updated to include new gutters and roofs (2023), landscape retaining walls, terrace rebuild, front and rear porch pavers (2022), remodeled Owner's Bathroom, and Second Level Bathroom, new Kitchen Stainless Steel Refrigerator (2023), Microwave (2024) and Kitchen Countertops and custom backsplash (2023), and new carpet and pad on the Main Staircase (2024).
A home ready to move in and enjoy.
Closed
$400,000
1842 Fishermans Trl, Madison, OH 44057
3beds
2,474sqft
Single Family Residence
Built in 2002
0.38 Acres Lot
$426,300 Zestimate®
$162/sqft
$2,481 Estimated rent
Home value
$426,300
$396,000 - $456,000
$2,481/mo
Zestimate® history
Owner options
List your home for rent
$2,481/mo
Rent Zestimate®
Find your next renter with Zillow Rental Manager. Plus, with online applications, you can quickly screen prospective tenants – for free.
$2,481/mo
Rent Zestimate®
Refinance and save
$2,699/mo
Est. payment
Refinancing to a lower rate could help reduce your monthly payments and save thousands over the life of the loan.
$2,699/mo
Est. payment
Explore your selling options
Work with a Zillow partner agent
Leverage their expertise and Zillow's premium Showcase listings to get your home seen by more buyers.
Get startedList with your own agent
Get your home in front of millions of buyers by listing it on Zillow.
Learn how to do itSell it yourself
Take full control of how buyers see your home on Zillow by listing For Sale by Owner (FSBO).
List your homeWhat's special
Zillow last checked:
Listing updated:
Listed by:
Robin L Brower robinlbrower@gmail.com440-862-0352,
Coldwell Banker Schmidt Realty
Bought with:
Steve K Forsythe, 268874
Platinum Real Estate
Michelle A Underwood, 2014002328
Platinum Real Estate
Source: MLS Now,MLS#: 5073789 Originating MLS: Ashtabula County REALTORS
Originating MLS: Ashtabula County REALTORSFacts & features
Interior
Bedrooms & bathrooms
- Bedrooms: 3
- Bathrooms: 3
- Full bathrooms: 2
- 1/2 bathrooms: 1
- Main level bathrooms: 1
Primary bedroom
- Description: Large Owner's Ensuite with windows opening to Lake Erie views and sounds of the waves. Walk-in Closet with three sides in hanging. Ceiling fans for listening to the Lake Eire waves and not the central air.,Flooring: Carpet
- Features: Natural Woodwork
- Level: Second
- Dimensions: 16 x 14
Bedroom
- Description: Guest room with natural light, ceiling fan, and Walk-in Closet.,Flooring: Carpet
- Features: Natural Woodwork
- Level: Second
- Dimensions: 14 x 10
Bedroom
- Description: Bedroom with Lake Erie views. Large windows to let in the sound of the waves. Walk-in Closet with lots of storage.,Flooring: Carpet
- Features: Natural Woodwork
- Level: Second
- Dimensions: 16 x 11
Primary bathroom
- Description: Beautiful Owner Ensuite featuring dual vanities in a large bank of sold cabinets with a slipper tub and custom site-built shower with rain head and shower bar in clear glass.,Flooring: Carpet
- Features: Granite Counters, Soaking Tub, Natural Woodwork, Walk-In Closet(s)
- Level: Second
- Dimensions: 10 x 8
Bathroom
- Description: The Half-bath located on the Main Floor is light-filled with updated fixtures including a pedestal sink upper and lower storage spaces.,Flooring: Hardwood
- Features: High Ceilings, Natural Woodwork
- Level: First
- Dimensions: 7 x 5
Basement
- Description: This basement is open, dry, poured wall with brick pattern, and is currently serving as an exercise sudio.,Flooring: Concrete
- Level: Basement
- Dimensions: 55 x 33
Dining room
- Description: Lovely light filters into this spacious Dining Room with views to Lake Eire.,Flooring: FSC or SFI Certified Source Hardwood,Hardwood
- Features: Chandelier, High Ceilings, Natural Woodwork, Wired for Sound
- Level: First
Eat in kitchen
- Description: Gourmet Eat-in Kitchen serves 3 - 4 at the raised bar. The Kitchen features newer stainless-steel appliances, hardwood cabinetry with dove-tailed drawers' glass upper cabinet accent, tile backsplash, and deep stainless-steel double-bowl sink with high pull-out faucet. A lead-glass door leads to the large lighted Pantry with high and low shelves for all of your storage needs.,Flooring: Hardwood
- Features: Breakfast Bar, High Ceilings, Bar, Natural Woodwork
- Level: First
- Dimensions: 14 x 16
Entry foyer
- Description: As you walk from the main entrance past the Office and Dining Area, you see a Dumb Waiter at the end of the hall ready to serve your morning coffee to the Owner's Ensuite on the second level, or cold drinks to the lower level that is currently serving as an entertainment room and workout area.,Flooring: Hardwood
- Features: Dumbwaiter, High Ceilings, Natural Woodwork
- Level: First
- Dimensions: 17 x 5
Laundry
- Description: The convenience of a second level laundry, this room is large, light filled. and with a second laundry tub. and wet hanging area with folding counter.,Flooring: Luxury Vinyl Tile
- Features: Laminate Counters
- Level: Second
- Dimensions: 7 x 9
Living room
- Description: Large Living Room, warmed with the ambiance of a gas fireplace, and French Doors stepping down to a brick hardscape Grilling Patio nestled in beautiful landscaping with the privacy offered up by the overhanging trees.,Flooring: Hardwood
- Features: Fireplace, High Ceilings, Natural Woodwork, Wired for Sound
- Level: First
- Dimensions: 24 x 14
Mud room
- Description: Mudroom/ Laundry Sink area to the rear yard featuring cabinetry for storage.,Flooring: Hardwood
- Features: High Ceilings
- Level: First
- Dimensions: 6 x 6
Office
- Description: Open Office flooded with light and a view of Lake Erie. The office walks into the Living Room, or off the Main Entry Hall with divided light doors.,Flooring: Hardwood
- Features: High Ceilings, Sound System, Natural Woodwork, Wired for Sound
- Level: First
- Dimensions: 14 x 11
Other
- Description: From the large garage, there is a staircase for Basement access.,Flooring: Concrete
- Level: First
- Dimensions: 11 x 3
Heating
- Gas, Zoned
Cooling
- Central Air
Appliances
- Included: Dishwasher, Disposal, Microwave, Range, Refrigerator
- Laundry: Electric Dryer Hookup, Upper Level
Features
- Crown Molding, Double Vanity, Dumbwaiter, Eat-in Kitchen, Granite Counters, High Ceilings, Kitchen Island, Open Floorplan, Pantry, Recessed Lighting, Storage, Soaking Tub, Natural Woodwork, Walk-In Closet(s), Wired for Sound
- Windows: Blinds, Double Pane Windows, Insulated Windows, Low-Emissivity Windows, Plantation Shutters, Screens, Shutters
- Basement: Full,Interior Entry,Concrete,Unfinished
- Number of fireplaces: 1
- Fireplace features: Gas, Gas Log, Gas Starter, Living Room
Interior area
- Total structure area: 2,474
- Total interior livable area: 2,474 sqft
- Finished area above ground: 2,474
Property
Parking
- Total spaces: 3
- Parking features: Attached, Concrete, Garage, Garage Door Opener, Garage Faces Side
- Attached garage spaces: 3
Features
- Levels: Two
- Stories: 2
- Patio & porch: Covered, Deck, Front Porch, Patio, Porch, Wrap Around
- Exterior features: Sprinkler/Irrigation, Lighting, Permeable Paving, Private Yard, Rain Gutters, Storage
- Has view: Yes
- View description: Lake
- Has water view: Yes
- Water view: Lake
Lot
- Size: 0.38 Acres
- Dimensions: .38 Acres
- Features: Corner Lot, Dead End, Front Yard, Gentle Sloping, Sprinklers In Rear, Sprinklers In Front, Views
Details
- Additional structures: Gazebo, Shed(s)
- Parcel number: 01B130J000350
Construction
Type & style
- Home type: SingleFamily
- Architectural style: Colonial
- Property subtype: Single Family Residence
Materials
- Attic/Crawl Hatchway(s) Insulated, Batts Insulation, Blown-In Insulation, Vinyl Siding
- Foundation: Concrete Perimeter, Slab, See Remarks
- Roof: Asphalt,Fiberglass,Pitched,Shingle
Condition
- Updated/Remodeled
- Year built: 2002
Utilities & green energy
- Sewer: Public Sewer
- Water: Public
Green energy
- Energy efficient items: Appliances, Doors, HVAC, Insulation, Roof, Windows
Community & HOA
Community
- Security: Security System, Carbon Monoxide Detector(s), Smoke Detector(s)
- Subdivision: Windjammer Bay Sub
HOA
- Has HOA: No
Location
- Region: Madison
Financial & listing details
- Price per square foot: $162/sqft
- Tax assessed value: $398,090
- Annual tax amount: $5,906
- Date on market: 9/29/2024
- Cumulative days on market: 5 days
- Listing terms: Cash,Conventional
Price history
| Date | Event | Price |
|---|---|---|
| 11/27/2024 | Sold | $400,000-11.1%$162/sqft |
Source:  MLS Now #5073789 Report a problem MLS Now #5073789 Report a problem | ||
| 10/2/2024 | Pending sale | $450,000$182/sqft |
Source: MLS Now #5073789 Report a problem | ||
| 9/29/2024 | Listed for sale | $450,000+87.6%$182/sqft |
Source: MLS Now #5073789 Report a problem | ||
| 3/28/2012 | Listing removed | $239,900+3.9%$97/sqft |
Source: Howard Hanna-Mentor #3234114 Report a problem | ||
| 7/28/2011 | Sold | $231,000-3.7%$93/sqft |
Source: MLS Now #3234114 Report a problem | ||
| 6/23/2011 | Price change | $239,900-2%$97/sqft |
Source: Howard Hanna - Mentor #3234114 Report a problem | ||
| 6/5/2011 | Listed for sale | $244,900+8.5%$99/sqft |
Source: Howard Hanna - Mentor #3234114 Report a problem | ||
| 3/9/2010 | Sold | $225,800+0.4%$91/sqft |
Source: MLS Now #3065802 Report a problem | ||
| 1/26/2010 | Price change | $224,900-10%$91/sqft |
Source: Howard Hanna-Mentor #3065802 Report a problem | ||
| 9/12/2009 | Price change | $249,900-3.8%$101/sqft |
Source: Howard Hanna-Mentor #3065802 Report a problem | ||
| 5/18/2009 | Listed for sale | $259,900-10.3%$105/sqft |
Source: Howard Hanna-Mentor #3029947 Report a problem | ||
| 8/19/2008 | Listing removed | $289,900$117/sqft |
Source: Real Living #2453563 Report a problem | ||
| 4/13/2008 | Listed for sale | $289,900-11.9%$117/sqft |
Source: Real Living Report a problem | ||
| 12/30/2007 | Listing removed | $329,000$133/sqft |
Source: Owner Report a problem | ||
| 7/26/2007 | Price change | $329,000-4.6%$133/sqft |
Source: Owner Report a problem | ||
| 4/29/2007 | Price change | $345,000+1.5%$139/sqft |
Source: Owner Report a problem | ||
| 4/23/2007 | Listed for sale | $339,900+579.8%$137/sqft |
Source: Owner Report a problem | ||
| 3/26/2002 | Sold | $50,000$20/sqft |
Source: Public Record Report a problem | ||
Public tax history
| Year | Property taxes | Tax assessment |
|---|---|---|
| 2025 | $6,934 -2.1% | $139,340 |
| 2024 | $7,080 +19.9% | $139,340 +48.8% |
| 2023 | $5,907 -0.6% | $93,650 |
| 2022 | $5,941 +0.2% | $93,650 |
| 2021 | $5,929 +2.2% | $93,650 +16% |
| 2020 | $5,801 +1.5% | $80,730 |
| 2019 | $5,715 +14% | $80,730 +12.8% |
| 2018 | $5,013 | $71,570 |
| 2017 | $5,013 +10.1% | $71,570 |
| 2016 | $4,555 +3.5% | $71,570 |
| 2015 | $4,400 -2.2% | $71,570 |
| 2014 | $4,501 -0.2% | $71,570 |
| 2013 | $4,510 +0.8% | $71,570 |
| 2012 | $4,477 -4.8% | $71,570 -15.9% |
| 2011 | $4,704 +2.2% | $85,140 |
| 2010 | $4,604 +4.2% | $85,140 +0% |
| 2009 | $4,420 +0.5% | $85,135 -9% |
| 2008 | $4,396 +0.8% | $93,552 |
| 2007 | $4,359 -52.8% | $93,552 |
| 2006 | $9,236 +26.5% | $93,552 +27.3% |
| 2005 | $7,301 -0.1% | $73,504 |
| 2004 | $7,304 -0.2% | $73,504 |
| 2003 | $7,319 | $73,504 |
Find assessor info on the county website
Neighborhood: 44057
Nearby homes
- $365,0003 bd2 ba1.9k sqft5708 Windjammer Ct, Madison, OH 44057Off Market
- $436,3005 bd3 ba3.8k sqft1854 Fishermans Trl, Madison, OH 44057Off Market
- $361,0003 bd3 ba-- sqft1837 Haines Rd, Madison, OH 44057Sold
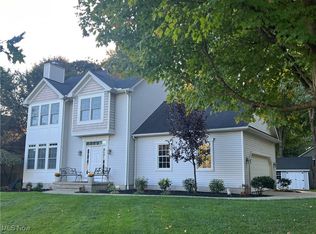
- $374,7003 bd3 ba2.5k sqft1841 Fishermans Trl, Madison, OH 44057Off Market
- $318,1003 bd2 ba1.8k sqft1853 Fishermans Trl, Madison, OH 44057Off Market
- $275,0003 bd2 ba1.7k sqft1866 Fishermans Trl, Madison, OH 44057Sold
- $319,8003 bd2 ba1.8k sqft1849 Haines Rd, Madison, OH 44057Off Market
- $313,3003 bd3 ba1.7k sqft1865 Fishermans Trl, Madison, OH 44057Off Market
Nearby schools
GreatSchools rating
- 7/10North Elementary SchoolGrades: K-5Distance: 1.2 mi
- 5/10Madison Middle SchoolGrades: 6-8Distance: 2.5 mi
- 4/10Madison High SchoolGrades: 9-12Distance: 2.5 mi
Schools provided by the listing agent
- District: Madison LSD Lake- 4303
Source: MLS Now. This data may not be complete. We recommend contacting the local school district to confirm school assignments for this home.
Get a cash offer in 3 minutes
Find out how much your home could sell for in as little as 3 minutes with a no-obligation cash offer.
Estimated market value
$426,300
Get a cash offer in 3 minutes
Find out how much your home could sell for in as little as 3 minutes with a no-obligation cash offer.
Estimated market value
$426,300
- Ohio
- Lake County
- Madison
- 44057
- 1842 Fishermans Trl
Nearby cities
Nearby zip codes
Other Madison Topics
