Welcome to this stunning home offering over 5,500 SQFT of beautiful craftsmanship, perfectly situated on a half-acre lot in the award-winning SWAC school district. From the moment you enter, you're greeted by abundant natural light and an open, flowing layout designed for both comfort and style. This 5 bedroom - 4.5 bath home has much to offer. The expansive kitchen is a chef’s dream, featuring cherry wood cabinetry, granite countertops, and generous prep and storage space — ideal for entertaining and everyday living. Enjoy year-round relaxation in the four-seasons room, the perfect spot to unwind and take in views of your private backyard oasis. The main-floor primary suite is a true retreat, offering exceptional space, comfort, and privacy. The luxurious en suite bathroom features elegant finishes, a jacuzzi tub, separate walk-in shower, dual vanities, and plenty of natural light. To complete the suite, you'll find a massive walk-in closet. Downstairs, the finished basement expands your living area with room for a home theater, gym, playroom, or guest suite — the possibilities are endless. A standout feature of this home is the WHOLE-HOUSE GENERATOR, providing peace of mind no matter the weather.
Closed
$717,500
1842 Glenlivet Ct, Fort Wayne, IN 46804
5beds
5,555sqft
Single Family Residence
Built in 2003
0.5 Acres Lot
$734,200 Zestimate®
$--/sqft
$4,000 Estimated rent
Home value
$734,200
$668,000 - $808,000
$4,000/mo
Zestimate® history
Owner options
List your home for rent
$4,000/mo
Rent Zestimate®
Find your next renter with Zillow Rental Manager. Plus, with online applications, you can quickly screen prospective tenants – for free.
$4,000/mo
Rent Zestimate®
Refinance and save
$3,506/mo
Est. payment
Refinancing to a lower rate could help reduce your monthly payments and save thousands over the life of the loan.
$3,506/mo
Est. payment
Explore your selling options
Work with a Zillow partner agent
Leverage their expertise and Zillow's premium Showcase listings to get your home seen by more buyers.
Get startedList with your own agent
Get your home in front of millions of buyers by listing it on Zillow.
Learn how to do itSell it yourself
Take full control of how buyers see your home on Zillow by listing For Sale by Owner (FSBO).
List your homeWhat's special
Finished basementMain-floor primary suiteFour-seasons roomOpen flowing layoutGranite countertopsAbundant natural lightMassive walk-in closet
Zillow last checked:
Listing updated:
Listed by:
Nicholas Potts 260-341-9897,
Wyatt Group Realtors
Bought with:
Nicholas Potts, RB20000175
Wyatt Group Realtors
Source: IRMLS,MLS#: 202541462
Facts & features
Interior
Bedrooms & bathrooms
- Bedrooms: 5
- Bathrooms: 5
- Full bathrooms: 4
- 1/2 bathrooms: 1
- Main level bedrooms: 1
Bedroom 1
- Level: Main
Bedroom 2
- Level: Upper
Dining room
- Level: Main
- Area: 224
- Dimensions: 14 x 16
Family room
- Level: Main
- Area: 629
- Dimensions: 17 x 37
Kitchen
- Level: Main
- Area: 280
- Dimensions: 14 x 20
Living room
- Level: Main
- Area: 340
- Dimensions: 17 x 20
Office
- Level: Main
- Area: 289
- Dimensions: 17 x 17
Heating
- Natural Gas, Forced Air
Cooling
- Central Air
Appliances
- Included: Dishwasher, Microwave, Refrigerator, Washer, Oven-Built-In, Gas Range
Features
- 1st Bdrm En Suite, Bar, Sound System, Bookcases, Ceiling-9+, Vaulted Ceiling(s), Walk-In Closet(s), Eat-in Kitchen, Kitchen Island, Main Level Bedroom Suite
- Flooring: Carpet, Tile
- Basement: Full,Concrete
- Number of fireplaces: 2
- Fireplace features: Living Room, 1st Bdrm
Interior area
- Total structure area: 5,960
- Total interior livable area: 5,555 sqft
- Finished area above ground: 3,445
- Finished area below ground: 2,110
Property
Parking
- Total spaces: 3
- Parking features: Attached, Garage Door Opener, Concrete
- Attached garage spaces: 3
- Has uncovered spaces: Yes
Features
- Levels: Two
- Stories: 2
- Fencing: Metal
Lot
- Size: 0.5 Acres
- Dimensions: 120x176
- Features: Cul-De-Sac, Wooded, City/Town/Suburb, Near Walking Trail
Details
- Parcel number: 021111279007.000075
- Other equipment: Home Theater, Generator-Whole House
Construction
Type & style
- Home type: SingleFamily
- Architectural style: Other
- Property subtype: Single Family Residence
Materials
- Brick
- Roof: Dimensional Shingles
Condition
- New construction: No
- Year built: 2003
Utilities & green energy
- Electric: Indiana Michigan Power
- Gas: NIPSCO
- Sewer: City
- Water: City, Fort Wayne City Utilities
Community & HOA
Community
- Subdivision: Inverness Lakes
Location
- Region: Fort Wayne
Financial & listing details
- Tax assessed value: $684,700
- Annual tax amount: $7,449
- Date on market: 10/13/2025
- Listing terms: Cash,Conventional,FHA,VA Loan
Price history
| Date | Event | Price |
|---|---|---|
| 12/3/2025 | Sold | $717,500-3% |
Source:  IRMLS #202541462 Report a problem IRMLS #202541462 Report a problem | ||
| 11/5/2025 | Pending sale | $740,000 |
Source: IRMLS #202541462 Report a problem | ||
| 10/13/2025 | Listed for sale | $740,000+13.9% |
Source: IRMLS #202541462 Report a problem | ||
| 3/30/2022 | Listing removed | -- |
Source:  Coldwell Banker Real Estate Group Report a problem Coldwell Banker Real Estate Group Report a problem | ||
| 2/28/2022 | Pending sale | $649,900 |
Source: IRMLS #202205314 Report a problem | ||
| 2/21/2022 | Listed for sale | $649,900+35.4%$117/sqft |
Source: Coldwell Banker Real Estate Group #202205314 Report a problem | ||
| 11/21/2018 | Sold | $480,000-7.7%$86/sqft |
Source: Agent Provided Report a problem | ||
| 8/24/2018 | Price change | $519,900-3.7%$94/sqft |
Source: Coldwell Banker Roth Wehrly Graber #201812584 Report a problem | ||
| 6/30/2018 | Price change | $539,900-3.6%$97/sqft |
Source: Coldwell Banker Roth Wehrly Graber #201812584 Report a problem | ||
| 5/18/2018 | Price change | $559,900-3.4%$101/sqft |
Source: Coldwell Banker Roth Wehrly Graber #201812584 Report a problem | ||
| 4/26/2018 | Price change | $579,900-3.3%$104/sqft |
Source: Coldwell Banker Roth Wehrly Graber #201812584 Report a problem | ||
| 4/3/2018 | Listed for sale | $599,900+17.7%$108/sqft |
Source: Coldwell Banker Roth Wehrly Graber #201812584 Report a problem | ||
| 7/29/2015 | Sold | $509,500-1.9%$92/sqft |
Source: Agent Provided Report a problem | ||
| 5/8/2015 | Listed for sale | $519,500-1%$94/sqft |
Source: North Eastern Group Realty #201520535 Report a problem | ||
| 12/4/2014 | Listing removed | $524,900$94/sqft |
Source: CENTURY 21 Bradley Realty, Inc. #201416470 Report a problem | ||
| 8/2/2014 | Price change | $524,900-8.7%$94/sqft |
Source: CENTURY 21 Bradley Realty, Inc. #201416470 Report a problem | ||
| 5/9/2014 | Listed for sale | $574,900$103/sqft |
Source: CENTURY 21 Bradley Realty, Inc. #201416470 Report a problem | ||
Public tax history
| Year | Property taxes | Tax assessment |
|---|---|---|
| 2025 | $7,499 +3.8% | $684,700 -1.2% |
| 2024 | $7,222 +16.1% | $692,700 +3.6% |
| 2023 | $6,219 +11.7% | $668,700 +17.1% |
| 2022 | $5,566 -0.7% | $571,100 +8.3% |
| 2021 | $5,606 +7.6% | $527,400 -0.4% |
| 2020 | $5,212 +9.1% | $529,400 +7.9% |
| 2019 | $4,776 +2.1% | $490,700 +9.4% |
| 2018 | $4,678 -1.6% | $448,500 +3% |
| 2017 | $4,752 +0.8% | $435,300 -1.6% |
| 2016 | $4,715 +2% | $442,600 +1.9% |
| 2014 | $4,625 +0.2% | $434,400 +0.8% |
| 2013 | $4,616 +7.2% | $431,000 +7.2% |
| 2011 | $4,305 | $402,000 +4.4% |
| 2010 | -- | $385,200 -5.7% |
| 2007 | -- | $408,700 +14.1% |
| 2005 | -- | $358,300 |
| 2004 | -- | $358,300 |
Find assessor info on the county website
Neighborhood: Inverness Lakes
Nearby homes
- $936,7004 bd4 ba3k sqft1836 Glenlivet Ct, Fort Wayne, IN 46804Off Market
- $911,6005 bd5 ba7.5k sqft1841 Glenlivet Ct, Fort Wayne, IN 46804Off Market
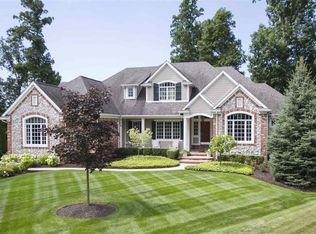
- $807,7005 bd5 ba5.6k sqft1815 Highlander Ct, Fort Wayne, IN 46804Off Market
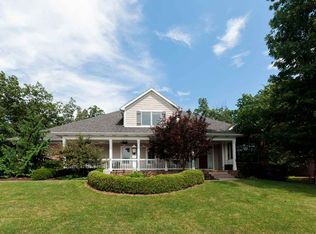
- $828,0005 bd5 ba3.6k sqft8015 Inverness Lakes Trl, Fort Wayne, IN 46804Off Market
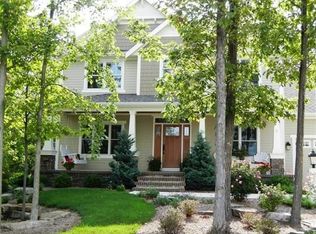
- $561,1004 bd3 ba2.4k sqft8027 Inverness Lakes Trl, Fort Wayne, IN 46804Off Market
- $859,0006 bd-- ba6.8k sqft1835 Glenlivet Ct, Fort Wayne, IN 46804Off Market
- $798,2005 bd5 ba5.8k sqft1814 Glenlivet Ct, Fort Wayne, IN 46804Off Market
- $891,8005 bd4 ba3.6k sqft8003 Inverness Lakes Trl, Fort Wayne, IN 46804Off Market
Nearby schools
GreatSchools rating
- 6/10Whispering Meadow Elementary SchoolGrades: PK-5Distance: 0.9 mi
- 7/10Woodside Middle SchoolGrades: 6-8Distance: 3.4 mi
- 10/10Homestead Senior High SchoolGrades: 9-12Distance: 2.6 mi
Schools provided by the listing agent
- Elementary: Deer Ridge
- Middle: Woodside
- High: Homestead
- District: MSD of Southwest Allen Cnty
Source: IRMLS. This data may not be complete. We recommend contacting the local school district to confirm school assignments for this home.


Get pre-qualified for a loan
At Zillow Home Loans, we can pre-qualify you in as little as 5 minutes with no impact to your credit score.An equal housing lender. NMLS #10287.
Sell for more on Zillow
Get a Zillow Showcase℠ listing at no additional cost and you could sell for .
$734,200
2% more
+$14,684
With Zillow Showcase(estimated)
$748,884
- Indiana
- Allen County
- Fort Wayne
- 46804
- Inverness Lakes
- 1842 Glenlivet Ct
Nearby cities
Nearby neighborhoods
Nearby zip codes
Other Fort Wayne Topics
