BREAKING NEWS: Your search for the perfect house is officially over! (And yes, we have a bigger covered patio than the house next door). Welcome to 1842 Golden Maple, a massive 2,521 square foot, 4 bedroom, 2.5 bathroom masterpiece built in 2017! It perfectly balances "look how adult I am" with "I am never leaving my house and backyard again." Why You'll Love It- The Ultimate Backyard Oasis: We see your standard Texas sun and raise you a massive covered patio. It is the ultimate spot for weekend BBQs, hiding from the afternoon heat, or sipping a cold drink while staring at the grass you just mowed. The "Escape From Everyone" Primary Suite: Located safely on the main level. It features soaring high ceilings, a sprawling walk-in closet, and a spa-like bathroom complete with dual vanities so you never have to fight over sink space again. Close the door and pretend the world doesn't exist! A Kitchen Built for Eating (and maybe cooking): A highly functional kitchen layout with plenty of counter space that practically begs for takeout boxes, meal prep marathons, or setting up a buffet line for your next holiday party. MAJOR PERK: The refrigerator is included! First Floor Convenience: No lugging heavy baskets up and down the stairs. The laundry room is conveniently located on the main floor and YES, the washer and dryer stay! The "Work From Home" Boundary: A dedicated downstairs study/office. Finally, a place to look professional on Zoom calls from the waist up while wearing pajama bottoms! Upstairs is a Different Time Zone: Head to the second floor and you'll find three more bedrooms and a huge secondary family room/loft. This is the ultimate zone to banish the gaming consoles, the toys, or the guests you love but want out of your sight. Other important details- Neighborhood Perks: Located in the highly sought after Laurel Mountain Ranch. You get access to the community pool (without having to clean it yourself!), jogging trails, and parks. Brain Power: Zoned for stellar Northside ISD schools, including Behlau Elementary, Luna Middle, and Brennan High School. Stop waiting for a sign because this is it! Come check out 1842 Golden Maple before someone else buys it and invites you over to *their* patio BBQ!
For sale
$295,000
1842 Golden Maple, San Antonio, TX 78245
4beds
2,521sqft
Single Family Residence
Built in 2017
6,229 Square Feet Lot
$292,600 Zestimate®
$117/sqft
$33/mo HOA
What's special
Highly functional kitchen layoutSprawling walk-in closetMassive covered patio
- 12 days
- 715
- 110
Zillow last checked:
Listing updated:
Listed by:
Meghan Castro TREC #726319 (210) 421-6473,
eXp Realty
Source: LERA MLS,MLS#: 2011868
Facts & features
Interior
Bedrooms & bathrooms
- Bedrooms: 4
- Bathrooms: 3
- Full bathrooms: 2
- 1/2 bathrooms: 1
Primary bedroom
- Area: 180
- Dimensions: 12 x 15
Bedroom 2
- Area: 156
- Dimensions: 12 x 13
Bedroom 3
- Area: 108
- Dimensions: 9 x 12
Bedroom 4
- Area: 126
- Dimensions: 9 x 14
Primary bathroom
- Features: Shower Only, Double Vanity
- Area: 72
- Dimensions: 9 x 8
Dining room
- Area: 120
- Dimensions: 8 x 15
Kitchen
- Area: 165
- Dimensions: 11 x 15
Living room
- Area: 483
- Dimensions: 23 x 21
Heating
- Central, Electric
Cooling
- Central Air
Appliances
- Included: Washer, Dryer, Cooktop, Microwave, Range, Refrigerator, Dishwasher, Electric Water Heater
- Laundry: Main Level, Laundry Room, Washer Hookup, Dryer Connection
Features
- One Living Area, Study/Library, Loft, Utility Room Inside, High Ceilings, Open Floorplan, High Speed Internet, Walk-In Closet(s), Master Downstairs, Ceiling Fan(s)
- Flooring: Carpet, Ceramic Tile, Laminate
- Windows: Window Coverings
- Has basement: No
- Has fireplace: No
- Fireplace features: Not Applicable
Interior area
- Total interior livable area: 2,521 sqft
Video & virtual tour
Property
Parking
- Total spaces: 2
- Parking features: Two Car Garage
- Garage spaces: 2
Features
- Levels: Two
- Stories: 2
- Pool features: None, Community
Lot
- Size: 6,229 Square Feet
Details
- Parcel number: 043351310350
Construction
Type & style
- Home type: SingleFamily
- Property subtype: Single Family Residence
Materials
- Brick, Siding
- Foundation: Slab
- Roof: Composition
Condition
- Pre-Owned
- New construction: No
- Year built: 2017
Details
- Builder name: Castlerock
Utilities & green energy
- Electric: CPS
- Water: SAWS
- Utilities for property: Cable Available
Community & HOA
Community
- Features: Playground, Jogging Trails
- Security: Smoke Detector(s)
- Subdivision: Laurel Mountain Ranch
HOA
- Has HOA: Yes
- HOA fee: $100 quarterly
- HOA name: LAUREL MOUNTAIN RANCH HOA MANAGEMENT
Location
- Region: San Antonio
Financial & listing details
- Price per square foot: $117/sqft
- Tax assessed value: $308,610
- Annual tax amount: $5,618
- Price range: $295K - $295K
- Date on market: 8/27/2026
- Cumulative days on market: 13 days
- Listing terms: Conventional,FHA,VA Loan,Cash
Estimated market value
$292,600
$278,000 - $307,000
$2,151/mo
Price history
| Date | Event | Price |
|---|---|---|
| 8/27/2026 | Listed for sale | $295,000$117/sqft |
Source:  LERA MLS #2011868 Report a problem LERA MLS #2011868 Report a problem | ||
Public tax history
| Year | Property taxes | Tax assessment |
|---|---|---|
| 2025 | $5,681 -6.5% | $308,610 -6.6% |
| 2024 | $6,077 +114.7% | $330,450 +9.9% |
| 2023 | $2,830 -33.6% | $300,709 +10% |
| 2022 | $4,264 +2.9% | $273,372 +10% |
| 2021 | $4,142 | $248,520 +9.5% |
| 2020 | $4,142 +0.3% | $227,000 +1.6% |
| 2019 | $4,129 | $223,480 +3.6% |
| 2018 | $4,129 +503.5% | $215,800 +614.6% |
| 2017 | $684 | $30,200 |
Find assessor info on the county website
Monthly payment
Est. payment
Payment breakdown
Explore the cost of this home by adjusting the details. Changes won't be saved.Climate risks
Neighborhood: 78245
Nearby schools
Schools provided by the listing agent
- Elementary: Behlau Elementary
- Middle: Luna
- High: William Brennan
- District: Northside
Source: LERA MLS. This data may not be complete. We recommend contacting the local school district to confirm school assignments for this home.

Similar homes
- $289,0004 bd3 ba2.2k sqft3002 Wentwood, San Antonio, TX 78245For Sale

 MLS ID #2014175, Laura Vincelette TREC #615856, Phillips & Associates Realty. LERA MLS
 - $269,9004 bd3 ba2.3k sqft10404 Ancient Anchor, San Antonio, TX 78245For Sale
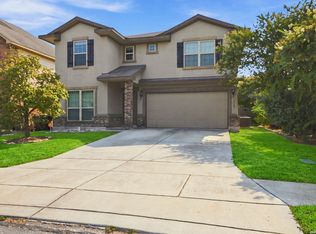 MLS ID #2012585, Julie Ford TREC #352642, Texas Premier Realty. LERA MLS
 - $314,9994 bd4 ba2.3k sqft1631 Badger Wolf, San Antonio, TX 78245For Sale
 MLS ID #2005581, Shane Neal TREC #608871, eXp Realty. LERA MLS
 - $315,0003 bd3 ba2k sqft6307 Black Bear, San Antonio, TX 78253For Sale
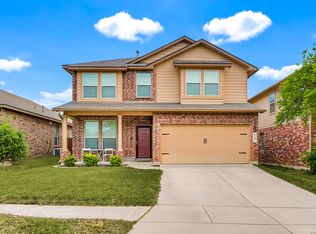 MLS ID #1965389, Eric Martinez TREC #762617, HEMISFAIR REALTY LLC. LERA MLS
 - $268,0003 bd2 ba1.5k sqft14623 Semele View, San Antonio, TX 78245For SaleMLS ID #2014163, Mahina Schreier TREC #829694, JB Goodwin, REALTORS. LERA MLS
- $269,0004 bd3 ba2.5k sqft9825 Overlook Cyn, San Antonio, TX 78245For SaleMLS ID #1959799, Bryan Treat TREC #621906, Orchard Brokerage. LERA MLS
- $343,0005 bd3 ba2.5k sqft2811 DAVIS TRCE, San Antonio, TX 78245For SaleMLS ID #1999657, Priscilla Flores-Reyes TREC #780922, Keeping It Realty. LERA MLS
- $245,0003 bd3 ba1.7k sqft11423 Slickrock Draw, San Antonio, TX 78245For SaleMLS ID #1952851, Katherine Garcia TREC #714381, Real Broker, LLC. LERA MLS
- $275,0003 bd3 ba2.1k sqft9714 Marbach Crest, San Antonio, TX 78245For SaleMLS ID #1956643, Shane Neal TREC #608871, eXp Realty. LERA MLS
- $289,9004 bd3 ba2.4k sqft811 Point Spgs, San Antonio, TX 78253For SaleMLS ID #1990971, Paul Patino TREC #747263, Real Broker, LLC. LERA MLS
- $335,0005 bd4 ba2.6k sqft11438 STICHTER PATH, San Antonio, TX 78245For SaleMLS ID #1994908, Kennie Bender TREC #783412, MCP Realty. LERA MLS
- $249,9903 bd2 ba1.5k sqft3438 Stoney Bayou, San Antonio, TX 78245For SaleMLS ID #2011727, Dayton Schrader TREC #312921, eXp Realty. LERA MLS
- $267,9003 bd2 ba1.3k sqft12026 Kettle Riv, San Antonio, TX 78245Active
 MLS ID #7034643, Chelley Lenz, Compass RE Texas, LLC. Unlock MLS
 - $360,0004 bd4 ba2.7k sqft2015 Sisyphus, San Antonio, TX 78245For SaleMLS ID #2012198, Karina Trevino TREC #825422, Real Broker, LLC. LERA MLS
- $330,0004 bd3 ba2.7k sqft13910 CAPRESE HL, San Antonio, TX 78253For SaleMLS ID #2012204, John Espinosa TREC #713683, Coldwell Banker D'Ann Harper, REALTOR. LERA MLS
- $300,0004 bd4 ba2.4k sqft8818 Padie Smt, San Antonio, TX 78251For SaleMLS ID #2011169, Vanessa Garcia TREC #779720, 3D Realty & Property Management. LERA MLS
- $310,0003 bd3 ba2k sqft132 Hunters Rnch, San Antonio, TX 78253Active
 MLS ID #624272, Jeff Smith, San Antonio Elite Realty. Central Texas MLS
 - $270,0003 bd2 ba1.7k sqft9815 MARBACH BND, San Antonio, TX 78245For SaleMLS ID #2005557, Kelsy Rosales TREC #805082, Real Broker, LLC. LERA MLS
- $259,5003 bd3 ba1.9k sqft10334 Abilene Stage, San Antonio, TX 78245For SaleMLS ID #1969555, Rolando San Miguel TREC #577856, Trinidad Realty Partners, Inc. LERA MLS
- $299,9004 bd3 ba1.9k sqft6714 Greensleeves, San Antonio, TX 78252For SaleMLS ID #2002369, Teresa Zepeda TREC #706355, Real Broker, LLC. LERA MLS
