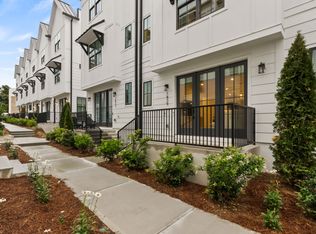
Welcome to this exceptional 3 bed, 3 bath, 1 half bath townhome in Beckham Place at Morningside, a premier 2023-built community crafted by one of Atlanta’s most respected intown developers. This home stands out from the rest with seller-upgraded appliances, elevated finishes, and a layout designed for modern luxury living. Step inside to an open, light-filled main level boasting soaring ceilings, wide-plank hardwoods, and a spacious fireside living room that flows seamlessly into the dining area and designer kitchen. The chef-inspired kitchen impresses with quartz countertops, sleek cabinetry, stainless steel appliances upgraded beyond the builder package, and an oversized island perfect for casual entertaining. Upstairs, the generous primary suite offers a serene retreat with a spa-like bath featuring a double vanity, oversized shower, and walk-in closet. A secondary en-suite bedroom provides ideal flexibility for guests or a dedicated office. The terrace level offers a private third bedroom and full bath—perfect for in-laws, roommates, or visiting friends. Enjoy effortless outdoor living from the private main-level deck, ideal for morning coffee, grilling, or evening unwinding. A 2-car garage, ample storage, and energy-efficient systems complete the package, delivering the low-maintenance lifestyle today’s buyers crave. Adding to the appeal, the community’s beautifully designed pool is on track for completion this summer, bringing a premier lifestyle amenity to Beckham Place at Morningside. But the location is the real showstopper. This is truly the best of intown Atlanta—walkable, vibrant, and just steps from everything. Stroll to your favorite restaurants, neighborhood parks, Ansley Mall, and the Atlanta Botanical Garden. Enjoy quick access to Piedmont Park, Morningside Village, Midtown, and Buckhead. Dining, shopping, greenspace, and major commuter routes are all right at your fingertips. Polished, stylish, move-in ready, and sitting in one of the most coveted pockets of the city, this townhome delivers the perfect fusion of luxury, walkability, and modern convenience—an unbeatable opportunity in the highly desirable Beckham Place at Morningside.
Closed
$599,000
1842 Gotham Way NE, Atlanta, GA 30324
3beds
1,688sqft
Townhouse, Residential
Built in 2023
566.28 Square Feet Lot
$605,200 Zestimate®
$355/sqft
$3,838 Estimated rent
Home value
$605,200
$563,000 - $654,000
$3,838/mo
Zestimate® history
Owner options
List your home for rent
$3,838/mo
Rent Zestimate®
Find your next renter with Zillow Rental Manager. Plus, with online applications, you can quickly screen prospective tenants – for free.
$3,838/mo
Rent Zestimate®
Refinance and save
$3,818/mo
Est. payment
Refinancing to a lower rate could help reduce your monthly payments and save thousands over the life of the loan.
$3,818/mo
Est. payment
Explore your selling options
Work with a Zillow partner agent
Leverage their expertise and Zillow's premium Showcase listings to get your home seen by more buyers.
Get startedList with your own agent
Get your home in front of millions of buyers by listing it on Zillow.
Learn how to do itSell it yourself
Take full control of how buyers see your home on Zillow by listing For Sale by Owner (FSBO).
List your homeWhat's special
Zillow last checked:
Listing updated:
Listing Provided by:
Molly Carter Gaines,
Ansley Real Estate 404-542-3120
Bought with:
Stephanie Kirksey, 389466
Redfin Corporation
Source: FMLS GA,MLS#: 7703935
Facts & features
Interior
Bedrooms & bathrooms
- Bedrooms: 3
- Bathrooms: 4
- Full bathrooms: 3
- 1/2 bathrooms: 1
Primary bedroom
- Features: Double Master Bedroom, Split Bedroom Plan
- Level: Double Master Bedroom, Split Bedroom Plan
Bedroom
- Features: Double Master Bedroom, Split Bedroom Plan
Primary bathroom
- Features: Double Vanity, Shower Only
Dining room
- Features: Open Concept
Kitchen
- Features: Breakfast Bar, Eat-in Kitchen, Kitchen Island, Pantry, View to Family Room
Heating
- Central
Cooling
- Ceiling Fan(s), Central Air
Appliances
- Included: Dishwasher, Disposal, Gas Cooktop, Gas Range, Microwave, Refrigerator, Self Cleaning Oven
- Laundry: In Hall, Laundry Closet, Upper Level
Features
- Double Vanity, Entrance Foyer, High Ceilings 9 ft Main, High Ceilings 9 ft Upper, High Speed Internet, His and Hers Closets, Recessed Lighting, Walk-In Closet(s)
- Flooring: Luxury Vinyl, Tile
- Windows: Double Pane Windows, Insulated Windows
- Basement: None
- Attic: Pull Down Stairs
- Number of fireplaces: 1
- Fireplace features: Decorative, Electric, Living Room
- Common walls with other units/homes: 2+ Common Walls,No One Above,No One Below
Interior area
- Total structure area: 1,688
- Total interior livable area: 1,688 sqft
Property
Parking
- Total spaces: 2
- Parking features: Attached, Garage, Garage Door Opener, Garage Faces Rear
- Attached garage spaces: 2
Accessibility
- Accessibility features: None
Features
- Levels: Three Or More
- Patio & porch: Covered, Front Porch, Patio, Rooftop
- Exterior features: Balcony, Lighting, Rain Gutters
- Pool features: None
- Spa features: None
- Fencing: None
- Has view: Yes
- View description: City
- Waterfront features: None
- Body of water: None
Lot
- Size: 566.28 sqft
- Features: Front Yard, Landscaped
Details
- Additional structures: None
- Parcel number: 17 005100011140
- Other equipment: None
- Horse amenities: None
Construction
Type & style
- Home type: Townhouse
- Architectural style: Contemporary,Craftsman,Townhouse
- Property subtype: Townhouse, Residential
- Attached to another structure: Yes
Materials
- HardiPlank Type
- Foundation: Slab
- Roof: Composition
Condition
- Resale
- New construction: No
- Year built: 2023
Utilities & green energy
- Electric: 220 Volts
- Sewer: Public Sewer
- Water: Public
- Utilities for property: Cable Available, Electricity Available, Natural Gas Available, Sewer Available, Water Available
Green energy
- Energy efficient items: None
- Energy generation: None
- Water conservation: Low-Flow Fixtures
Community & neighborhood
Security
- Security features: Fire Sprinkler System, Smoke Detector(s)
Community
- Community features: Homeowners Assoc, Near Beltline, Near Public Transport, Near Shopping, Near Trails/Greenway, Pool, Sidewalks, Street Lights
Location
- Region: Atlanta
- Subdivision: Beckham Place At Morningside
HOA & financial
HOA
- Has HOA: Yes
- HOA fee: $190 monthly
Other
Other facts
- Ownership: Fee Simple
- Road surface type: Paved
Price history
| Date | Event | Price |
|---|---|---|
| 4/2/2026 | Sold | $599,000$355/sqft |
Source:  FMLS GA #7703935 Report a problem FMLS GA #7703935 Report a problem | ||
| 2/16/2026 | Pending sale | $599,000$355/sqft |
Source: FMLS GA #7703935 Report a problem | ||
| 1/16/2026 | Listed for sale | $599,000$355/sqft |
Source: FMLS GA #7703935 Report a problem | ||
| 1/8/2024 | Listing removed | -- |
Source: FMLS GA #7299990 Report a problem | ||
| 1/2/2024 | Price change | $3,750-6.1%$2/sqft |
Source: FMLS GA #7299990 Report a problem | ||
| 11/28/2023 | Price change | $3,995-4.9%$2/sqft |
Source: FMLS GA #7299990 Report a problem | ||
| 11/10/2023 | Price change | $4,200-6.7%$2/sqft |
Source: FMLS GA #7299990 Report a problem | ||
| 11/6/2023 | Listed for rent | $4,500$3/sqft |
Source: FMLS GA #7299990 Report a problem | ||
Public tax history
Tax history is unavailable.
Neighborhood: Morningside - Lenox Park


Nearby schools
GreatSchools rating
- 9/10Morningside Elementary SchoolGrades: K-5Distance: 0.9 mi
- 9/10David T Howard Middle SchoolGrades: 6-8Distance: 3.1 mi
- 9/10Midtown High SchoolGrades: 9-12Distance: 1.6 mi
Schools provided by the listing agent
- Elementary: Morningside-
- Middle: David T Howard
- High: Midtown
Source: FMLS GA. This data may not be complete. We recommend contacting the local school district to confirm school assignments for this home.
Get a cash offer in 3 minutes
Find out how much your home could sell for in as little as 3 minutes with a no-obligation cash offer.
Estimated market value
$605,200
Get a cash offer in 3 minutes
Find out how much your home could sell for in as little as 3 minutes with a no-obligation cash offer.
Estimated market value
$605,200
- Georgia
- Fulton County
- Atlanta
- 30324
- Morningside - Lenox Park
- 1842 Gotham Way NE
Nearby cities
Nearby neighborhoods
Nearby zip codes
Other Atlanta Topics
