Skip main navigation
Closed
  • $1,386,500

    1842 Granger Court, St. Helena, CA 94574

    3beds
    2,079sqft
    Condominium
    Built in 1992
    -- sqft lot
    $1,386,500 Zestimate®
    $667/sqft
    $5,866 Estimated rent

    Home value

    $1,386,500

    $1.23M - $1.57M

    $5,866/mo

    Zestimate® history
    Loading
    Loading...

    Owner options

    List your home for rent

    $5,866/mo

    Rent Zestimate®

    Find your next renter with Zillow Rental Manager. Plus, with online applications, you can quickly screen prospective tenants – for free.

    Learn more

    $5,866/mo

    Rent Zestimate®

    Refinance and save

    $9,473/mo

    Est. payment

    Refinancing to a lower rate could help reduce your monthly payments and save thousands over the life of the loan.

    See today's rates

    $9,473/mo

    Est. payment

    Explore your selling options

    Work with a Zillow partner agent

    Leverage their expertise and Zillow's premium Showcase listings to get your home seen by more buyers.

    Get started

    List with your own agent

    Get your home in front of millions of buyers by listing it on Zillow.

    Learn how to do it

    Sell it yourself

    Take full control of how buyers see your home on Zillow by listing For Sale by Owner (FSBO).

    List your home

    What's special

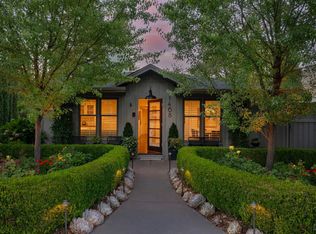
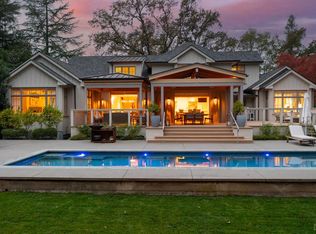
    In the heart of St. Helena is this gorgeous like-new condo that just had a major facelift. Lovely soothing decor w/lots of space in this quiet & beautiful, well managed complex just a few blocks to downtown. Almost every component is new: windows where needed; 3 skylights; Luxury vinyl flooring, baths, kitchen counters & sink, hardware, Induction range & dishwasher, LED lighting. Roof clearance & other repairs completed. Convenient ground floor bedroom w/adjacent full bath is great for guests or office. Sunny kitchen w/breakfast area. Laundry has w/d + storage. Spacious Formal dining room. Living room has a dramatic towering ceiling & new electric fireplace w/stacked stone surround. Upper floor has Primary bedroom w/an attached balcony, large walk-in closet & new bath w/walk in shower. 3rd bedroom has its own new bath. Large yard to fence in if desired & 2 small decks & patios. Dues incl. exterior water & solar heated pool all in the heart of Napa Valley's most desired location.

    This property is off market, which means it's not currently listed for sale or rent on Zillow. This may be different from what's available on other websites or public sources.

    Zillow last checked:

    Listing updated:

    Listed by:

    Dotty Hopkins,

    KW Advisors 707-200-7728,

    Thomas R Christianson DRE #00895801 707-326-0210,

    KW Advisors

    Bought with:

    KC Garrett, DRE #01431179

    Coldwell Banker BofV ST Helena

    Source: BAREIS,MLS#: 322008911MLS LogoOriginating MLS: Napa

    Facts & features

    Interior

    Bedrooms & bathrooms
    • Bedrooms: 3
    • Bathrooms: 3
    • Full bathrooms: 3
    Rooms
    • Room types: Dining Room, Kitchen, Laundry, Living Room, Master Bathroom, Master Bedroom, Storage
    Primary bedroom
    • Features: Balcony
    Bedroom
    • Level: Main,Upper
    Primary bathroom
    • Features: Double Vanity, Low-Flow Shower(s), Low-Flow Toilet(s), Quartz, Shower Stall(s), Skylight/Solar Tube, Tile, Walk-In Closet(s)
    Bathroom
    • Features: Low-Flow Shower(s), Low-Flow Toilet(s), Quartz, Shower Stall(s), Skylight/Solar Tube, Split Bath, Tile, Tub w/Shower Over, Window, See Remarks
    • Level: Main,Upper
    Dining room
    • Features: Formal Area
    • Level: Main
    Kitchen
    • Features: Breakfast Area, Quartz Counter, Stone Counters, Breakfast Nook
    • Level: Main
    Living room
    • Features: Cathedral/Vaulted, Deck Attached
    • Level: Main
    Heating
    • Central, Electric, Fireplace(s)
    Cooling
    • Central Air, Heat Pump
    Appliances
    • Included: Built-In Electric Range, Dishwasher, Disposal, Electric Water Heater, ENERGY STAR Qualified Appliances, Free-Standing Refrigerator, Microwave, See Remarks, Dryer, Washer
    • Laundry: Cabinets, Ground Floor, Inside Area, Inside Room, See Remarks
    Features
    • Cathedral Ceiling(s), Formal Entry, Storage
    • Flooring: Carpet, Vinyl, See Remarks
    • Windows: Dual Pane Full, Skylight(s)
    • Has basement: No
    • Number of fireplaces: 1
    • Fireplace features: Electric, Living Room, Raised Hearth, See Remarks
    • Common walls with other units/homes: End Unit
    Interior area
    • Total structure area: 2,079
    • Total interior livable area: 2,079 sqft

    Property

    Parking
    • Total spaces: 11
    • Parking features: Assigned, Covered, Detached, Guest, Open, See Remarks, Paved, Shared Driveway
    • Carport spaces: 1
    • Uncovered spaces: 10
    Features
    • Levels: Two
    • Stories: 2
    • Patio & porch: Covered, Patio
    • Exterior features: Balcony
    • Pool features: Community, Fenced, Other
    Lot
    • Size: 1,764 Square Feet
    • Features: Auto Sprinkler F&R, Sprinklers In Front, Cul-De-Sac, Landscaped, Landscape Front, See Remarks
    Details
    • Additional structures: Storage
    • Parcel number: 009640021000
    • Special conditions: Standard

    Construction

    Type & style
    • Home type: Condo
    • Architectural style: Other
    • Property subtype: Condominium
    • Attached to another structure: Yes
    Materials
    • Wood Siding
    • Roof: Composition,See Remarks
    Condition
    • Year built: 1992

    Utilities & green energy

    • Electric: 220 Volts in Kitchen, 220 Volts in Laundry
    • Sewer: Public Sewer
    • Water: Public, See Remarks
    • Utilities for property: Cable Connected, Electricity Connected, Internet Available, Public, Sewer Connected & Paid, Underground Utilities
    Green energy
    • Energy efficient items: Appliances, Lighting

    Community & HOA

    Community
    • Security: Double Strapped Water Heater, Smoke Detector(s)
    • Subdivision: Quail Meadows
    HOA
    • Has HOA: Yes
    • Amenities included: Pool, See Remarks
    • Services included: Common Areas, Homeowners Insurance, Maintenance Structure, Maintenance Grounds, Management, Pool, Recreation Facility, Road, Roof, Water
    • HOA fee: $690 monthly
    • HOA name: Quail Meadows
    • HOA phone: 707-477-0189
    Location
    • Region: Saint Helena

    Financial & listing details

    • Price per square foot: $667/sqft
    • Date on market: 2/5/2022
    • Electric utility on property: Yes

    Price history

    DateEventPrice
    7/7/2022Sold$1,175,000-2%$565/sqft
    Source: BAREIS #322008911 Report a problem
    7/6/2022Pending sale$1,199,000$577/sqft
    Source: BAREIS #322008911 Report a problem
    6/18/2022Contingent$1,199,000$577/sqft
    Source: BAREIS #322008911 Report a problem
    4/14/2022Price change$1,199,000-4.1%$577/sqft
    Source: BAREIS #322008911 Report a problem
    2/6/2022Listed for sale$1,250,000$601/sqft
    Source: BAREIS #322008911 Report a problem

    Public tax history

    Tax history is unavailable.

    Neighborhood: 94574

    Nearby schools

    GreatSchools rating
    Get a cash offer in 3 minutes
    Find out how much your home could sell for in as little as 3 minutes with a no-obligation cash offer.
    Estimated market value
    $1,386,500
    Get a cash offer in 3 minutes
    Find out how much your home could sell for in as little as 3 minutes with a no-obligation cash offer.
    Estimated market value
    $1,386,500