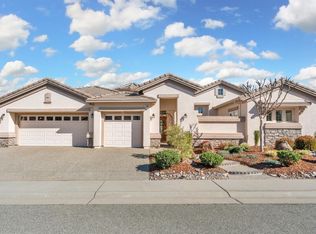
Come see this Absolutely STUNNING home in the highly desirable 55+ community of Sun City Lincoln Hills. This single owner immaculate Tiburon model is packed with upgrades making it an exceptional find.. The open floor plan and beautiful flooring, plantation shutters, recessed lighting, ceiling fans, cozy gas fireplace & Chefs Kitchen enhance the home's appeal. Kitchen features granite countertops with full granite backsplash, GE oven, microwave, gas cook top & a center prep island. The oversized primary suite boasts outside access and spacious bath with dual sinks, a soaking tub, a shower stall & a large walk-in closet with organizers. The floor plan includes guest en-suite with full bath, laundry room with built in cabinets hall powder bath and den (optional 3rd bedroom). Don't let this opportunity slip away! The three-car garage offers storage cabinets. The exterior was freshly painted last year, adding to the home's pristine appearance. Sun City Lincoln, where retirement living feels like a perpetual vacation! This vibrant community offers a plethora of activities including golfing, softball, racquetball, tennis, beautiful walking trails, and much more, ensuring there's always something exciting to do. Don't miss this exceptional property. You will NOT be disappointed!
Closed
$925,000
1842 Homewood Ln, Lincoln, CA 95648
2beds
2,536sqft
Single Family Residence
Built in 2003
8,921 Square Feet Lot
$944,700 Zestimate®
$365/sqft
$3,165 Estimated rent
Home value
$944,700
$897,000 - $992,000
$3,165/mo
Zestimate® history
Owner options
List your home for rent
$3,165/mo
Rent Zestimate®
Find your next renter with Zillow Rental Manager. Plus, with online applications, you can quickly screen prospective tenants – for free.
$3,165/mo
Rent Zestimate®
Refinance and save
$6,317/mo
Est. payment
Refinancing to a lower rate could help reduce your monthly payments and save thousands over the life of the loan.
$6,317/mo
Est. payment
Explore your selling options
Work with a Zillow partner agent
Leverage their expertise and Zillow's premium Showcase listings to get your home seen by more buyers.
Get startedList with your own agent
Get your home in front of millions of buyers by listing it on Zillow.
Learn how to do itSell it yourself
Take full control of how buyers see your home on Zillow by listing For Sale by Owner (FSBO).
List your homeWhat's special
Cozy gas fireplaceCenter prep islandHall powder bathOversized primary suiteFull granite backsplashOpen floor planShower stall
Zillow last checked:
Listing updated:
Listed by:
Cristie Akers DRE #01716511 916-580-7373,
Showcase Real Estate,
Anna Marie Cypert DRE #01355015 916-534-5588,
Showcase Real Estate
Bought with:
Paula Nelson, DRE #01156846
Coldwell Banker Sun Ridge Real Estate
Source: MetroList Services of CA,MLS#: 224112866Originating MLS: MetroList Services, Inc.
Facts & features
Interior
Bedrooms & bathrooms
- Bedrooms: 2
- Bathrooms: 3
- Full bathrooms: 2
- Partial bathrooms: 1
Rooms
- Room types: Master Bathroom, Bathroom, Master Bedroom, Den, Office, Family Room, Great Room, Kitchen, Laundry
Primary bedroom
- Features: Ground Floor, Outside Access, Sitting Area
Primary bathroom
- Features: Shower Stall(s), Double Vanity, Soaking Tub, Jetted Tub, Tile, Walk-In Closet(s), Walk-In Closet 2+, Window
Dining room
- Features: Breakfast Nook, Space in Kitchen, Dining/Living Combo, Formal Area
Kitchen
- Features: Breakfast Area, Pantry Closet, Granite Counters, Kitchen Island
Heating
- Central, Fireplace(s), Gas, Natural Gas
Cooling
- Ceiling Fan(s), Central Air
Appliances
- Included: Built-In Electric Oven, Gas Cooktop, Gas Water Heater, Range Hood, Ice Maker, Dishwasher, Disposal, Microwave, Double Oven, Plumbed For Ice Maker, Self Cleaning Oven
- Laundry: Laundry Room, Cabinets, Electric Dryer Hookup, Gas Dryer Hookup, Inside Room
Features
- Flooring: Carpet, Tile, Wood, See Remarks
- Number of fireplaces: 1
- Fireplace features: Family Room, Gas Log, Gas
Interior area
- Total interior livable area: 2,536 sqft
Property
Parking
- Total spaces: 3
- Parking features: Attached, Garage Door Opener, Garage Faces Front, Golf Cart
- Attached garage spaces: 3
Features
- Stories: 1
- Has private pool: Yes
- Pool features: Membership Fee, In Ground, Community
- Has spa: Yes
- Spa features: Bath
- Fencing: Back Yard,Wood
Lot
- Size: 8,921 Square Feet
- Features: Auto Sprinkler F&R, Curb(s)/Gutter(s), Shape Regular, Landscape Back, Landscape Front, Low Maintenance
Details
- Parcel number: 333240008000
- Zoning description: SFR1
- Special conditions: Trust
- Other equipment: Satellite Dish, Networked
Construction
Type & style
- Home type: SingleFamily
- Architectural style: Contemporary
- Property subtype: Single Family Residence
Materials
- Concrete, Stone, Stucco, Wood
- Foundation: Concrete, Slab
- Roof: Tile,See Remarks
Condition
- Year built: 2003
Details
- Builder name: Del Webb
Utilities & green energy
- Sewer: In & Connected, Public Sewer
- Water: Meter on Site, Meter Required, Public
- Utilities for property: Cable Available, Public, Electric, Internet Available, Natural Gas Connected
Community & HOA
Community
- Senior community: Yes
HOA
- Has HOA: Yes
- Amenities included: Pool, Clubhouse, Dog Park, Exercise Course, Recreation Room, Recreation Facilities, Gym, Park
- Services included: Security, Pool
- HOA fee: $486 quarterly
Location
- Region: Lincoln
Financial & listing details
- Price per square foot: $365/sqft
- Tax assessed value: $943,500
- Price range: $925K - $925K
- Date on market: 7/3/2025
- Road surface type: Paved
Price history
| Date | Event | Price |
|---|---|---|
| 12/6/2024 | Sold | $925,000-3.4%$365/sqft |
Source: MetroList Services of CA #224112866 Report a problem | ||
| 11/7/2024 | Pending sale | $958,000$378/sqft |
Source: MetroList Services of CA #224112866 Report a problem | ||
| 10/10/2024 | Listed for sale | $958,000+102.1%$378/sqft |
Source: MetroList Services of CA #224112866 Report a problem | ||
| 5/29/2003 | Sold | $474,000$187/sqft |
Source: Public Record Report a problem | ||
Public tax history
| Year | Property taxes | Tax assessment |
|---|---|---|
| 2026 | -- | $943,500 +2% |
| 2025 | $9,585 +36.4% | $925,000 +37.5% |
| 2024 | $7,027 +1.4% | $672,544 +2% |
| 2023 | $6,933 +1.5% | $659,358 +2% |
| 2022 | $6,829 +2% | $646,430 +2% |
| 2021 | $6,695 +0.5% | $633,756 +1% |
| 2020 | $6,659 | $627,259 +2% |
| 2019 | $6,659 +5.3% | $614,960 +2% |
| 2018 | $6,324 +3.3% | $602,903 +2% |
| 2017 | $6,121 +2.5% | $591,082 +2% |
| 2016 | $5,974 +2.3% | $579,493 +1.5% |
| 2015 | $5,842 +7.8% | $570,789 +7.1% |
| 2014 | $5,418 | $533,000 +7.7% |
| 2013 | -- | $495,000 +10.2% |
| 2012 | -- | $449,000 -8.2% |
| 2011 | -- | $489,000 -3.6% |
| 2010 | -- | $507,199 |
| 2009 | -- | $507,199 -2.9% |
| 2008 | -- | $522,270 +2% |
| 2007 | -- | $512,030 +2% |
| 2006 | -- | $501,992 +2% |
| 2005 | -- | $492,150 +2% |
| 2004 | -- | $482,501 +1103.2% |
| 2003 | -- | $40,100 |
Find assessor info on the county website
Neighborhood: 95648
Nearby homes
- $930,0003 bd3 ba2.9k sqft1848 Homewood Ln, Lincoln, CA 95648Sold
- $798,8002 bd2 ba2k sqft1836 Homewood Ln, Lincoln, CA 95648Off Market
- $818,2002 bd3 ba2.6k sqft1785 Glenbrook Ln, Lincoln, CA 95648Off Market
- $875,5002 bd2 ba2.6k sqft1777 Glenbrook Ln, Lincoln, CA 95648Off Market
- $711,6002 bd2 ba2k sqft1793 Glenbrook Ln, Lincoln, CA 95648Off Market
- $908,2003 bd3 ba2.8k sqft1833 Homewood Ln, Lincoln, CA 95648Off Market
- $851,5002 bd2 ba2.5k sqft1854 Homewood Ln, Lincoln, CA 95648Off Market
- $824,9003 bd2 ba2.1k sqft1827 Homewood Ln, Lincoln, CA 95648Off Market
Nearby schools
GreatSchools rating
- 9/10Twelve Bridges Elementary SchoolGrades: K-5Distance: 1.1 mi
- 9/10Twelve Bridges Middle SchoolGrades: 6-8Distance: 1.7 mi
- 8/10Twelve Bridges High SchoolGrades: 9-12Distance: 1.5 mi
Get a cash offer in 3 minutes
Find out how much your home could sell for in as little as 3 minutes with a no-obligation cash offer.
Estimated market value
$944,700
Get a cash offer in 3 minutes
Find out how much your home could sell for in as little as 3 minutes with a no-obligation cash offer.
Estimated market value
$944,700
- California
- Placer County
- Lincoln
- 95648
- 1842 Homewood Ln
