All the perks of new construction without the price tag—come and explore your stunning new home on Ingersoll Street. This modern end-of-row townhouse, less than 4 years old, stands proudly at three stories high, with a finished basement and a sprawling roof deck. From the moment you enter, you'll be greeted by the elegance of contemporary luxury finishes, accentuated by a state-of-the-art home security system for added peace of mind. The main level welcomes you with a spacious living room featuring recessed lighting and built-in speakers. The open floor plan flows seamlessly into a stylish kitchen equipped with shaker cabinets, stainless steel appliances, and sleek hardware. The gas stovetop and under-cabinet lighting will delight any home chef. One of the home’s most unique features is the attached garage and private driveway at the rear, offering hassle-free parking for two cars—an invaluable amenity in the city. Descend to the finished basement, complete with wood-plank style tiles, recessed lighting, and a full bathroom, perfect for hosting overnight guests. The second floor hosts two generously sized bedrooms, each with large closets and towering windows, separated by a chic hallway bathroom. Conveniently, the second-floor laundry with stacked washer and dryer adds to the ease of living. The third level is the ultimate owner’s suite, offering his-and-her walk-in closets, a spa-style bathroom with dual vanities, a walk-in shower, and accent-lit tray ceilings. A built-in wet bar just outside the primary bedroom is perfect for late-night drinks or morning coffee. Finally, ascend to the expansive roof deck for breathtaking Center City skyline views—ideal for entertaining. With years remaining on the tax abatement and a freshly cleaned and painted interior, this home is move-in ready. Plus, you’ll be steps from the city’s best nightlife and dining! Don’t miss your chance to check out this magnificent home - schedule your tour today.
Sold for $415,000
$415,000
1842 Ingersoll St, Philadelphia, PA 19121
3beds
1,778sqft
Townhouse
Built in 2021
896 Square Feet Lot
$431,200 Zestimate®
$233/sqft
$2,432 Estimated rent
Home value
$431,200
$405,000 - $457,000
$2,432/mo
Zestimate® history
Owner options
List your home for rent
$2,432/mo
Rent Zestimate®
Find your next renter with Zillow Rental Manager. Plus, with online applications, you can quickly screen prospective tenants – for free.
$2,432/mo
Rent Zestimate®
Refinance and save
$2,544/mo
Est. payment
Refinancing to a lower rate could help reduce your monthly payments and save thousands over the life of the loan.
$2,544/mo
Est. payment
Explore your selling options
Work with a Zillow partner agent
Leverage their expertise and Zillow's premium Showcase listings to get your home seen by more buyers.
Get startedList with your own agent
Get your home in front of millions of buyers by listing it on Zillow.
Learn how to do itSell it yourself
Take full control of how buyers see your home on Zillow by listing For Sale by Owner (FSBO).
List your homeWhat's special
Zillow last checked:
Listing updated:
Listed by:
Conar DeLuca 215-709-6022,
Keller Williams Main Line,
Co-Listing Team: The Mike Mccann Team, Co-Listing Agent: Michael R. Mccann 215-709-4141,
KW Empower
Bought with:
Sal Gardner, RS296015
Keller Williams Main Line
Source: Bright MLS,MLS#: PAPH2396710
Facts & features
Interior
Bedrooms & bathrooms
- Bedrooms: 3
- Bathrooms: 3
- Full bathrooms: 3
- Main level bathrooms: 3
- Main level bedrooms: 3
Basement
- Area: 0
Heating
- Forced Air, Natural Gas
Cooling
- Central Air, Electric
Appliances
- Included: Gas Water Heater
- Laundry: Has Laundry
Features
- Basement: Finished
- Has fireplace: No
Interior area
- Total structure area: 1,778
- Total interior livable area: 1,778 sqft
- Finished area above ground: 1,778
- Finished area below ground: 0
Property
Parking
- Total spaces: 2
- Parking features: Storage, Covered, Inside Entrance, Attached, Driveway
- Attached garage spaces: 1
- Uncovered spaces: 1
Accessibility
- Accessibility features: None
Features
- Levels: Three
- Stories: 3
- Pool features: None
Lot
- Size: 896 Square Feet
- Dimensions: 14.00 x 64.00
Details
- Additional structures: Above Grade, Below Grade
- Parcel number: 471097800
- Zoning: RSA5
- Special conditions: Standard
Construction
Type & style
- Home type: Townhouse
- Architectural style: Straight Thru
- Property subtype: Townhouse
Materials
- Mixed
- Foundation: Concrete Perimeter
Condition
- New construction: No
- Year built: 2021
Utilities & green energy
- Sewer: Public Sewer
- Water: Public
Community & HOA
Community
- Subdivision: North Central
HOA
- Has HOA: No
Location
- Region: Philadelphia
- Municipality: PHILADELPHIA
Financial & listing details
- Price per square foot: $233/sqft
- Tax assessed value: $90,000
- Annual tax amount: $1,259
- Date on market: 9/18/2024
- Listing agreement: Exclusive Right To Sell
- Inclusions: All Fixtures Including But Not Limited To The Primary Bedroom Stereo Receiver, Kitchen Appliances, Washer And Dryer In As-is Condition
- Exclusions: All Of Seller's Personal Property.
- Ownership: Fee Simple
Price history
| Date | Event | Price |
|---|---|---|
| 10/23/2024 | Sold | $415,000-1.2%$233/sqft |
Source:  Bright MLS #PAPH2396710 Report a problem Bright MLS #PAPH2396710 Report a problem | ||
| 9/30/2024 | Contingent | $420,000$236/sqft |
Source: Bright MLS #PAPH2396710 Report a problem | ||
| 9/18/2024 | Listed for sale | $420,000-8.7%$236/sqft |
Source: Bright MLS #PAPH2396710 Report a problem | ||
| 2/24/2021 | Sold | $460,000-2.1%$259/sqft |
Source: Public Record Report a problem | ||
| 12/23/2020 | Pending sale | $470,000$264/sqft |
Source: Bright MLS #PAPH966152 Report a problem | ||
| 11/23/2020 | Listed for sale | $470,000+1326.4%$264/sqft |
Source: Keller Williams Philly #PAPH966152 Report a problem | ||
| 6/26/2018 | Sold | $32,950+681.5%$19/sqft |
Source: Public Record Report a problem | ||
| 6/15/2005 | Sold | $4,216+427%$2/sqft |
Source: Public Record Report a problem | ||
| 4/3/2002 | Sold | $800 |
Source: Public Record Report a problem | ||
Public tax history
| Year | Property taxes | Tax assessment |
|---|---|---|
| 2025 | $8,605 +583% | $614,700 +36.6% |
| 2024 | $1,260 | $450,000 |
| 2023 | $1,260 -31% | $450,000 |
| 2022 | $1,827 +243.4% | -- |
| 2021 | $532 | -- |
| 2018 | $532 | -- |
| 2017 | $532 | -- |
| 2016 | $532 | -- |
| 2015 | $532 | -- |
| 2014 | $532 +550.7% | $6,100 +323.6% |
| 2012 | $82 | $1,440 |
| 2011 | -- | $1,440 |
| 2010 | -- | $1,440 |
| 2009 | -- | $1,440 |
| 2008 | -- | $1,440 -6.3% |
| 2007 | -- | $1,536 +6.7% |
| 2006 | -- | $1,440 +25% |
| 2005 | -- | $1,152 |
| 2004 | -- | $1,152 |
| 2003 | -- | $1,152 |
| 2002 | -- | $1,152 |
| 2000 | -- | $1,152 |
| 1999 | -- | $1,152 |
Find assessor info on the county website
Neighborhood: North Central
Nearby homes
- $396,3003 bd3 ba2.1k sqft1840 Ingersoll St, Philadelphia, PA 19121Off Market

- $397,4003 bd2 ba1.2k sqft1838 Ingersoll St, Philadelphia, PA 19121Off Market

- $485,8003 bd3 ba1.7k sqft1836 Ingersoll St, Philadelphia, PA 19121Off Market

- $381,700-- bd-- ba2.4k sqft1317 N 19th St, Philadelphia, PA 19121Off Market
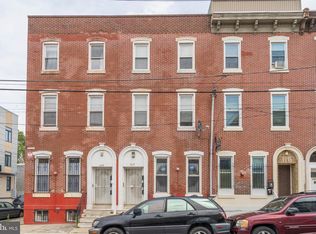
- $--2 bd1 ba600 sqft1317 N 19th St #B, Philadelphia, PA 19121Off Market
- $--2 bd1 ba600 sqft1317 N 19th #B, Elkins Park, PA 19121Off Market
- $499,9008 bd4 ba2.4k sqft1315 N 19th St, Philadelphia, PA 19121For Sale
- $--5 bd2 ba2.2k sqft1315 N 19th St #AB, Philadelphia, PA 19121Off Market
Nearby schools
GreatSchools rating
- 4/10Meade Gen George C SchoolGrades: PK-8Distance: 0.3 mi
- 2/10Vaux HS: A Big Picture SchoolGrades: 9-12Distance: 0.4 mi
Schools provided by the listing agent
- District: The School District Of Philadelphia
Source: Bright MLS. This data may not be complete. We recommend contacting the local school district to confirm school assignments for this home.
Get a cash offer in 3 minutes
Find out how much your home could sell for in as little as 3 minutes with a no-obligation cash offer.
Estimated market value
$431,200
Get a cash offer in 3 minutes
Find out how much your home could sell for in as little as 3 minutes with a no-obligation cash offer.
Estimated market value
$431,200
- Pennsylvania
- Philadelphia County
- Philadelphia
- 19121
- North Central
- 1842 Ingersoll St
Nearby cities
Nearby neighborhoods
Nearby zip codes
Other Philadelphia Topics
