Welcome to your dream home! This three-bedroom, two-and-a-half-bath Manuel Builders-built residence seamlessly blends rustic charm with modern elegance. Step into the living room, where breathtaking coffered ceilings create a truly captivating ambiance. But that's just the beginning! The kitchen is a masterpiece of design, boasting an antique-styled beam overhead that adds a touch of timeless allure. The ample custom-built cabinets provide plenty of storage space. You'll love cooking and working around the island, adorned with beautiful granite countertops that are as practical as they are luxurious. As you explore further, you'll find the primary bedroom to be an oasis of tranquility. Spacious dual walk-in closets await, ensuring ample room for all your belongings. The double vanities in the primary bathroom add a touch of sophistication, while the separate shower and tub promise moments of relaxation and indulgence. The covered patio is perfect for those quiet moments or entertaining. The backyard is enclosed by a privacy fence for seclusion. Call for your showing today!
Sold
Price Unknown
1842 Khamiel Dr, Lake Charles, LA 70611
3beds
1,843sqft
Single Family Residence, Residential
Built in 2020
8,712 Square Feet Lot
$280,700 Zestimate®
$--/sqft
$2,425 Estimated rent
Home value
$280,700
$267,000 - $295,000
$2,425/mo
Zestimate® history
Owner options
List your home for rent
$2,425/mo
Rent Zestimate®
Find your next renter with Zillow Rental Manager. Plus, with online applications, you can quickly screen prospective tenants – for free.
$2,425/mo
Rent Zestimate®
Refinance and save
Refinancing to a lower rate could help reduce your monthly payments and save thousands over the life of the loan.
Explore your selling options
Work with a Zillow partner agent
Leverage their expertise and Zillow's premium Showcase listings to get your home seen by more buyers.
Get startedList with your own agent
Get your home in front of millions of buyers by listing it on Zillow.
Learn how to do itSell it yourself
Take full control of how buyers see your home on Zillow by listing For Sale by Owner (FSBO).
List your homeWhat's special
Zillow last checked:
Listing updated:
Listed by:
Sharel Hebert 337-515-8189,
Bessette Realty, Inc.
Bought with:
Lindsey Priola, 995712452
The Real Estate Brokerage
Source: SWLAR,MLS#: SWL23004908
Facts & features
Interior
Bedrooms & bathrooms
- Bedrooms: 3
- Bathrooms: 3
- Full bathrooms: 2
- 1/2 bathrooms: 1
- Main level bathrooms: 3
- Main level bedrooms: 3
Bathroom
- Features: Bathtub, Closet in bathroom, Double Vanity, Exhaust fan(s), Granite Counters, Linen Closet/Storage, Privacy toilet door, Separate tub and shower
Kitchen
- Features: Granite Counters, Kitchen Island, Kitchen Open to Family Room
Heating
- Central, Electric
Cooling
- One, Ceiling Fan(s), Electric
Appliances
- Included: Built-In Range, Dishwasher, Electric Range, Electric Water Heater, Microwave, Vented Exhaust Fan, Water Heater, Water Line to Refrigerator
- Laundry: Electric Dryer Hookup, Inside, Laundry Room, Washer Hookup
Features
- Ceiling Fan(s), Coffered Ceiling(s), Granite Counters, High Ceilings, Kitchen Island, Kitchen Open to Family Room, Shower, Shower in Tub, Breakfast Counter / Bar, Eating Area In Dining Room
- Has basement: No
- Attic: Pull Down Stairs
- Has fireplace: No
- Fireplace features: None
- Common walls with other units/homes: No Common Walls
Interior area
- Total structure area: 2,586
- Total interior livable area: 1,843 sqft
Property
Accessibility
- Accessibility features: None
Features
- Levels: One
- Stories: 1
- Patio & porch: Covered, Concrete, Patio
- Pool features: None
- Spa features: None
Lot
- Size: 8,712 Square Feet
- Dimensions: 60 x 148
- Features: Back Yard, Front Yard, Landscaped, Yard
Details
- Parcel number: 01365543AA
- Special conditions: Standard
Construction
Type & style
- Home type: SingleFamily
- Architectural style: Traditional
- Property subtype: Single Family Residence, Residential
Materials
- HardiPlank Type, Stucco
- Foundation: Slab
- Roof: Composition,Ridge Vents
Condition
- New construction: No
- Year built: 2020
Utilities & green energy
- Sewer: Public Sewer
- Water: Public
- Utilities for property: Electricity Connected, Sewer Connected, Underground Utilities, Water Connected
Community & HOA
Community
- Subdivision: Pentangeli Row
HOA
- Has HOA: No
Location
- Region: Lake Charles
Financial & listing details
- Tax assessed value: $221,500
- Annual tax amount: $2,419
- Date on market: 8/3/2023
- Cumulative days on market: 217 days
- Electric utility on property: Yes
- Road surface type: Paved
Price history
| Date | Event | Price |
|---|---|---|
| 12/20/2023 | Sold | -- |
Source: SWLAR #SWL23004908 Report a problem | ||
| 11/20/2023 | Pending sale | $279,500$152/sqft |
Source: Greater Southern MLS #SWL23004908 Report a problem | ||
| 10/16/2023 | Price change | $279,500-1.8%$152/sqft |
Source: Greater Southern MLS #SWL23004908 Report a problem | ||
| 9/19/2023 | Price change | $284,500-1%$154/sqft |
Source: Greater Southern MLS #SWL23004908 Report a problem | ||
| 8/3/2023 | Listed for sale | $287,500$156/sqft |
Source: Greater Southern MLS #SWL23004908 Report a problem | ||
| 1/29/2021 | Sold | -- |
Source: SWLAR #191357 Report a problem | ||
| 6/5/2020 | Sold | -- |
Source: Public Record Report a problem | ||
| 3/20/2020 | Sold | -- |
Source: Public Record Report a problem | ||
| 3/15/2019 | Sold | -- |
Source: Public Record Report a problem | ||
Public tax history
| Year | Property taxes | Tax assessment |
|---|---|---|
| 2025 | $2,419 +1.6% | $22,150 |
| 2024 | $2,381 +0.8% | $22,150 |
| 2023 | $2,361 +0.9% | $22,150 |
| 2022 | $2,340 +421.2% | $22,150 +446.9% |
| 2021 | $449 -78.8% | $4,050 -79.2% |
| 2020 | $2,118 -53% | $19,450 -52.8% |
| 2019 | $4,507 | $41,250 -26.7% |
| 2018 | $4,507 | $56,250 |
Find assessor info on the county website
Neighborhood: 70611
Nearby homes
- $263,3004 bd3 ba1.8k sqft1848 Khamiel Dr, Lake Charles, LA 70611Off Market
- $--3 bd2 ba1.6k sqft1836 Khamiel Dr, Lake Charles, LA 70611Sold
- $244,4003 bd2 ba1.6k sqft1843 N Haniel Dr, Lake Charles, LA 70611Off Market
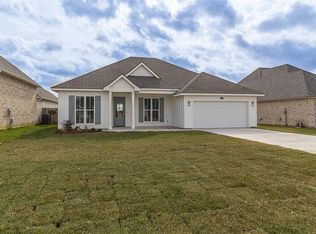
- $--4 bd2 ba1.6k sqft1860 Khameil Dr, Lake Charles, LA 70611Sold
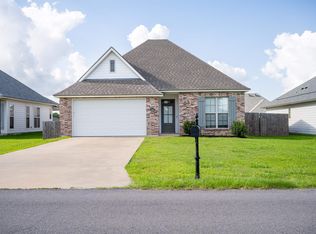
- $259,200-- bd-- ba1.7k sqft1855 N Haniel Dr, Lake Charles, LA 70611Off Market
- $288,7004 bd2 ba1.8k sqft1735 Khameil Dr, Lake Charles, LA 70611Off Market
- $251,8003 bd2 ba1.7k sqft2099 Westbank, Lake Charles, LA 70611Off Market
- $299,000-- bd-- ba2.2k sqft1839 Khameil Dr, Lake Charles, LA 70611Off Market
Nearby schools
GreatSchools rating
- 8/10Gillis Elementary SchoolGrades: PK-5Distance: 3.6 mi
- 8/10Moss Bluff Middle SchoolGrades: 6-8Distance: 2.4 mi
- 6/10Sam Houston High SchoolGrades: 9-12Distance: 2.9 mi
Schools provided by the listing agent
- Elementary: Gillis
- Middle: Moss Bluff
- High: Sam Houston
Source: SWLAR. This data may not be complete. We recommend contacting the local school district to confirm school assignments for this home.
Sell for more on Zillow
Get a Zillow Showcase℠ listing at no additional cost and you could sell for .
$280,700
2% more
+$5,614
With Zillow Showcase(estimated)
$286,314
- Louisiana
- Calcasieu Parish
- Lake Charles
- 70611
- 1842 Khamiel Dr
Nearby cities
Nearby zip codes
Other Lake Charles Topics
