Skip main navigation
Sold for $775,000
Street View
  • $775,000

    1842 Lake Ridge Dr, The Villages, FL 32162

    3beds
    2,364sqft
    Single Family Residence
    Built in 2009
    0.28 Acres Lot
    $768,100 Zestimate®
    $328/sqft
    $2,907 Estimated rent

    Home value

    $768,100

    $722,000 - $822,000

    $2,907/mo

    Zestimate® history
    Loading
    Loading...

    Owner options

    List your home for rent

    $2,907/mo

    Rent Zestimate®

    Find your next renter with Zillow Rental Manager. Plus, with online applications, you can quickly screen prospective tenants – for free.

    Learn more

    $2,907/mo

    Rent Zestimate®

    Refinance and save

    $5,036/mo

    Est. payment

    Refinancing to a lower rate could help reduce your monthly payments and save thousands over the life of the loan.

    See today's rates

    $5,036/mo

    Est. payment

    Explore your selling options

    Work with a Zillow partner agent

    Leverage their expertise and Zillow's premium Showcase listings to get your home seen by more buyers.

    Get started

    List with your own agent

    Get your home in front of millions of buyers by listing it on Zillow.

    Learn how to do it

    Sell it yourself

    Take full control of how buyers see your home on Zillow by listing For Sale by Owner (FSBO).

    List your home

    What's special

    Fully enclosed lanaiBreakfast barBonus spaceTwo additional guest bedroomsGranite countertopsBrand new roofEn suite bath
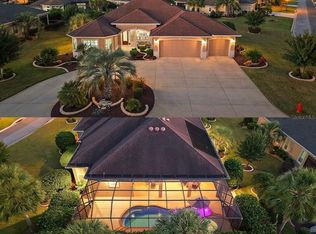
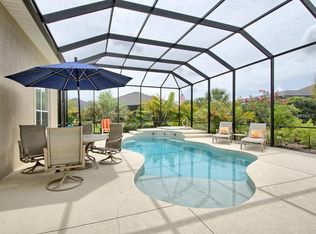
    BRAND NEW ROOF!! Beautifully maintained 3-bedroom, 2-bath NATCHEZ PREMIER model, ideally situated in the sought-after Village of PENNECAMP. From the moment you step through the elegant leaded-glass front door, you’ll notice quality finishes throughout — including diagonally laid tile flooring and no carpet anywhere in the home. Tile extends through the main living areas and wet spaces, while the bedrooms offer warm laminate flooring. PLANTATION SHUTTERS accent every window, and crown molding highlights the vaulted ceilings for a polished touch. The kitchen is a chef’s dream with granite countertops, a convenient breakfast bar, light cabinetry with crown accents, tile backsplash, under-cabinet lighting, hardware upgrades, and pull-out drawers. Stainless steel appliances include a side-by-side refrigerator and a smooth-top electric range. Enjoy casual meals in the cozy eat-in dining nook. The spacious living area features a tray ceiling with crown molding and opens to a fully enclosed lanai via stackable sliding glass doors. This bonus space includes tile flooring, sun shades, and a dedicated Mitsubishi mini-split A/C unit for year-round comfort. Step outside to the open-air patio for even more entertaining options. The owner’s suite boasts a tray ceiling, dual walk-in closets with built in closet systems, and a luxurious en suite bath with granite-topped dual vanities, framed mirrors, a walk-in shower, private water closet with pocket door, and tile flooring throughout. Two additional guest bedrooms, a full guest bath with granite counters, a walk-in tub/shower combo, and a hallway linen closet complete the interior layout. The laundry room features additional storage cabinetry and a utility sink, leading to the expanded 2-car garage with a separate golf cart space, remote-controlled screen, and MAJIC STAIRS for attic access. Centrally positioned between highways 466 and 466A, the sought-after Village of Pennecamp offers convenient access to both Lake Sumter Landing and Brownwood Paddock Square. Residents also enjoy proximity to Cane Garden Country Club and its Championship Golf Course, as well as the SeaBreeze and Lake Miona Regional Recreation Centers, Colony Plaza, Pinellas Plaza, and a variety of shopping and dining options. Schedule your private tour today and come see all the thoughtful upgrades this home has to offer!

    Zillow last checked:

    Listing updated:

    Listing Provided by:

    Jason Short 352-516-7858,

    EXIT REALTY TRI-COUNTY 352-385-3948

    Bought with:

    Gina Johnson, 3405027

    RE/MAX PREMIER REALTY

    Source: Stellar MLS,MLS#: G5096338MLS LogoOriginating MLS: Lake and Sumter

    Facts & features

    Interior

    Bedrooms & bathrooms
    • Bedrooms: 3
    • Bathrooms: 2
    • Full bathrooms: 2
    Primary bedroom
    • Features: Ceiling Fan(s), En Suite Bathroom, Dual Closets
    • Level: First
    • Area: 378 Square Feet
    • Dimensions: 21x18
    Bedroom 2
    • Features: Ceiling Fan(s), Built-in Closet
    • Level: First
    • Area: 156 Square Feet
    • Dimensions: 13x12
    Bedroom 3
    • Features: Ceiling Fan(s), Built-in Closet
    • Level: First
    • Area: 162 Square Feet
    • Dimensions: 13.5x12
    Primary bathroom
    • Features: Built-In Shower Bench, Dual Sinks, En Suite Bathroom, Exhaust Fan, Garden Bath, Split Vanities, Stone Counters, Tub with Separate Shower Stall, Water Closet/Priv Toilet
    • Level: First
    • Area: 208 Square Feet
    • Dimensions: 16x13
    Bathroom 2
    • Features: Exhaust Fan, Single Vanity, Stone Counters, Walk-In Tub
    • Level: First
    • Area: 35 Square Feet
    • Dimensions: 7x5
    Balcony porch lanai
    • Features: Ceiling Fan(s)
    • Level: First
    • Area: 297 Square Feet
    • Dimensions: 27x11
    Dinette
    • Level: First
    • Area: 112 Square Feet
    • Dimensions: 14x8
    Dining room
    • Level: First
    • Area: 220 Square Feet
    • Dimensions: 20x11
    Foyer
    • Level: First
    • Area: 96 Square Feet
    • Dimensions: 16x6
    Kitchen
    • Features: Breakfast Bar, Stone Counters
    • Level: First
    • Area: 176 Square Feet
    • Dimensions: 16x11
    Laundry
    • Level: First
    • Area: 49 Square Feet
    • Dimensions: 7x7
    Living room
    • Features: Ceiling Fan(s)
    • Level: First
    • Area: 320 Square Feet
    • Dimensions: 20x16
    Heating
    • Central, Electric
    Cooling
    • Central Air
    Appliances
    • Included: Dishwasher, Disposal, Electric Water Heater, Microwave, Range, Refrigerator, Water Filtration System
    • Laundry: Electric Dryer Hookup, Inside, Laundry Room, Washer Hookup
    Features
    • Built-in Features, Ceiling Fan(s), Crown Molding, Eating Space In Kitchen, High Ceilings, Living Room/Dining Room Combo, Primary Bedroom Main Floor, Solid Surface Counters, Split Bedroom, Thermostat, Tray Ceiling(s), Walk-In Closet(s)
    • Flooring: Laminate, Tile
    • Doors: Sliding Doors
    • Windows: Shades, Shutters, Window Treatments
    • Has fireplace: No
    Interior area
    • Total structure area: 3,602
    • Total interior livable area: 2,364 sqft

    Property

    Parking
    • Total spaces: 2
    • Parking features: Driveway, Garage Door Opener, Golf Cart Garage, Golf Cart Parking, Oversized, Workshop in Garage
    • Attached garage spaces: 2
    • Has uncovered spaces: Yes
    Features
    • Levels: One
    • Stories: 1
    • Patio & porch: Covered, Enclosed, Front Porch, Patio
    • Exterior features: Irrigation System, Lighting, Rain Gutters
    Lot
    • Size: 0.28 Acres
    • Features: Landscaped, Near Golf Course
    • Residential vegetation: Mature Landscaping
    Details
    • Parcel number: D27M159
    • Zoning: R1
    • Special conditions: None

    Construction

    Type & style
    • Home type: SingleFamily
    • Property subtype: Single Family Residence
    Materials
    • Block, Stucco
    • Foundation: Slab
    • Roof: Shingle
    Condition
    • New construction: No
    • Year built: 2009
    Details
    • Builder model: NATCHEZ PREMIER

    Utilities & green energy

    • Sewer: Public Sewer
    • Water: Public
    • Utilities for property: BB/HS Internet Available, Cable Available, Electricity Connected, Public, Sewer Connected, Street Lights, Underground Utilities, Water Connected

    Community & neighborhood

    Security
    • Security features: Smoke Detector(s)
    Community
    • Community features: Community Mailbox, Deed Restrictions, Fitness Center, Golf Carts OK, Golf, Irrigation-Reclaimed Water, Pool, Tennis Court(s)
    Senior living
    • Senior community: Yes
    Location
    • Region: The Villages
    • Subdivision: THE VILLAGES

    HOA & financial

    HOA
    • Has HOA: No
    • HOA fee: $199 monthly
    Other fees
    • Pet fee: $0 monthly
    Other financial information
    • Total actual rent: 0

    Other

    Other facts
    • Listing terms: Cash,Conventional,FHA,VA Loan
    • Ownership: Fee Simple
    • Road surface type: Paved

    Price history

    DateEventPrice
    8/27/2025Sold$775,000-8.8%$328/sqft
    Source: Stellar MLS #G5096338 Report a problem
    8/13/2025Pending sale$850,000$360/sqft
    Source: Stellar MLS #G5096338 Report a problem
    6/24/2025Price change$850,000-2.9%$360/sqft
    Source: Stellar MLS #G5096338 Report a problem
    5/2/2025Listed for sale$875,000+52.2%$370/sqft
    Source: Stellar MLS #G5096338 Report a problem
    1/28/2020Sold$575,000-3.3%$243/sqft
    Source: Public Record Report a problem
    11/9/2019Pending sale$594,500$251/sqft
    Source: REALTY EXECUTIVES IN THE VILLA #G5022266 Report a problem
    10/31/2019Listed for sale$594,500$251/sqft
    Source: REALTY EXECUTIVES IN THE VILLA #G5022266 Report a problem

    Public tax history

    YearProperty taxesTax assessment
    2025$9,723 +0.6%$508,190 +2.9%
    2024$9,664 +2.5%$493,870 +3%
    2023$9,432 +1.4%$479,490 +3%
    2022$9,298 -3.7%$465,530 +3%
    2021$9,655 +13.3%$451,980 +33.1%
    2020$8,520 $339,600 +2.3%
    2019$8,520 -0.3%$331,970 +1.9%
    2018$8,545 +5%$325,780 +2.1%
    2017$8,139 -6.7%$319,080 +2.1%
    2016$8,724 +0.8%$312,520 +0.7%
    2015$8,657 -0.4%$310,350 +0.8%
    2014$8,694 -0.8%$307,890 +1.5%
    2013$8,767 $303,340 -0.7%
    2012-- $305,460 -0.5%
    2011-- $306,864
    2010-- $306,864

    Find assessor info on the county website

    Neighborhood: 32162

    Nearby schools

    GreatSchools rating
    Get a cash offer in 3 minutes
    Find out how much your home could sell for in as little as 3 minutes with a no-obligation cash offer.
    Estimated market value
    $768,100
    Get a cash offer in 3 minutes
    Find out how much your home could sell for in as little as 3 minutes with a no-obligation cash offer.
    Estimated market value
    $768,100