Custom Comfort & Privacy Near ACU: The Ultimate Multi-Generational Home
Imagine a home that adapts to your needs—welcome to this stunning property in the ACU neighborhood. Backing up to open space with no homes behind you, this 3-bed, 3.5-bath retreat is finished with warm, custom wood built-ins that provide both beauty and incredible storage in almost every room.
This home is perfect for those seeking a split lifestyle. With a master bedroom on each side of the house, everyone enjoys their own private sanctuary. The expansive second living area is a true bonus; it's large enough to be a secondary residence for a family member or a massive media and hobby room.
Safety and detail were not overlooked, featuring a secure floor safe in the master closet. Whether you're using the Jack-and-Jill layout for a fourth bedroom or enjoying the breeze from your private backyard with no rear neighbors, this home offers a unique blend of security, space, and sophisticated wood craftsmanship.
Sold
Price Unknown
1842 Marathon Ct, Abilene, TX 79601
3beds
3,247sqft
Single Family Residence
Built in 2001
0.29 Acres Lot
$494,500 Zestimate®
$--/sqft
$4,834 Estimated rent
Home value
$494,500
$465,000 - $524,000
$4,834/mo
Zestimate® history
Owner options
List your home for rent
$4,834/mo
Rent Zestimate®
Find your next renter with Zillow Rental Manager. Plus, with online applications, you can quickly screen prospective tenants – for free.
$4,834/mo
Rent Zestimate®
Refinance and save
Refinancing to a lower rate could help reduce your monthly payments and save thousands over the life of the loan.
Explore your selling options
Work with a Zillow partner agent
Leverage their expertise and Zillow's premium Showcase listings to get your home seen by more buyers.
Get startedList with your own agent
Get your home in front of millions of buyers by listing it on Zillow.
Learn how to do itSell it yourself
Take full control of how buyers see your home on Zillow by listing For Sale by Owner (FSBO).
List your homeWhat's special
Warm custom wood built-ins
Zillow last checked:
Listing updated:
Listed by:
Destry Gideon 0516305 325-439-1931,
Coldwell Banker Apex, REALTORS 325-690-4000
Bought with:
Unrepresented Buyer
NON MLS
Source: NTREIS,MLS#: 21184426
Facts & features
Interior
Bedrooms & bathrooms
- Bedrooms: 3
- Bathrooms: 4
- Full bathrooms: 3
- 1/2 bathrooms: 1
Primary bedroom
- Features: Built-in Features, Closet Cabinetry, Ceiling Fan(s), Dual Sinks, Double Vanity, En Suite Bathroom, Garden Tub/Roman Tub, Hollywood Bath, Linen Closet, Sitting Area in Primary
- Level: First
- Dimensions: 17 x 17
Bedroom
- Features: Built-in Features, Closet Cabinetry, Ceiling Fan(s), En Suite Bathroom, Split Bedrooms, Walk-In Closet(s)
- Level: First
- Dimensions: 11 x 11
Bedroom
- Features: Closet Cabinetry, Ceiling Fan(s), En Suite Bathroom, Split Bedrooms, Walk-In Closet(s)
- Level: First
- Dimensions: 11 x 11
Primary bathroom
- Features: Built-in Features, Closet Cabinetry, Dual Sinks, Double Vanity, En Suite Bathroom, Garden Tub/Roman Tub, Linen Closet, Sitting Area in Primary, Solid Surface Counters, Sink
- Level: First
- Dimensions: 12 x 8
Breakfast room nook
- Features: Breakfast Bar, Built-in Features
- Level: First
- Dimensions: 14 x 11
Dining room
- Level: First
- Dimensions: 10 x 13
Half bath
- Level: First
- Dimensions: 3 x 6
Kitchen
- Features: Breakfast Bar, Built-in Features, Eat-in Kitchen, Kitchen Island, Pantry
- Level: First
- Dimensions: 13 x 13
Living room
- Features: Built-in Features, Ceiling Fan(s), Fireplace
- Level: First
- Dimensions: 27 x 19
Office
- Features: Built-in Features, Ceiling Fan(s)
- Level: First
- Dimensions: 12 x 13
Utility room
- Features: Built-in Features, Linen Closet, Utility Room, Utility Sink
- Level: First
- Dimensions: 8 x 6
Heating
- Central, Electric, Fireplace(s), Heat Pump, Natural Gas
Cooling
- Central Air, Ceiling Fan(s), Electric, Heat Pump, Roof Turbine(s), Zoned
Appliances
- Included: Double Oven, Dryer, Dishwasher, Electric Cooktop, Electric Oven, Disposal, Gas Water Heater, Microwave, Refrigerator, Vented Exhaust Fan, Washer
- Laundry: Washer Hookup, Dryer Hookup, ElectricDryer Hookup, Laundry in Utility Room
Features
- Built-in Features, Chandelier, Cathedral Ceiling(s), Decorative/Designer Lighting Fixtures, Double Vanity, High Speed Internet, In-Law Floorplan, Kitchen Island, Multiple Master Suites, Open Floorplan, Pantry, Cable TV, Natural Woodwork, Walk-In Closet(s)
- Flooring: Carpet, Ceramic Tile, Laminate
- Windows: Bay Window(s), Skylight(s), Window Coverings
- Has basement: No
- Number of fireplaces: 1
- Fireplace features: Blower Fan, Decorative, Gas, Glass Doors, Gas Log, Gas Starter, Living Room
Interior area
- Total interior livable area: 3,247 sqft
Property
Parking
- Total spaces: 2
- Parking features: Additional Parking, Asphalt, Concrete, Covered, Door-Multi, Driveway, Garage, Garage Door Opener, Inside Entrance, Kitchen Level, Lighted, Outside, Oversized, Garage Faces Side, Storage, Workshop in Garage
- Attached garage spaces: 2
- Has uncovered spaces: Yes
Features
- Levels: One
- Stories: 1
- Patio & porch: Rear Porch, Front Porch, Covered
- Exterior features: Lighting, Rain Gutters
- Pool features: None
- Fencing: Brick,Back Yard,Fenced,Wood
- Has view: Yes
- View description: Park/Greenbelt
Lot
- Size: 0.29 Acres
- Dimensions: 65 x 196
- Features: Back Yard, Corner Lot, Cul-De-Sac, Hardwood Trees, Interior Lot, Lawn, Landscaped, Level, Rolling Slope, Subdivision, Sprinkler System, Few Trees
- Topography: Hill
Details
- Parcel number: 94202
Construction
Type & style
- Home type: SingleFamily
- Architectural style: Contemporary/Modern,Detached
- Property subtype: Single Family Residence
Materials
- Brick
- Foundation: Slab
- Roof: Composition
Condition
- Year built: 2001
Utilities & green energy
- Sewer: Public Sewer
- Water: Public
- Utilities for property: Electricity Connected, Natural Gas Available, Phone Available, Sewer Available, Separate Meters, Water Available, Cable Available
Community & HOA
Community
- Features: Curbs, Sidewalks
- Security: Security System, Smoke Detector(s)
- Subdivision: University Hills II
HOA
- Has HOA: No
Location
- Region: Abilene
Financial & listing details
- Tax assessed value: $457,734
- Annual tax amount: $10,374
- Date on market: 2/22/2026
- Cumulative days on market: 20 days
- Listing terms: Cash,Conventional,FHA,VA Loan
- Electric utility on property: Yes
- Road surface type: Asphalt
Price history
| Date | Event | Price |
|---|---|---|
| 4/1/2026 | Sold | -- |
Source: NTREIS #21184426 Report a problem | ||
| 3/27/2026 | Pending sale | $515,555$159/sqft |
Source: NTREIS #21184426 Report a problem | ||
| 3/13/2026 | Contingent | $515,555$159/sqft |
Source: NTREIS #21184426 Report a problem | ||
| 2/22/2026 | Listed for sale | $515,555$159/sqft |
Source: NTREIS #21184426 Report a problem | ||
Public tax history
| Year | Property taxes | Tax assessment |
|---|---|---|
| 2025 | $10,374 +363.8% | $457,734 +1.6% |
| 2024 | $2,237 -37.9% | $450,561 +10% |
| 2023 | $3,603 | $409,601 +8.4% |
| 2022 | $3,603 | $377,779 +10% |
| 2021 | -- | $343,435 +4.5% |
| 2020 | $3,603 | $328,739 +3.4% |
| 2019 | $3,603 | $318,008 +3.5% |
| 2018 | $3,603 | $307,175 +2.2% |
| 2017 | $3,603 | $300,522 +1.2% |
| 2016 | $3,603 -3.3% | $296,890 +3.6% |
| 2015 | $3,724 | $286,579 +0.7% |
| 2014 | $3,724 | $284,494 +6.3% |
| 2013 | -- | $267,590 +2.2% |
| 2012 | -- | $261,833 +0.2% |
| 2011 | -- | $261,384 -1% |
| 2010 | -- | $264,042 -2.1% |
| 2009 | -- | $269,585 +1.2% |
| 2008 | -- | $266,479 +4.8% |
| 2007 | -- | $254,307 +3.5% |
| 2006 | -- | $245,624 +0.6% |
| 2005 | -- | $244,130 +0.2% |
| 2004 | -- | $243,734 +1.8% |
| 2003 | -- | $239,473 +6.6% |
| 2002 | -- | $224,586 |
Find assessor info on the county website
Neighborhood: Abilene Heights
Nearby homes
- $296,900-- bd2 ba1.8k sqft2066 Morrow Ln, Abilene, TX 79601Off Market
- $--7 bd5 ba3.3k sqft1834 Marathon Ct, Abilene, TX 79601Sold

- $485,3004 bd4 ba2.9k sqft1841 Marathon Ct, Abilene, TX 79601Off Market
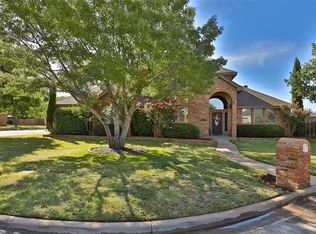
- $--4 bd3 ba2.7k sqft1833 Marathon Ct, Abilene, TX 79601Sold
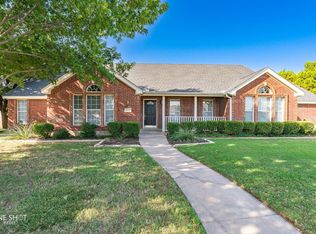
- $423,5004 bd2 ba2.6k sqft2065 Morrow Ln, Abilene, TX 79601Off Market
- $332,9004 bd4 ba2.1k sqft2058 Morrow Ln, Abilene, TX 79601Off Market
- $534,9005 bd4 ba3.6k sqft2018 Marathon Rd, Abilene, TX 79601Off Market
- $417,2004 bd3 ba2.2k sqft2057 Morrow Ln, Abilene, TX 79601Off Market
Nearby schools
GreatSchools rating
- 5/10Taylor Elementary SchoolGrades: K-5Distance: 1 mi
- 5/10Craig Middle SchoolGrades: 6-8Distance: 2.1 mi
- 5/10Abilene High SchoolGrades: 9-12Distance: 3.3 mi
Schools provided by the listing agent
- Elementary: Taylor
- Middle: Craig
- High: Abilene
- District: Abilene ISD
Source: NTREIS. This data may not be complete. We recommend contacting the local school district to confirm school assignments for this home.
- Texas
- Taylor County
- Abilene
- 79601
- Abilene Heights
- 1842 Marathon Ct
Nearby cities
Nearby neighborhoods
Nearby zip codes
Other Abilene Topics
