Skip main navigation
Off market
  • $722,000

    1842 Marbella Dr, Elgin, IL 60124

    5beds
    3,800sqft
    SingleFamily
    Built in 2022
    -- sqft lot
    $722,000 Zestimate®
    $190/sqft
    $4,442 Estimated rent

    Home value

    $722,000

    $679,000 - $773,000

    $4,442/mo

    Zestimate® history
    Loading
    Loading...

    Owner options

    List your home for rent

    $4,442/mo

    Rent Zestimate®

    Find your next renter with Zillow Rental Manager. Plus, with online applications, you can quickly screen prospective tenants – for free.

    Learn more

    $4,442/mo

    Rent Zestimate®

    Refinance and save

    $4,346/mo

    Est. payment

    Refinancing to a lower rate could help reduce your monthly payments and save thousands over the life of the loan.

    See today's rates

    $4,346/mo

    Est. payment

    Explore your selling options

    Work with a Zillow partner agent

    Leverage their expertise and Zillow's premium Showcase listings to get your home seen by more buyers.

    Get started

    List with your own agent

    Get your home in front of millions of buyers by listing it on Zillow.

    Learn how to do it

    Sell it yourself

    Take full control of how buyers see your home on Zillow by listing For Sale by Owner (FSBO).

    List your home

    What's special


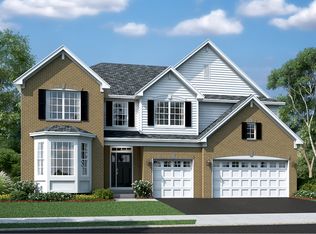
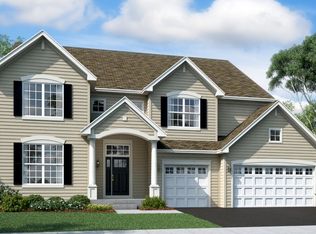
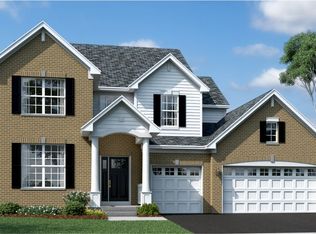
    Sold before list. The curb appeal and interior flow of this home are favorites among the masses and you'll see why! Let the front elevation of the New Castle Model, complete with brick and James Hardie Board Siding carry you into the large and welcoming two-story foyer. Flanked along the sides of the entry, and working to bring you further into the home, you will find the front area has a connecting living and dining room space. Opening up from the main hall, you'll find your soon-to-be favorite spot in this home. The two-story family room with fireplace and mantle connects by a wall of windows, openly flowing into the kitchen of your dreams! An abundance of white 42" cabinetry covered in Quartz countertops, and an island that will fulfill all needs from entertaining a large group to small gatherings make up this functional space along with a full stainless steel appliance package including a refrigerator, oven, dishwasher, and microwave. Another amazing feature of this home is the first-floor bedroom and bath. A catwalk on the second floor overlooks the family room below, separates the owner's suite from the other three bedrooms, and allows for plenty of light to be brought to this level of the home. Additionally, on the second level, you'll find the owner's suite with a private entry office or study that divides the sleeping area from the attached owner's bath with a walk-in shower and a huge divided walk-in closet! Second-floor laundry, and full basement with rough-in plumbing for future finishing! This wonderful community offers a park, and splash pad and is part of the sought-after St. Charles Community School District 303 schools! Drive into the Ponds of Stony Creek and watch the magic being built at homesite 186. Please note photos are not of the actual home being built, but of another similar model to show potential, flow and layout. Elevation pictures may vary as well. May/June completion.

    This property is off market, which means it's not currently listed for sale or rent on Zillow. This may be different from what's available on other websites or public sources.

    Facts & features

    Interior

    Bedrooms & bathrooms
    • Bedrooms: 5
    • Bathrooms: 4
    • Full bathrooms: 4
    Interior area
    • Total interior livable area: 3,800 sqft

    Property

    Parking
    • Total spaces: 3
    Details
    • Parcel number: 0801105001

    Construction

    Type & style
    • Home type: SingleFamily
    Condition
    • Year built: 2022

    Community & HOA

    Location
    • Region: Elgin

    Financial & listing details

    • Price per square foot: $190/sqft

    Price history

    DateEventPrice
    9/17/2023Listing removed--
    Source: MRED as distributed by MLS GRID #11635839 Report a problem
    6/11/2023Listing removed--
    Source: MRED as distributed by MLS GRID #11635839 Report a problem
    6/10/2023Contingent--
    Source: MRED as distributed by MLS GRID #11635839 Report a problem
    9/22/2022Pending sale$601,360$158/sqft
    Source: RE/MAX International #11635839 Report a problem
    9/22/2022Contingent$601,360$158/sqft
    Source: MRED as distributed by MLS GRID #11635839 Report a problem
    9/22/2022Listed for sale$601,360$158/sqft
    Source: MRED as distributed by MLS GRID #11635839 Report a problem
    9/20/2022Listing removed--
    Source: Lennar Homes Report a problem
    6/8/2022Price change$601,360+0.6%$158/sqft
    Source: Lennar Homes Report a problem
    5/11/2022Listed for sale$597,595$157/sqft
    Source: Lennar Homes Report a problem

    Public tax history

    Tax history is unavailable.

    Neighborhood: 60124

    Nearby schools

    GreatSchools rating
    Schools provided by the listing agent
    • Elementary: Howard B. Thomas Elementary School (k-5
    • Middle: Prairie Knolls Middle School (6-7 grades
    • High: Burlington Central High School
    • District: 301

    Source: The MLS. This data may not be complete. We recommend contacting the local school district to confirm school assignments for this home.

    Get a cash offer in 3 minutes
    Find out how much your home could sell for in as little as 3 minutes with a no-obligation cash offer.
    Estimated market value
    $722,000
    Get a cash offer in 3 minutes
    Find out how much your home could sell for in as little as 3 minutes with a no-obligation cash offer.
    Estimated market value
    $722,000