In an absolute A++ Bucktown location, this condo is a total vibe! Located in a boutique, elevator building on well-known Damen Avenue, two beds and two full baths are all yours! Upon entry, you notice something super rare for this price point - private elevator entry directly into your unit. This perk is secured by fob only accessible to each individual owner for their own home. This residence is supremely well-lit with sunshine pouring in from your massive East-facing windows with lush green trees as your backdrop. The space is warm, inviting and the epitome of an open concept layout. The high ceiling heights make all the difference paralleled by rich hardwood flooring that give off an Aspen feel. The living room is functional, offers surround sound and is anchored by a gas fireplace surrounded in alluring stone. There's a great designated dining area that can easily accommodate a 6 seater table for all your hosting / working needs. The kitchen has timeless dark wood cabinets, all stainless steel appliances (including unexpected beverage center) and durable counters. The primary suite is ideal with a custom paneled bed wall, great Western exposure to catch sunsets and a fabulous covered private balcony surrounded by trees. The owner's suite has an attached bath with separate soaking tub, dual vanity and stand-alone shower. The second bedroom is ready for your queen sized bed. Blackout shades newly added in both bedrooms. In-unit laundry! Brand new HVAC! Deeded garage parking spot included in the price! Did we mention natural light??!! This home is QUIET yet connected to the vibrancy of the city. Right out your front door - you have it all! Nail salon, restaurants, Churchill Park, the Metra, a block from the 606 (a nearly 3 mile multi-use recreational trail perfect for biking, walking, etc...). A very short walk to the Damen Blue line, famed 6 corners of Wicker Park with bars, shopping, cafes, restaurants galore! Close to everything you could want in your downtown lifestyle! Super walkable to longtime favorites like Club Lucky, Lottie's Pub, Le Bouchon and so much more. Pet and investor friendly! Low assessments! Building is self-managed and has done lots of recent improvements. Brand new roof (2018), new call box (2022), cameras installed in lobby, new locks, recent tuck pointing work, etc.. Welcome home!
Closed
$565,000
1842 N Damen Ave #3N, Chicago, IL 60647
2beds
1,500sqft
Condominium, Single Family Residence
Built in 2008
-- sqft lot
$669,800 Zestimate®
$377/sqft
$4,132 Estimated rent
Home value
$669,800
$636,000 - $703,000
$4,132/mo
Zestimate® history
Owner options
List your home for rent
$4,132/mo
Rent Zestimate®
Find your next renter with Zillow Rental Manager. Plus, with online applications, you can quickly screen prospective tenants – for free.
$4,132/mo
Rent Zestimate®
Refinance and save
$4,360/mo
Est. payment
Refinancing to a lower rate could help reduce your monthly payments and save thousands over the life of the loan.
$4,360/mo
Est. payment
Explore your selling options
Work with a Zillow partner agent
Leverage their expertise and Zillow's premium Showcase listings to get your home seen by more buyers.
Get startedList with your own agent
Get your home in front of millions of buyers by listing it on Zillow.
Learn how to do itSell it yourself
Take full control of how buyers see your home on Zillow by listing For Sale by Owner (FSBO).
List your homeWhat's special
High ceiling heightsRich hardwood flooringRestaurants galoreUnexpected beverage centerGas fireplaceMassive east-facing windowsDurable counters
Zillow last checked:
Listing updated:
Listed by:
Jill Silverstein 312-319-1168,
Compass
Bought with:
Andy Renaud
@properties Christie's International Real Estate
Source: MRED as distributed by MLS GRID,MLS#: 11957521
Facts & features
Interior
Bedrooms & bathrooms
- Bedrooms: 2
- Bathrooms: 2
- Full bathrooms: 2
Rooms
- Room types: Balcony/Porch/Lanai
Primary bedroom
- Features: Flooring (Hardwood), Window Treatments (Blinds, Curtains/Drapes), Bathroom (Full)
- Level: Main
- Area: 182 Square Feet
- Dimensions: 14X13
Bedroom 2
- Features: Flooring (Hardwood), Window Treatments (Blinds)
- Level: Main
- Area: 120 Square Feet
- Dimensions: 12X10
Balcony porch lanai
- Level: Main
- Area: 154 Square Feet
- Dimensions: 11X14
Dining room
- Level: Main
- Area: 126 Square Feet
- Dimensions: 14X9
Kitchen
- Features: Flooring (Hardwood)
- Level: Main
- Area: 143 Square Feet
- Dimensions: 11X13
Laundry
- Level: Main
- Area: 16 Square Feet
- Dimensions: 4X4
Living room
- Features: Flooring (Hardwood), Window Treatments (Curtains/Drapes)
- Level: Main
- Area: 208 Square Feet
- Dimensions: 16X13
Heating
- Natural Gas
Cooling
- Central Air
Appliances
- Included: Range, Microwave, Dishwasher, Refrigerator, Washer, Dryer, Disposal, Stainless Steel Appliance(s), Wine Refrigerator
- Laundry: Washer Hookup, Main Level, In Unit
Features
- Elevator, 1st Floor Bedroom, 1st Floor Full Bath, Walk-In Closet(s)
- Flooring: Hardwood
- Basement: None
- Number of fireplaces: 1
- Fireplace features: Gas Log, Gas Starter, Living Room
Interior area
- Total structure area: 0
- Total interior livable area: 1,500 sqft
Property
Parking
- Total spaces: 1
- Parking features: On Site, Garage Owned, Detached, Garage
- Garage spaces: 1
Accessibility
- Accessibility features: No Disability Access
Details
- Parcel number: 14313170471004
- Special conditions: None
Construction
Type & style
- Home type: Condo
- Property subtype: Condominium, Single Family Residence
Materials
- Brick
Condition
- New construction: No
- Year built: 2008
Utilities & green energy
- Sewer: Public Sewer
- Water: Lake Michigan
Community & HOA
HOA
- Has HOA: Yes
- Services included: Water, Parking, Insurance, Scavenger, Snow Removal
- HOA fee: $322 monthly
Location
- Region: Chicago
Financial & listing details
- Price per square foot: $377/sqft
- Tax assessed value: $569,970
- Annual tax amount: $10,517
- Date on market: 1/9/2024
- Listing terms: Cash
- Ownership: Condo
Price history
| Date | Event | Price |
|---|---|---|
| 2/2/2024 | Sold | $565,000$377/sqft |
Source:  MRED as distributed by MLS GRID #11957521 Report a problem MRED as distributed by MLS GRID #11957521 Report a problem | ||
| 1/12/2024 | Contingent | $565,000$377/sqft |
Source: MRED as distributed by MLS GRID #11957521 Report a problem | ||
| 1/9/2024 | Listed for sale | $565,000+10.8%$377/sqft |
Source: MRED as distributed by MLS GRID #11957521 Report a problem | ||
| 6/23/2017 | Sold | $510,000+2%$340/sqft |
Source: MRED as distributed by MLS GRID #09621628 Report a problem | ||
| 5/12/2017 | Pending sale | $499,900$333/sqft |
Source: Chicago Properties Firm #09621628 Report a problem | ||
| 5/10/2017 | Listed for sale | $499,900+12.3%$333/sqft |
Source: Chicago Properties Firm #09621628 Report a problem | ||
| 6/22/2015 | Sold | $445,000+1.1%$297/sqft |
Source: Public Record Report a problem | ||
| 6/17/2015 | Pending sale | $440,000$293/sqft |
Source: @properties #08896125 Report a problem | ||
| 4/20/2015 | Listed for sale | $440,000+3.5%$293/sqft |
Source: @properties #08896125 Report a problem | ||
| 5/25/2010 | Sold | $425,000$283/sqft |
Source: Public Record Report a problem | ||
Public tax history
| Year | Property taxes | Tax assessment |
|---|---|---|
| 2024 | $10,864 +0.5% | $56,997 +7.6% |
| 2023 | $10,812 +2.8% | $52,991 |
| 2022 | $10,518 +2.1% | $52,991 |
| 2021 | $10,298 +7.5% | $52,991 +18.6% |
| 2020 | $9,583 +1.7% | $44,681 -8.3% |
| 2019 | $9,418 +2% | $48,736 |
| 2018 | $9,231 +18.6% | $48,736 +27% |
| 2017 | $7,784 +4.4% | $38,368 |
| 2016 | $7,453 +9.5% | $38,368 |
| 2015 | $6,809 +5.3% | $38,368 +6.4% |
| 2014 | $6,468 +1.9% | $36,048 |
| 2013 | $6,348 +0.7% | $36,048 |
| 2012 | $6,307 -4.3% | $36,048 -11.1% |
| 2011 | $6,592 -0.8% | $40,554 |
| 2010 | $6,648 +56.5% | $40,554 +53.6% |
| 2009 | $4,248 | $26,399 |
Find assessor info on the county website
Neighborhood: Bucktown
Nearby homes
- $665,4002 bd2 ba1.2k sqft1842 N Damen Ave #2N, Chicago, IL 60647Off Market

- $575,0002 bd2 ba1.5k sqft1840 N Damen Ave APT 3S, Chicago, IL 60647Sold
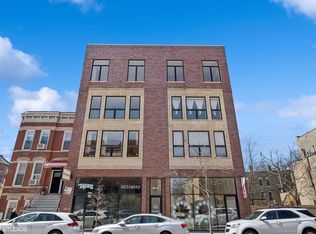
- $589,9902 bd2 ba-- sqft1840 N Damen Ave APT 2S, Chicago, IL 60647Sold
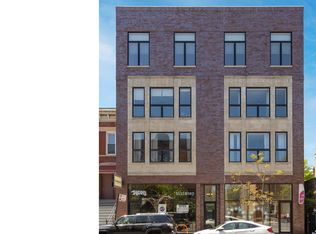
- $825,0002 bd2 ba-- sqft1842 N Damen Ave #4, Chicago, IL 60647Sold

- $---- bd-- ba-- sqft1840 N Damen Ave APT 4, Chicago, IL 60647Off Market
- $1,061,9002 bd2 ba2k sqft1842 N Damen Ave, Chicago, IL 60647Off Market
- $--1 bd1 ba700 sqft1838 N Damen Ave UNIT 1R, Chicago, IL 60647Off Market
- $--1 bd1 ba650 sqft1838 N Damen Ave #GF, Chicago, IL 60647Off Market
Nearby schools
GreatSchools rating
- 7/10Pulaski International School of ChicagoGrades: PK-8Distance: 0.4 mi
- 1/10Wells Community Academy High SchoolGrades: 9-12Distance: 1.2 mi
Schools provided by the listing agent
- Elementary: Pulaski International
- District: 299
Source: MRED as distributed by MLS GRID. This data may not be complete. We recommend contacting the local school district to confirm school assignments for this home.
Get a cash offer in 3 minutes
Find out how much your home could sell for in as little as 3 minutes with a no-obligation cash offer.
Estimated market value
$669,800
Get a cash offer in 3 minutes
Find out how much your home could sell for in as little as 3 minutes with a no-obligation cash offer.
Estimated market value
$669,800
- Illinois
- Cook County
- Chicago
- 60647
- Bucktown
- 1842 N Damen Ave Unit 3N
Nearby cities
Nearby neighborhoods
Nearby zip codes
Other Chicago Topics
