Welcome to your dream condominium, a newly renovated haven boasting a blend of comfort and convenience in Ontario, California. This charming end unit condo features three spacious bedrooms, including a luxurious primary bedroom with soaring ceilings, creating a serene retreat. The residence includes 2.5 modern bathrooms, ensuring plenty of space and privacy for residents and guests alike.
Step inside to discover a vibrant, open floor plan highlighted by new flooring and fresh paint that promise a turnkey move-in experience. The large NEW windows bathe the interior in natural light, which dances across the new carpets, adding a warm, inviting glow to each room. The kitchen, a culinary artist’s delight, features ample counter space and storage, ideal for cooking up gourmet meals or enjoying casual breakfasts.
Beyond the interiors, this condo extends its charm outdoors with direct access to a private patio, perfect for morning coffees or evening relaxation under the starlit sky. The small community atmosphere is enhanced with exclusive amenities, including a swimming pool and tennis courts, perfect for weekend recreation without leaving the comfort of your neighborhood.
There's a private garage with space for two cars, and daily commuters are well catered to with easy access to the 10 freeway. Plus, the Homeowners Association covers water and trash services, adding an extra layer of convenience to condo living.
Nearby, Upland Station provides efficient train services, allowing for breezy travels to surrounding areas. Whether you’re a first-time homebuyer or looking to downsize, this condo combines modern features with community comforts, making it a perfect place to call home.
Sold for $500,000
Listed by: KELLER WILLIAMS EMPIRE ESTATES • Darrel Gomez • Contact: 909-945-0600
Bought with: WERE REAL ESTATE
$500,000
1842 N Vineyard Ave APT A, Ontario, CA 91764
3beds
1,512sqft
Single Family Residence
Built in 1983
1,512 Square Feet Lot
$494,600 Zestimate®
$331/sqft
$3,068 Estimated rent
Home value
$494,600
$445,000 - $549,000
$3,068/mo
Zestimate® history
Owner options
List your home for rent
$3,068/mo
Rent Zestimate®
Find your next renter with Zillow Rental Manager. Plus, with online applications, you can quickly screen prospective tenants – for free.
$3,068/mo
Rent Zestimate®
Refinance and save
$3,530/mo
Est. payment
Refinancing to a lower rate could help reduce your monthly payments and save thousands over the life of the loan.
$3,530/mo
Est. payment
Explore your selling options
Work with a Zillow partner agent
Leverage their expertise and Zillow's premium Showcase listings to get your home seen by more buyers.
Get startedList with your own agent
Get your home in front of millions of buyers by listing it on Zillow.
Learn how to do itSell it yourself
Take full control of how buyers see your home on Zillow by listing For Sale by Owner (FSBO).
List your homeWhat's special
Zillow last checked:
Listing updated:
Listed by:
Darrel Gomez DRE #01729818 909-638-4061,
KELLER WILLIAMS EMPIRE ESTATES,
Listing Team: G5 REALTY GROUP, Co-Listing Agent: Sandra Blancas Gomez DRE #01931472,
KELLER WILLIAMS EMPIRE ESTATES
Bought with:
Lizbeth Venegas, DRE #02083896
WERE REAL ESTATE
Source: CRMLS,MLS#: CV25062620 Originating MLS: California Regional MLS
Originating MLS: California Regional MLSFacts & features
Interior
Bedrooms & bathrooms
- Bedrooms: 3
- Bathrooms: 3
- Full bathrooms: 2
- 1/2 bathrooms: 1
- Main level bathrooms: 1
- Main level bedrooms: 2
Rooms
- Room types: Bedroom
Bedroom
- Features: All Bedrooms Up
Heating
- Central
Cooling
- Central Air
Appliances
- Laundry: Inside, Laundry Closet
Features
- All Bedrooms Up
- Has fireplace: Yes
- Fireplace features: Living Room
- Common walls with other units/homes: 1 Common Wall,End Unit
Interior area
- Total interior livable area: 1,512 sqft
Property
Parking
- Total spaces: 2
- Parking features: Garage
- Garage spaces: 2
Features
- Levels: Two
- Stories: 2
- Entry location: Street
- Patio & porch: Patio
- Pool features: Association
- Has view: Yes
- View description: Mountain(s), Neighborhood
Lot
- Size: 1,512 Square Feet
- Features: 0-1 Unit/Acre
Details
- Parcel number: 0209421460000
- Special conditions: Standard
Construction
Type & style
- Home type: SingleFamily
- Property subtype: Single Family Residence
- Attached to another structure: Yes
Condition
- Updated/Remodeled,Turnkey
- New construction: No
- Year built: 1983
Utilities & green energy
- Sewer: Public Sewer
- Water: Private
Community & HOA
Community
- Features: Biking, Near National Forest
HOA
- Has HOA: Yes
- Amenities included: Call for Rules, Pool, Tennis Court(s), Trash, Water
- HOA fee: $370 monthly
- HOA name: Cimarron Oaks Village
- HOA phone: 626-967-7921
Location
- Region: Ontario
Financial & listing details
- Price per square foot: $331/sqft
- Date on market: 3/21/2025
- Cumulative days on market: 34 days
- Listing terms: Cash,Conventional,Submit,VA Loan
Price history
| Date | Event | Price |
|---|---|---|
| 7/21/2025 | Sold | $500,000+0%$331/sqft |
Source:  CRMLS #CV25062620 Report a problem CRMLS #CV25062620 Report a problem | ||
| 7/21/2025 | Pending sale | $499,900$331/sqft |
Source: CRMLS #CV25062620 Report a problem | ||
| 7/14/2025 | Listed for sale | $499,900$331/sqft |
Source: CRMLS #CV25062620 Report a problem | ||
| 4/29/2025 | Contingent | $499,900$331/sqft |
Source: CRMLS #CV25062620 Report a problem | ||
| 3/22/2025 | Listed for sale | $499,900$331/sqft |
Source: CRMLS #CV25062620 Report a problem | ||
Public tax history
Tax history is unavailable.
Neighborhood: 91764
Nearby homes
- $460,0002 bd2 ba1.3k sqft1842 N Vineyard C Ave, Ontario, CA 91764Sold

- $460,0002 bd2 ba1.3k sqft1842 N Vineyard Ave APT C, Ontario, CA 91764Sold

- $453,5002 bd1 ba1.3k sqft1842 N Vineyard D Ave, Ontario, CA 91764Off Market
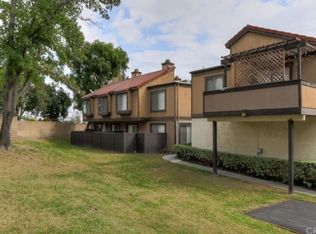
- $433,3002 bd2 ba1.2k sqft1842 N Vineyard East Ave, Ontario, CA 91764Off Market
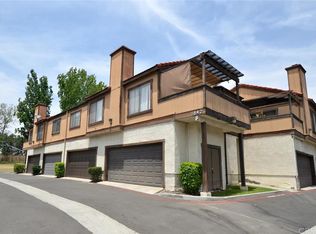
- $419,9002 bd1 ba1.2k sqft1842 N Vineyard Ave APT F, Ontario, CA 91764Off Market
- $545,0003 bd3 ba1.5k sqft1842 N Vineyard B Ave, Ontario, CA 91764Sold
- $393,1002 bd1 ba1.3k sqft1842 N Vineyard Ave APT G, Ontario, CA 91764Off Market
- $--2 bd2 ba1.1k sqft1842 N Vineyard Ave APT E, Ontario, CA 91764Off Market
Nearby schools
GreatSchools rating
- 5/10Los Amigos Elementary SchoolGrades: K-5Distance: 0.7 mi
- 6/10Rancho Cucamonga Middle SchoolGrades: 6-8Distance: 1.3 mi
- 4/10Chaffey High SchoolGrades: 9-12Distance: 2.6 mi
Schools provided by the listing agent
- Middle: Rancho
- High: Chaffey
Source: CRMLS. This data may not be complete. We recommend contacting the local school district to confirm school assignments for this home.
Get a cash offer in 3 minutes
Find out how much your home could sell for in as little as 3 minutes with a no-obligation cash offer.
Estimated market value
$494,600
Get a cash offer in 3 minutes
Find out how much your home could sell for in as little as 3 minutes with a no-obligation cash offer.
Estimated market value
$494,600
- California
- San Bernardino County
- Ontario
- 91764
- 1842 N Vineyard Ave Apartment A
Nearby cities
Nearby neighborhoods
Nearby zip codes
Other Ontario Topics
