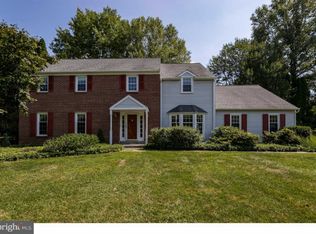
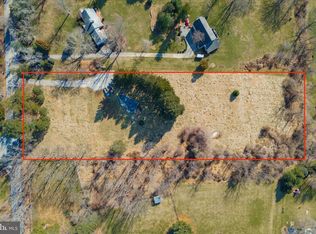
Look no further and enjoy this spacious lot and floor plan offering over 6000 square feet of living space including a first floor in&law suite with vaulted ceilings, full bath and all day sunlight! This property is perfectly situated on the cul-de-sac street perched above the road with vast landscape and skyline views. The rear yard is completely flat and sunny all day long! Outside admire the stone, stucco and siding exterior. Inside, enter to a two story entry hall with side sweeping staircase and hardwood flooring. One either side you will find the formal living room with fireplace and dining room with crown molding and deep window sill. There is a full eat in kitchen with island and plenty of cabinetry, an adjoining mudroom with outside access along with access to an oversize 2+ car garage (can easily fit 3 cars inside) and a full staircase to second floor attic storage area. There is a large first floor office with built-in book shelves, closets and powder room nearby. The family room features a stone hearth with fantastic rear yard views. Adjacent to the family room and kitchen is a huge great room with wet bar, skylights and sliding doors to rear deck. Beyond the great room is entry to a first floor. In-law suite with vaulted ceilings, two walk-in closets, a large bath with separate tub and shower and more rear yard views! Upstairs - find three more bedrooms and three full baths. What was the 4th bedroom now overlooks the great room down below and currently acts as a 2nd office in the home. The lower level is full, walk out with a 3rd brick wood burning fireplace, 5th full bathroom, bar and dance area and plenty of storage. Plus enjoy energy efficient, newer Pella windows throughout the home. Simply put, an incredible home and opportunity in T/E School District. 2022-03-01
This property is not currently displayed as for sale or rent on Zillow. This may be different from what's on other websites or public sources.