Skip main navigation
For sale
  • $925,000

    1842 Post Oak Trl, Reston, VA 20191

    4beds
    2,203sqft
    : 
    $5,990/mo
    Get pre-qualified
    Single Family Residence
    Built in 1978
    0.48 Acres Lot
    $-- Zestimate®
    $420/sqft
    $74/mo HOA

    What's special

    Sun-drenched sunroom additionQuartz countersTraditional center-hall layoutUpdated windowsUpdated primary bath
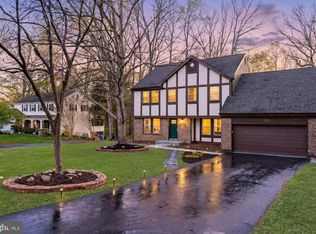
    Open House Weekend - Saturday 1-3 pm and Sunday 2-4 pm! Stop by and grab a dirty soda or iced coffee! Welcome to this classic Reston colonial tucked away on a wooded pipe stem—offering a rare lot this close to everything. The traditional center-hall layout flows seamlessly into a sun-drenched sunroom addition, perfect for morning coffee. The kitchen features quartz counters and opens to the main living areas, while the updated primary bath adds a touch of polish. A 2-car garage and full unfinished basement offer serious storage and unlimited finishing potential. Major systems have been updated, so the next owners can simply move in and enjoy. Outside, mature trees frame the property, and the landscaped lot delivers natural privacy without sacrificing convenience. Just 2 miles to Wiehle-Reston East Silver Line Metro, minutes to the Dulles Toll Road (Rt. 267), approximately 10 minutes to Tysons Corner and I-495, and centrally located among the region's top employers — Google, Microsoft, Oracle, SAIC, Leidos, and General Dynamics all call this corridor home. Zoned for Sunrise Valley Elementary and Langston Hughes Middle — both offering the Advanced Academic Program (AAP) — and South Lakes High School. Reston Association amenities include 15 pools, 55+ miles of trails, tennis, pickleball, and a vibrant Town Center just minutes away. Roof 2024. HVAC 2023. Water Heater 2022. Updated electric panel. Sunroom addition (not temperature-controlled). Updated windows.
    5 hours
    |
    84
    |
    3
    |

    Zillow last checked:

    Listing updated:

    Listed by:

    LeAnne Anies 202-409-7513,

    Samson Properties 7033788810,

    Listing Team: Fox Homes Team

    Source: Bright MLS,MLS#: VAFX2333382MLS Logo

      Facts & features

      Interior

      Bedrooms & bathrooms
      • Bedrooms: 4
      • Bathrooms: 3
      • Full bathrooms: 2
      • 1/2 bathrooms: 1
      • Main level bathrooms: 1
      Basement
      • Area: 0
      Heating
      • Heat Pump, Electric
      Cooling
      • Central Air, Electric
      Appliances
      • Included: Microwave, Dishwasher, Disposal, Ice Maker, Oven/Range - Electric, Refrigerator, Stainless Steel Appliance(s), Cooktop, Water Heater, Electric Water Heater
      • Laundry: In Basement, Has Laundry
      Features
      • Bathroom - Stall Shower, Bathroom - Walk-In Shower, Dining Area, Family Room Off Kitchen, Floor Plan - Traditional, Formal/Separate Dining Room, Eat-in Kitchen, Kitchen - Galley, Kitchen - Table Space, Primary Bath(s), Upgraded Countertops, Walk-In Closet(s)
      • Flooring: Hardwood, Wood
      • Basement: Unfinished
      • Number of fireplaces: 1
      • Fireplace features: Wood Burning
      Interior area
      • Total structure area: 3,103
      • Total interior livable area: 2,203 sqft
      • Finished area above ground: 2,203
      • Finished area below ground: 0

      Property

      Parking
      • Total spaces: 2
      • Parking features: Garage Faces Front, Garage Door Opener, Asphalt, Attached
      • Attached garage spaces: 2
      • Has uncovered spaces: Yes
      Accessibility
      • Accessibility features: None
      Features
      • Levels: Three
      • Stories: 3
      • Patio & porch: Porch, Screened, Enclosed
      • Pool features: None
      • Has view: Yes
      • View description: Trees/Woods
      Lot
      • Size: 0.48 Acres
      • Features: Backs to Trees, Front Yard, Landscaped, Pipe Stem, Rear Yard, SideYard(s), Wooded
      Details
      • Additional structures: Above Grade, Below Grade
      • Parcel number: 0271 02030036
      • Zoning: 370
      • Special conditions: Standard

      Construction

      Type & style
      • Home type: SingleFamily
      • Architectural style: Colonial
      • Property subtype: Single Family Residence
      Materials
      • Aluminum Siding
      • Foundation: Concrete Perimeter
      • Roof: Architectural Shingle
      Condition
      • Very Good
      • New construction: No
      • Year built: 1978

      Utilities & green energy

      • Sewer: Public Sewer
      • Water: Public

      Community & HOA

      Community
      • Subdivision: Reston
      HOA
      • Has HOA: Yes
      • HOA fee: $892 annually
      • HOA name: RESTON ASSOCIATION
      Location
      • Region: Reston

      Financial & listing details

      • Price per square foot: $420/sqft
      • Tax assessed value: $872,220
      • Annual tax amount: $10,410
      • Date on market: 8/7/2026
      • Listing agreement: Exclusive Right To Sell
      • Ownership: Fee Simple

        Estimated market value

        Not available

        Estimated sales range

        Not available

        Not available

        Price history

        DateEventPrice
        8/7/2026Listed for sale$925,000+568.1%$420/sqft
        Source: Bright MLS #VAFX2333382 Report a problem
        7/22/1981Sold$138,450$63/sqft
        Source: Agent Provided Report a problem

        Public tax history

        YearProperty taxesTax assessment
        2025$10,410 +11.4%$865,320 +11.6%
        2024$9,344 +0.6%$775,100 -1.9%
        2023$9,288 +9.5%$790,100 +10.9%
        2022$8,484 $712,650 +7.8%
        2021-- $660,840 +5%
        2020$7,746 +4.6%$629,520 +4.6%
        2019$7,407 +3.4%$601,960 +3.4%
        2018$7,161 +1.9%$581,960
        2017$7,030 -2.9%$581,960 -3.1%
        2016$7,242 +11.9%$600,750 +7.9%
        2015$6,473 +2.7%$556,590 +2.5%
        2014$6,304 $543,210 -1.6%
        2013-- $552,040 +16.7%
        2012-- $472,870 +3.6%
        2011-- $456,580
        2010-- $456,580
        2009-- $456,580 -12.6%
        2008-- $522,410 -12.5%
        2007-- $597,170 +59.4%
        2003-- $374,625 +21.7%
        2002-- $307,875 +9%
        2001-- $282,455
        Find assessor info on the county website

        Monthly payment

        Est. payment

        Payment breakdown

        Explore the cost of this home by adjusting the details. Changes won't be saved.
        All calculations are estimates and provided by Zillow, Inc. for informational purposes only. Actual amounts may vary.
        HOA fees may include property taxes on listings classified as Co-Ops. Contact the listing agent and/or owner for fee details.
        Mortgage interest rates are dependent on a number of factors, including credit score, down payment, and repayment length. Interest rate data provided by Zillow Group Marketplace, Inc. as of 1/1/1970 from various mortgage lenders with which we have lead or other similar arrangements; the Estimated Payment is an average of those rates.
        See how much you could borrow to make a competitive offer.

        Climate risks

        Neighborhood: Hunter

        Getting around

        16 / 100
        Car-Dependent
        25 / 100
        Some Transit
        40 / 100
        Somewhat Bikeable

        Nearby schools

        GreatSchools rating
        Schools provided by the listing agent
        • Elementary: Sunrise Valley
        • Middle: Hughes
        • High: South Lakes
        • District: Fairfax County Public Schools

        Source: Bright MLS. This data may not be complete. We recommend contacting the local school district to confirm school assignments for this home.

        A local agent can set up tours, give advice and negotiate with sellers.

        Browse local experts

        Similar homes