POOL. WATER VIEW. CUL-DE-SAC. NO HOA. A rare combination in Meadow Pointe. Welcome to 1842 Ridgelake Court, where more than 2,000 square feet of living space meets the Florida lifestyle buyers are looking for — private pool living, a peaceful pond view, and a quiet cul-de-sac setting. This 3-bedroom, 2-bath home features an open floor plan and a screened pool overlooking the water, plus major updates already completed: roof, A/C, and kitchen (approximately 3 years). No HOA fees. Minutes from top-rated schools, shopping, and easy I-75 access in the heart of Wesley Chapel. Schedule your private tour today.
For sale
$520,000
1842 RIDGELAKE COURT, WESLEY CHAPEL, FL 33543
3beds
2,066sqft
Single Family Residence
Built in 1995
8,804 Square Feet Lot
$503,100 Zestimate®
$252/sqft
$-- HOA
What's special
Peaceful pond viewOpen floor planPrivate pool livingQuiet cul-de-sac setting
- 57 days
- 541
- 21
Zillow last checked:
Listing updated:
Listed by:
Angelo Sepulveda 321-460-3208,
AXEN REALTY, LLC 480-399-1218
Source: Stellar MLS,MLS#: TB8534133 Originating MLS: Orlando Regional
Originating MLS: Orlando Regional
Facts & features
Interior
Bedrooms & bathrooms
- Bedrooms: 3
- Bathrooms: 2
- Full bathrooms: 2
Primary bedroom
- Features: Dual Sinks, Walk-In Closet(s)
- Level: First
- Area: 144 Square Feet
- Dimensions: 12x12
Bedroom 2
- Features: Built-in Closet
- Level: First
- Area: 100 Square Feet
- Dimensions: 10x10
Bedroom 3
- Features: Walk-In Closet(s)
- Level: First
- Area: 100 Square Feet
- Dimensions: 10x10
Primary bathroom
- Features: Built-in Closet
- Level: First
- Area: 100 Square Feet
- Dimensions: 10x10
Bathroom 2
- Features: Storage Closet
- Level: First
- Area: 100 Square Feet
- Dimensions: 10x10
Dining room
- Level: First
- Area: 144 Square Feet
- Dimensions: 12x12
Kitchen
- Features: Storage Closet
- Level: First
- Area: 100 Square Feet
- Dimensions: 10x10
Laundry
- Features: Storage Closet
- Level: First
- Area: 100 Square Feet
- Dimensions: 10x10
Living room
- Level: First
- Area: 400 Square Feet
- Dimensions: 20x20
Heating
- Central, Electric
Cooling
- Central Air
Appliances
- Included: Disposal, Dryer, Microwave, Refrigerator
- Laundry: Inside
Features
- Ceiling Fan(s), Crown Molding, Walk-In Closet(s)
- Flooring: Ceramic Tile
- Has fireplace: No
Interior area
- Total structure area: 3,007
- Total interior livable area: 2,066 sqft
Video & virtual tour
Property
Parking
- Total spaces: 4
- Parking features: Garage - Attached, Carport
- Attached garage spaces: 2
- Carport spaces: 2
- Covered spaces: 4
Features
- Levels: One
- Stories: 1
- Patio & porch: Covered
- Exterior features: None
- Has private pool: Yes
- Pool features: Above Ground, In Ground
- Has view: Yes
- View description: Lake
- Has water view: Yes
- Water view: Lake
Lot
- Size: 8,804 Square Feet
Details
- Parcel number: 3126200170006000300
- Zoning: PUD
- Special conditions: None
Construction
Type & style
- Home type: SingleFamily
- Property subtype: Single Family Residence
Materials
- Block
- Foundation: Block
- Roof: Shingle
Condition
- New construction: No
- Year built: 1995
Utilities & green energy
- Sewer: Public Sewer
- Water: Public
- Utilities for property: Public, Sewer Connected, Water Available
Community & HOA
Community
- Pet fee: $0 monthly
- Subdivision: BALYEATS
HOA
- Has HOA: No
- HOA name: Meadow Pointe I
- HOA phone: 813-973-1671
Location
- Region: Zephyrhills
Financial & listing details
- Price per square foot: $252/sqft
- Tax assessed value: $384,684
- Annual tax amount: $6,860
- Date on market: 7/31/2026
- Cumulative days on market: 58 days
- Listing terms: Cash,Conventional,FHA,VA Loan
- Ownership: Fee Simple
- Total actual rent: 0
- Road surface type: Asphalt
Estimated market value
$503,100
$478,000 - $528,000
$3,011/mo
Price history
| Date | Event | Price |
|---|---|---|
| 7/31/2026 | Listed for sale | $520,000+4%$252/sqft |
Source:  Stellar MLS #TB8534133 Report a problem Stellar MLS #TB8534133 Report a problem | ||
| 12/22/2025 | Listing removed | $500,000$242/sqft |
Source: Stellar MLS #TB8392646 Report a problem | ||
| 10/22/2025 | Price change | $500,000-9.1%$242/sqft |
Source: Stellar MLS #TB8392646 Report a problem | ||
| 6/26/2025 | Listed for sale | $550,000$266/sqft |
Source: Stellar MLS #TB8392646 Report a problem | ||
| 6/24/2025 | Pending sale | $550,000$266/sqft |
Source: Stellar MLS #TB8392646 Report a problem | ||
| 6/3/2025 | Listed for sale | $550,000-4.3%$266/sqft |
Source: Stellar MLS #TB8392646 Report a problem | ||
| 11/1/2024 | Listing removed | $575,000$278/sqft |
Source: Stellar MLS #T3546578 Report a problem | ||
| 9/29/2024 | Price change | $575,000-2.5%$278/sqft |
Source: Stellar MLS #T3546578 Report a problem | ||
| 8/3/2024 | Listed for sale | $589,900+215.5%$286/sqft |
Source: Stellar MLS #T3546578 Report a problem | ||
| 5/10/2010 | Sold | $187,000+34.2%$91/sqft |
Source: Public Record Report a problem | ||
| 11/9/1995 | Sold | $139,300$67/sqft |
Source: Public Record Report a problem | ||
Public tax history
| Year | Property taxes | Tax assessment |
|---|---|---|
| 2025 | $6,860 -7% | $384,684 -4.6% |
| 2024 | $7,377 +6.9% | $403,249 +14.1% |
| 2023 | $6,901 +25.3% | $353,290 +20.5% |
| 2022 | $5,509 +17% | $293,080 +21% |
| 2021 | $4,708 +9.5% | $242,220 +10% |
| 2020 | $4,299 +0.9% | $220,201 +1.9% |
| 2019 | $4,263 | $216,042 +2.6% |
| 2018 | $4,263 +2% | $210,590 +6.4% |
| 2017 | $4,181 +3.5% | $197,944 +8.1% |
| 2016 | $4,039 +11.4% | $183,120 +5.2% |
| 2015 | $3,626 | $174,124 +5.5% |
| 2014 | $3,626 | $164,979 +20.3% |
| 2013 | -- | $137,083 +2.6% |
| 2012 | -- | $133,552 -3.5% |
| 2011 | -- | $138,340 -0.5% |
| 2010 | -- | $138,989 -15.9% |
| 2009 | -- | $165,178 -23% |
| 2008 | -- | $214,381 -11.6% |
| 2007 | -- | $242,462 +4.6% |
| 2006 | -- | $231,908 +39.6% |
| 2005 | -- | $166,090 +14.4% |
| 2004 | -- | $145,216 +1.4% |
| 2003 | -- | $143,208 +8.2% |
| 2002 | -- | $132,304 +4.8% |
| 2000 | -- | $126,222 |
| 1999 | -- | $126,222 |
Find assessor info on the county website
Monthly payment
Est. payment
Payment breakdown
Explore the cost of this home by adjusting the details. Changes won't be saved.Climate risks
Neighborhood: Meadow Pointe
Nearby schools
Schools provided by the listing agent
- Elementary: Sand Pine Elementary-PO
- Middle: John Long Middle-PO
- High: Wiregrass Ranch High-PO
Source: Stellar MLS. This data may not be complete. We recommend contacting the local school district to confirm school assignments for this home.
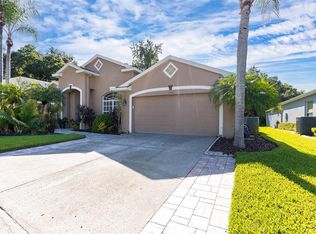
- $497,1004 bd2 ba2.1k sqft1846 Ridgelake Ct, Zephyrhills, FL 33543Off Market
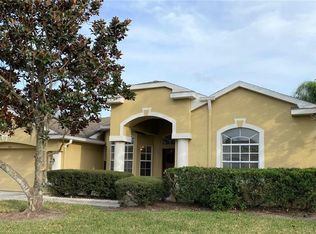
- $538,4004 bd3 ba2.3k sqft1838 Ridgelake Ct, Zephyrhills, FL 33543Off Market
- $497,3004 bd3 ba2.3k sqft1728 Tangledvine Dr, Zephyrhills, FL 33543Off Market
- $465,700-- bd2 ba2k sqft1852 Ridgelake Ct, Zephyrhills, FL 33543Off Market
Similar homes
- $540,0004 bd3 ba2.4k sqft4346 O ROURKE COURT, WESLEY CHAPEL, FL 33543For Sale

 MLS ID #TB8540574, Adam Mazur, FOUNDATION REALTY GROUP. Stellar MLS
 - $540,0003 bd2 ba2k sqft9601 REGENTS PARK DRIVE, TAMPA, FL 33647For Sale
 MLS ID #TB8517604, Marta Cabrisas Gonzalez, ALIGN RIGHT REALTY CARROLLWOOD. Stellar MLS
 - $540,0004 bd2 ba2.5k sqft7040 LUMBERTON ROAD, ZEPHYRHILLS, FL 33540For Sale
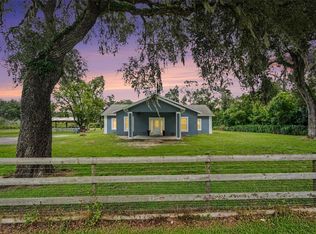 MLS ID #TB8552136, Angela Gooden, LPT REALTY, LLC. Stellar MLS
 - $434,9003 bd2 ba1.8k sqft9656 FOX HEARST ROAD, TAMPA, FL 33647For Sale
 MLS ID #TB8550052, Yudit Grisanty, HOMEXPRESS REALTY, INC.. Stellar MLS
 - $541,6705 bd3 ba2.5k sqft3417 YELLOW CASSIA DRIVE, WESLEY CHAPEL, FL 33543New ConstructionStellar MLS
- $569,0004 bd4 ba2.1k sqft4313 HOLLOW HILL DRIVE, TAMPA, FL 33624For SaleMLS ID #A4707140, Yelina Gonzalez, REALTY 365 INC. Stellar MLS
- $675,0003 bd3 ba2.6k sqft21812 CARSON DRIVE, LAND O LAKES, FL 34639For SaleMLS ID #TB8543564, Terry Yoder, INTERNATIONAL TOP AGENTS REALTY. Stellar MLS
- $614,9004 bd4 ba2.4k sqft3615 MARCO DR DRIVE, TAMPA, FL 33614For SaleMLS ID #TB8551663, Lidia Osorio Quevedo, DUO REALTY LLC. Stellar MLS
- $524,9904 bd2 ba1.6k sqft13603 WESTSHIRE DRIVE, TAMPA, FL 33618For SaleMLS ID #TB8514166, Elizabeth Brunal, HOMETRUST REALTY GROUP. Stellar MLS
- $497,0004 bd3 ba2.3k sqft12106 PALM STREET, SAN ANTONIO, FL 33576For SaleMLS ID #TB8534007, Greg DeLaRue, ELITE BROKERS, LLC. Stellar MLS
- $570,0003 bd2 ba2.1k sqft5009 VAUGHN ROAD, PLANT CITY, FL 33565For SaleMLS ID #TB8495744, Yenei Perez Pardo, PARADISE REALTY AND INVESTMENT. Stellar MLS
- $495,0005 bd3 ba2.2k sqft12847 SOLOLA WAY, NEW PORT RICHEY, FL 34655For SaleMLS ID #W7889496, Ramzy Saleh, TRINITY REALTY. Stellar MLS
- $499,0003 bd2 ba1.4k sqft35833 LAKESHORE DRIVE, DADE CITY, FL 33525For SaleMLS ID #TB8538016, Greg DeLaRue, ELITE BROKERS, LLC. Stellar MLS
- $374,9993 bd2 ba1.8k sqft19113 DOVES LANDING DRIVE, TAMPA, FL 33647For SaleMLS ID #TB8500048, Evan Lipstein, HUNTER REALTY & INVESTMENT LLC. Stellar MLS
- $429,9004 bd3 ba2.2k sqft8406 HARDY BAY LOOP, WESLEY CHAPEL, FL 33545For SaleMLS ID #TB8515248, Daith Gonzalez, HOMETRUST REALTY GROUP. Stellar MLS
- $540,0004 bd2 ba2.1k sqft1311 ESTATEWOOD DRIVE, BRANDON, FL 33510For SaleMLS ID #TB8498175, Joe Deaner, CENTURY 21 LIST WITH BEGGINS. Stellar MLS
- $439,9004 bd2 ba1.5k sqft10468 BLACKMORE DRIVE, TAMPA, FL 33647For SaleMLS ID #TB8471083, Yuxisisbeydi Silva Gonzalez, FRIENDS REALTY LLC. Stellar MLS
- $525,0005 bd3 ba2.4k sqft19939 HIDDEN GLEN DRIVE, LAND O LAKES, FL 34638For SaleMLS ID #TB8545964, Lilly Caruso, FUTURE HOME REALTY INC. Stellar MLS
- $539,9003 bd2 ba1.7k sqft11414 COUNTRY OAKS DRIVE, TAMPA, FL 33618For SaleMLS ID #TB8537172, Angie Pisz, CHARLES RUTENBERG REALTY INC. Stellar MLS
- $525,0003 bd2 ba1.9k sqft1433 EMERALD HILL WAY, VALRICO, FL 33594For SaleMLS ID #TB8470889, Tonya Woodham, COLDWELL BANKER REALTY. Stellar MLS
