Skip main navigation
Off market
  • $298,000

    1842 Roselyn St, Philadelphia, PA 19141

    3beds
    1,360sqft
    Townhouse
    Built in 1925
    1,389 Square Feet Lot
    $298,000 Zestimate®
    $219/sqft
    $2,149 Estimated rent

    Home value

    $298,000

    $280,000 - $316,000

    $2,149/mo

    Zestimate® history
    Loading
    Loading...

    Owner options

    List your home for rent

    $2,149/mo

    Rent Zestimate®

    Find your next renter with Zillow Rental Manager. Plus, with online applications, you can quickly screen prospective tenants – for free.

    Learn more

    $2,149/mo

    Rent Zestimate®

    Refinance and save

    $1,825/mo

    Est. payment

    Refinancing to a lower rate could help reduce your monthly payments and save thousands over the life of the loan.

    See today's rates

    $1,825/mo

    Est. payment

    Explore your selling options

    Work with a Zillow partner agent

    Leverage their expertise and Zillow's premium Showcase listings to get your home seen by more buyers.

    Get started

    List with your own agent

    Get your home in front of millions of buyers by listing it on Zillow.

    Learn how to do it

    Sell it yourself

    Take full control of how buyers see your home on Zillow by listing For Sale by Owner (FSBO).

    List your home

    What's special

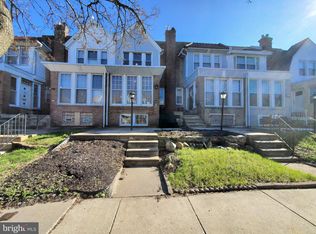
    Welcome home to this beautiful renovated 3 bedroom, 3 bath home in highly sought-after West Oak Lane! Main level includes an open floor plan with beautiful French doors leading in from the enclosed porch, beautiful, espresso hardwood flooring, crown molding, iron railings and dimmable, recessed lighting throughout. Enjoy cozy winter nights in the spacious living room, curled up in front of the custom marble fireplace. Spacious dining room with chandelier and a gorgeous, exposed brick wall is perfect for every day dining and holiday dinners with friends and family. The meticulously-designed kitchen boasts an abundance of cabinetry and counter space with beautiful granite countertops, white, soft-close, shaker-style cabinets with glass inserts and wine rack, white subway tiled backsplash, large double sink, garbage disposal and stainless steel appliance package including dishwasher, built-in microwave, French door refrigerator and 5-burner gas oven. Large gray center island with pendant lighting is perfect for prepping meals or serving friends/family. Sliding doors exit to the new stained deck which is perfect for enjoying your morning coffee or summertime grilling/entertaining. Fully finished carpeted basement has great space for your man/woman cave, home office and/or storage area and includes a fully tiled full bath with a stall shower and a separate laundry area. Exit the rear door to private parking in the one car garage or one car driveway. Second level owner's suite includes recessed lighting, a ceiling fan and an owner's bathroom with a new vanity and large tiled shower. Two additional bedrooms with recessed lighting, ceiling fans and ample closet space and a full 3-piece tiled bath with new tub, vanity and toilet finish out the second floor. Enjoy a smart home feature with a Wifi-programmable thermostat which you can control from your cell phone. Worry-free living for quite some time with new roof, new plumbing, new HVAC, new water heater, etc. Just pack your bags and move right in! Convenient location close to Broad St, 76, Rt 1, schools, shopping, restaurants, public library and public transportation. Schedule your showing today! You will not be disappointed!

    This property is off market, which means it's not currently listed for sale or rent on Zillow. This may be different from what's available on other websites or public sources.

    Facts & features

    Interior

    Bedrooms & bathrooms
    • Bedrooms: 3
    • Bathrooms: 3
    • Full bathrooms: 3
    Heating
    • Other
    Cooling
    • Central
    Features
    • Ceiling Fan(s), Kitchen Island, Recessed Lighting, Dining Area, Eat-in Kitchen, Crown Molding, Master Bath(s), Upgraded Countertops, Stall Shower, Wine Storage
    • Flooring: Carpet, Hardwood
    • Basement: Finished
    • Has fireplace: Yes
    Interior area
    • Total interior livable area: 1,360 sqft
    • Finished area below ground: 0

    Property

    Parking
    • Total spaces: 1
    • Parking features: Garage - Attached
    Features
    • Exterior features: Brick
    • Has view: Yes
    • View description: Water
    • Has water view: Yes
    • Water view: Water
    Lot
    • Size: 1,389 Square Feet
    Details
    • Parcel number: 171221400
    • Special conditions: Standard

    Construction

    Type & style
    • Home type: Townhouse
    • Architectural style: Straight Thru
    Condition
    • Year built: 1925

    Community & HOA

    Location
    • Region: Philadelphia

    Financial & listing details

    • Price per square foot: $219/sqft
    • Tax assessed value: $253,600
    • Annual tax amount: $3,550

    Price history

    DateEventPrice
    2/7/2022Sold$279,900$206/sqft
    Source: Bright MLS #PAPH2041346 Report a problem
    11/23/2021Pending sale$279,900$206/sqft
    Source: Bright MLS #PAPH2041346 Report a problem
    11/13/2021Contingent$279,900$206/sqft
    Source: Bright MLS #PAPH2041346 Report a problem
    10/29/2021Listed for sale$279,900+36.5%$206/sqft
    Source: Bright MLS #PAPH2041346 Report a problem
    8/21/2019Sold$205,000-2.4%$151/sqft
    Source: Public Record Report a problem
    6/13/2019Listed for sale$210,000+200%$154/sqft
    Source: Keller Williams Philly #PAPH806638 Report a problem
    11/2/2018Sold$70,000+55.6%$51/sqft
    Source: Public Record Report a problem
    5/13/2016Sold$45,000+200%$33/sqft
    Source: Public Record Report a problem
    3/14/2014Sold$15,000-62.5%$11/sqft
    Source: Public Record Report a problem
    12/2/2011Sold$40,000$29/sqft
    Source: Public Record Report a problem

    Public tax history

    YearProperty taxesTax assessment
    2025$3,550 +21.3%$253,600 +21.3%
    2024$2,927 $209,100
    2023$2,927 +102.8%$209,100
    2022$1,443 --
    2021$1,443 -4.3%--
    2018$1,508 --
    2017$1,508 +9.1%--
    2016$1,382 --
    2015$1,382 --
    2014$1,382 -4.3%$107,700 +663.2%
    2012$1,443 $14,112
    2011-- $14,112
    2010-- $14,112
    2009-- $14,112
    2008-- $14,112
    2007-- $14,112 +7.6%
    2006-- $13,120
    2005-- $13,120
    2004-- $13,120 +9.9%
    2003-- $11,936 +15.5%
    2002-- $10,336 +9.1%
    2000-- $9,472 +13.8%
    1999-- $8,320
    Find assessor info on the county website

    Neighborhood: Ogontz

    Nearby schools

    GreatSchools rating
    Schools provided by the listing agent
    • District: THE SCHOOL DISTRICT OF PHILADELPHIA

    Source: The MLS. This data may not be complete. We recommend contacting the local school district to confirm school assignments for this home.

    Get a cash offer in 3 minutes
    Find out how much your home could sell for in as little as 3 minutes with a no-obligation cash offer.
    Estimated market value
    $298,000
    Get a cash offer in 3 minutes
    Find out how much your home could sell for in as little as 3 minutes with a no-obligation cash offer.
    Estimated market value
    $298,000