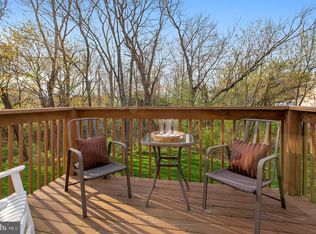
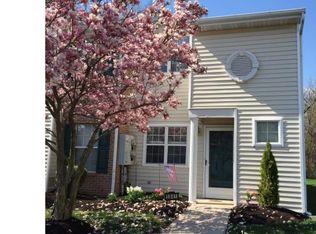
Welcome to this charming 2-bedroom, 1-bath second-floor END UNIT in the desirable Maple Ridge community in Lower Pottsgrove Township! This inviting home offers an open floor plan with a beautifully updated kitchen featuring an abundance of cabinetry, granite countertops, and a convenient breakfast bar. The kitchen and dining area showcase hardwood flooring, while the spacious living room boasts vaulted ceilings, plush carpeting, and a skylight that fills the space with natural light. Step outside to the new low-maintenance deck overlooking peaceful woods—perfect for birdwatching or enjoying your morning coffee or evening beverage. Both bedrooms are generously sized with impressive closet space, and the full bath offers access from both the main bedroom and hallway. RECENT UPGRADES INCLUDE a new roof, windows, skylight, sliding glass door, deck, water heater, refrigerator and carpeting—providing peace of mind for years to come. Ideally located near the community playground and just minutes from Route 422, offering easy access to King of Prussia, the Limerick Premium Outlets, and Providence Town Center. A wonderful place to call home!
Sold for $239,900
$239,900
1842 Rosewood Ct #93, Pottstown, PA 19464
2beds
1,139sqft
Apartment
Built in 1992
-- sqft lot
$241,600 Zestimate®
$211/sqft
$1,848 Estimated rent
Home value
$241,600
$230,000 - $254,000
$1,848/mo
Zestimate® history
Owner options
List your home for rent
$1,848/mo
Rent Zestimate®
Find your next renter with Zillow Rental Manager. Plus, with online applications, you can quickly screen prospective tenants – for free.
$1,848/mo
Rent Zestimate®
Refinance and save
$1,924/mo
Est. payment
Refinancing to a lower rate could help reduce your monthly payments and save thousands over the life of the loan.
$1,924/mo
Est. payment
Explore your selling options
Work with a Zillow partner agent
Leverage their expertise and Zillow's premium Showcase listings to get your home seen by more buyers.
Get startedList with your own agent
Get your home in front of millions of buyers by listing it on Zillow.
Learn how to do itSell it yourself
Take full control of how buyers see your home on Zillow by listing For Sale by Owner (FSBO).
List your homeWhat's special
Zillow last checked:
Listing updated:
Listed by:
Richelle Richet-Deane 610-322-8432,
Realty One Group Restore - Collegeville
Bought with:
Michele Hohlfeld, RS301735
RE/MAX Reliance
Source: Bright MLS,MLS#: PAMC2171540
Facts & features
Interior
Bedrooms & bathrooms
- Bedrooms: 2
- Bathrooms: 1
- Full bathrooms: 1
- Main level bathrooms: 1
- Main level bedrooms: 2
Rooms
- Room types: Living Room, Dining Room, Primary Bedroom, Bedroom 2, Kitchen, Laundry
Primary bedroom
- Level: Main
- Area: 156 Square Feet
- Dimensions: 13 X 12
Bedroom 2
- Level: Main
- Area: 144 Square Feet
- Dimensions: 12 X 12
Dining room
- Level: Main
- Area: 108 Square Feet
- Dimensions: 9 X 12
Kitchen
- Level: Main
- Area: 88 Square Feet
- Dimensions: 11 X 8
Laundry
- Level: Main
- Area: 56 Square Feet
- Dimensions: 8 X 7
Living room
- Level: Main
- Area: 195 Square Feet
- Dimensions: 13 X 15
Heating
- Central, Oil
Cooling
- Central Air, Natural Gas
Appliances
- Included: Dishwasher, Dryer, Microwave, Oven/Range - Electric, Refrigerator, Washer, Water Heater, Gas Water Heater
- Laundry: Washer In Unit, Dryer In Unit, Laundry Room, In Unit
Features
- Ceiling Fan(s), Combination Kitchen/Dining
- Flooring: Hardwood, Carpet, Wood
- Windows: Double Hung, Replacement, Skylight(s)
- Has basement: No
- Has fireplace: No
- Common walls with other units/homes: No One Above
Interior area
- Total structure area: 1,139
- Total interior livable area: 1,139 sqft
- Finished area above ground: 1,139
- Finished area below ground: 0
Property
Parking
- Total spaces: 1
- Parking features: Assigned, Parking Lot
- Details: Assigned Parking, Assigned Space #: 1842
Accessibility
- Accessibility features: None
Features
- Levels: One
- Stories: 1
- Pool features: None
Details
- Additional structures: Above Grade, Below Grade
- Parcel number: 420004125414
- Zoning: R-4
- Zoning description: Residental
- Special conditions: Standard
Construction
Type & style
- Home type: Apartment
- Property subtype: Apartment
- Attached to another structure: Yes
Materials
- Vinyl Siding
- Roof: Architectural Shingle
Condition
- New construction: No
- Year built: 1992
Utilities & green energy
- Electric: Circuit Breakers
- Sewer: Public Sewer
- Water: Public
Community & HOA
Community
- Subdivision: Maple Ridge
HOA
- Has HOA: Yes
- Amenities included: None
- Services included: Common Area Maintenance, Maintenance Structure, Maintenance Grounds, Snow Removal
- HOA fee: $300 monthly
Location
- Region: Pottstown
- Municipality: LOWER POTTSGROVE TWP
Financial & listing details
- Price per square foot: $211/sqft
- Tax assessed value: $79,780
- Annual tax amount: $4,194
- Date on market: 4/3/2026
- Listing agreement: Exclusive Right To Sell
- Listing terms: Cash,Conventional,FHA,VA Loan
- Inclusions: Washer, Dryer, Refrigerator, Kitchen Clock
- Exclusions: Window Treatments By The Stairs, Hanging Clock Btwn Dining & Living Rooms, Finial Bells In Kitchen, White Floating Shelf In Bedroom.
- Ownership: Fee Simple
Price history
| Date | Event | Price |
|---|---|---|
| 5/27/2026 | Sold | $239,900-2.1%$211/sqft |
Source:  Bright MLS #PAMC2171540 Report a problem Bright MLS #PAMC2171540 Report a problem | ||
| 4/18/2026 | Pending sale | $245,000$215/sqft |
Source: Bright MLS #PAMC2171540 Report a problem | ||
| 4/11/2026 | Listed for sale | $245,000$215/sqft |
Source: Bright MLS #PAMC2171540 Report a problem | ||
| 4/8/2026 | Pending sale | $245,000$215/sqft |
Source: Bright MLS #PAMC2171540 Report a problem | ||
| 4/3/2026 | Listed for sale | $245,000+88.5%$215/sqft |
Source: Bright MLS #PAMC2171540 Report a problem | ||
| 5/29/2019 | Sold | $130,000+4%$114/sqft |
Source: Public Record Report a problem | ||
| 10/19/2010 | Sold | $125,000+8.7%$110/sqft |
Source: Public Record Report a problem | ||
| 3/6/2006 | Sold | $115,000$101/sqft |
Source: Public Record Report a problem | ||
Public tax history
| Year | Property taxes | Tax assessment |
|---|---|---|
| 2025 | $4,008 +3.4% | $79,780 |
| 2024 | $3,878 | $79,780 |
| 2023 | $3,878 +3.6% | $79,780 |
| 2022 | $3,743 +2% | $79,780 |
| 2021 | $3,670 +0.4% | $79,780 |
| 2020 | $3,656 +1.1% | $79,780 |
| 2019 | $3,617 +0.6% | $79,780 |
| 2018 | $3,597 +1.2% | $79,780 |
| 2017 | $3,554 +1.1% | $79,780 |
| 2016 | $3,514 +1.2% | $79,780 |
| 2015 | $3,473 +1.8% | $79,780 |
| 2014 | $3,410 +2.1% | $79,780 |
| 2013 | $3,339 +3.2% | $79,780 |
| 2012 | $3,236 +3.9% | $79,780 |
| 2011 | $3,114 +3.9% | $79,780 |
| 2010 | $2,997 +3.8% | $79,780 |
| 2009 | $2,886 +3.4% | $79,780 |
| 2008 | $2,791 +3.9% | -- |
| 2007 | $2,687 +4.1% | -- |
| 2006 | $2,580 +3.7% | -- |
| 2005 | $2,488 +5.7% | -- |
| 2004 | $2,353 +2.2% | -- |
| 2003 | $2,303 +13.3% | -- |
| 2002 | $2,032 +2% | -- |
| 2000 | $1,993 | -- |
| 1999 | $1,993 | -- |
Find assessor info on the county website
Neighborhood: Sanatoga
Nearby homes
- $240,0002 bd1 ba1.1k sqft1842 Rosewood Ct, Pottstown, PA 19464Off Market
- $238,5002 bd1 ba1.1k sqft1841 Rosewood Ct #93, Pottstown, PA 19464Off Market
- $233,6002 bd1 ba1.1k sqft1841 Rosewood Ct, Pottstown, PA 19464Off Market
- $239,3002 bd1 ba1.1k sqft1839 Rosewood Ct #92, Pottstown, PA 19464Off Market
- $261,8002 bd1 ba1.1k sqft1840 Rosewood Ct #92, Pottstown, PA 19464Off Market
- $250,7002 bd1 ba1.1k sqft1837 Rosewood Ct #91, Pottstown, PA 19464Off Market
- $240,9002 bd1 ba1.1k sqft1837 Rosewood Ct, Pottstown, PA 19464Off Market
- $237,0002 bd1 ba1.1k sqft1838 Rosewood Ct #91, Pottstown, PA 19464Sold
Nearby schools
GreatSchools rating
- 5/10Lower Pottsgrove El SchoolGrades: 3-5Distance: 1.3 mi
- 5/10Pottsgrove Middle SchoolGrades: 6-8Distance: 2.5 mi
- 7/10Pottsgrove Senior High SchoolGrades: 9-12Distance: 1.8 mi
Schools provided by the listing agent
- District: Pottsgrove
Source: Bright MLS. This data may not be complete. We recommend contacting the local school district to confirm school assignments for this home.
Get a cash offer in 3 minutes
Find out how much your home could sell for in as little as 3 minutes with a no-obligation cash offer.
Estimated market value
$241,600
Get a cash offer in 3 minutes
Find out how much your home could sell for in as little as 3 minutes with a no-obligation cash offer.
Estimated market value
$241,600
- Pennsylvania
- Montgomery County
- Pottstown
- 19464
- Sanatoga
- 1842 Rosewood Ct Unit 93
Nearby cities
Nearby neighborhoods
Nearby zip codes
Other Pottstown Topics
