Welcome to 1842 S Bedford St — a spacious and inviting home designed for comfort, convenience, and effortless entertaining! This beautiful property offers 5 bedrooms and 3 bathrooms with a desirable split-bedroom layout, giving everyone in the home the privacy and space they deserve. The heart of the home is the open-concept living area, where the living room flows seamlessly into the kitchen and dining space—perfect for hosting friends, family gatherings, or simply enjoying everyday life. The kitchen is built for both function and connection, featuring a large eating bar/island that provides plenty of additional seating beyond the dining table. Whether you're preparing meals, serving guests, or enjoying a quick breakfast, this space is designed to bring people together. Downstairs, the finished basement expands your living space even further, offering two additional bedrooms, a spacious bathroom, and a large family room. The basement is also plumbed and ready for a future wet bar, creating an exciting opportunity for the ultimate entertainment space. Step outside and you'll find an exterior built for durability and enjoyment. The home features cement fiber siding and vinyl windows for long-term efficiency and low maintenance. The backyard includes an extended concrete pad, perfect for outdoor entertaining, grilling, or relaxing evenings. Plus, the sod and sprinkler system were installed just one year ago, giving you a lush, ready-to-enjoy lawn. Homes with this much space, functionality, and entertaining potential don’t come along often! Schedule your private showing today and come see everything 1842 S Bedford St has to offer. This one is ready to welcome you home! The seller is a licensed agent in the state of Kansas
Sold-co-op w/mbr
Price Unknown
1842 S Bedford St, Wichita, KS 67207
5beds
2,314sqft
Single Family Onsite Built
Built in 2023
8,712 Square Feet Lot
$339,700 Zestimate®
$--/sqft
$2,586 Estimated rent
Home value
$339,700
$309,000 - $374,000
$2,586/mo
Zestimate® history
Owner options
List your home for rent
$2,586/mo
Rent Zestimate®
Find your next renter with Zillow Rental Manager. Plus, with online applications, you can quickly screen prospective tenants – for free.
$2,586/mo
Rent Zestimate®
Refinance and save
$240/mo
Est. payment
Refinancing to a lower rate could help reduce your monthly payments and save thousands over the life of the loan.
$240/mo
Est. payment
Explore your selling options
Work with a Zillow partner agent
Leverage their expertise and Zillow's premium Showcase listings to get your home seen by more buyers.
Get startedList with your own agent
Get your home in front of millions of buyers by listing it on Zillow.
Learn how to do itSell it yourself
Take full control of how buyers see your home on Zillow by listing For Sale by Owner (FSBO).
List your homeWhat's special
Zillow last checked:
Listing updated:
Listed by:
Diego Lazarin 316-841-2830,
Heritage 1st Realty
Bought with:
Katie Hackney, 00242397
Source: SCKMLS as distributed by MLS GRID,MLS#: 669158
Facts & features
Interior
Bedrooms & bathrooms
- Bedrooms: 5
- Bathrooms: 3
- Full bathrooms: 3
Primary bedroom
- Description: Carpet
- Level: Main
- Area: 195
- Dimensions: 15x13
Kitchen
- Description: Luxury Vinyl
- Level: Main
- Area: 110
- Dimensions: 10x11
Living room
- Description: Luxury Vinyl
- Level: Main
- Area: 182
- Dimensions: 14x13
Heating
- Forced Air, Natural Gas
Cooling
- Central Air, Gas
Appliances
- Included: Dishwasher, Disposal, Microwave, Range
- Laundry: Main Level
Features
- Ceiling Fan(s), Walk-In Closet(s)
- Flooring: Laminate
- Doors: Storm Door(s)
- Basement: Finished
- Has fireplace: Yes
Interior area
- Total interior livable area: 2,314 sqft
- Finished area above ground: 1,313
- Finished area below ground: 1,001
Property
Parking
- Total spaces: 3
- Parking features: Attached
- Garage spaces: 3
Features
- Levels: One
- Stories: 1
- Patio & porch: Patio, Covered
- Exterior features: Guttering - ALL, Sprinkler System
Lot
- Size: 8,712 Square Feet
- Features: Standard
Details
- Parcel number: 0871183402404005.01
Construction
Type & style
- Home type: SingleFamily
- Architectural style: A-Frame,Ranch
- Property subtype: Single Family Onsite Built
Materials
- Brick Veneer, Frame w/Less than 50% Mas
- Foundation: Full, Day Light
- Roof: Composition
Condition
- Year built: 2023
Details
- Builder name: Don Klausmeyer
Utilities & green energy
- Gas: Natural Gas Available
- Utilities for property: Sewer Available, Natural Gas Available, Public
Community & HOA
Community
- Security: Smoke Detector(s)
- Subdivision: WILLOW CREEK EAST
HOA
- Has HOA: Yes
- Services included: Gen. Upkeep for Common Ar
- HOA fee: $240 annually
Location
- Region: Wichita
Financial & listing details
- Tax assessed value: $311,900
- Annual tax amount: $3,873
- Date on market: 3/5/2026
- Cumulative days on market: 5 days
- Ownership: Individual
- Road surface type: Paved
Price history
Price history is unavailable.
Public tax history
| Year | Property taxes | Tax assessment |
|---|---|---|
| 2025 | $5,271 +6.7% | $35,869 +10.4% |
| 2024 | $4,941 +868.3% | $32,477 +524.9% |
| 2023 | $510 +2071.5% | $5,197 |
| 2022 | $24 -1.4% | -- |
| 2021 | $24 | -- |
| 2020 | -- | $204 |
Find assessor info on the county website
Neighborhood: 67207
Nearby homes
- $--2 bd2 ba1.1k sqft1841 S Stephanie St, Wichita, KS 67207Sold

- $--4 bd3 ba2.6k sqft1837 S Stephanie St, Wichita, KS 67207Sold
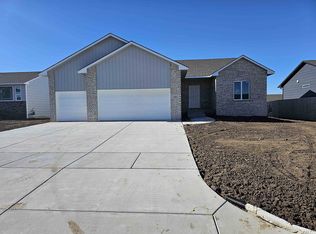
- $--3 bd2 ba1.2k sqft1905 S Stephanie St, Wichita, KS 67207Sold
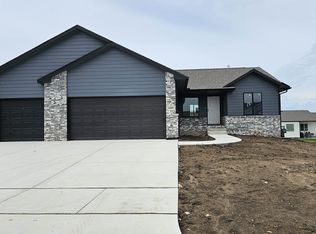
- $--4 bd3 ba1.9k sqft1909 S Stephanie St, Wichita, KS 67207Sold
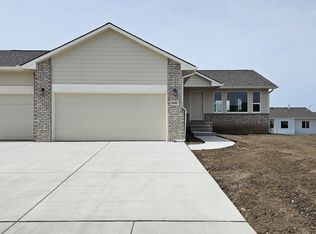
- $--3 bd3 ba1.4k sqft1833 S Bedford St, Wichita, KS 67207Sold
- $350,3005 bd3 ba1.3k sqft1869 S Bedford St, Wichita, KS 67207Off Market
- $278,6002 bd2 ba1.1k sqft1865 S Bedford St, Wichita, KS 67207Off Market
- $312,5003 bd2 ba1.2k sqft1861 S Bedford St, Wichita, KS 67207Off Market
Nearby schools
GreatSchools rating
- 6/10Christa McAuliffe AcademyGrades: PK-8Distance: 1.6 mi
- 1/10Southeast High SchoolGrades: 9-12Distance: 1 mi
Schools provided by the listing agent
- Elementary: Seltzer
- Middle: Christa McAuliffe Academy K-8
- High: Southeast
Source: SCKMLS as distributed by MLS GRID. This data may not be complete. We recommend contacting the local school district to confirm school assignments for this home.
Sell for more on Zillow
Get a Zillow Showcase℠ listing at no additional cost and you could sell for .
$339,700
2% more
+$6,794
With Zillow Showcase(estimated)
$346,494
Sell for more on Zillow
Get a Zillow Showcase℠ listing at no additional cost and you could sell for .
$339,700
2% more
+$6,794
With Zillow Showcase(estimated)
$346,494
- Kansas
- Sedgwick County
- Wichita
- 67207
- 1842 S Bedford St
