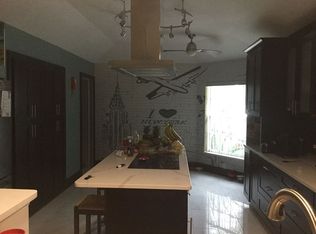
IDEAL MULTI-GENERATIONAL LIVING with 6 bedrooms and 5 full bathrooms, a large loft, and a three-car garage, the layout is both generous and flexible, including two private primary suites, one on each level. The heart of the home is the bright, open living area where the kitchen, dining space, and family room connect seamlessly to the screened pool and patio, creating a natural indoor-outdoor flow that's perfect for entertaining or enjoying Florida living year-round. The kitchen is well equipped with stainless steel appliances, including two refrigerators, a walk-in pantry and a dedicated laundry room. Upstairs, the oversized loft offers a versatile bonus space for a media room, playroom, or home office. The second primary suite features its own private bath and walk-in closet, while additional bedrooms are thoughtfully arranged with a mix of ensuite and Jack-and-Jill bathroom access. Recent improvements include a newer A/C system, fully paid solar panels with a backup battery for added efficiency and peace of mind. Outside, the fenced backyard feels like a private tropical garden with an extended screened patio, outdoor shower, storage shed, and a collection of fruit trees including mango, coconut, guava, soursop, sapodilla, Barbados cherry, Caribbean plum and star apple.
Sold for $650,000
$650,000
1842 SW Lofgren Avenue, Port St Lucie, FL 34953
6beds
3,885sqft
Single Family Residence
Built in 2017
10,000 Square Feet Lot
$644,400 Zestimate®
$167/sqft
$6,196 Estimated rent
Home value
$644,400
$580,000 - $715,000
$6,196/mo
Zestimate® history
Owner options
List your home for rent
$6,196/mo
Rent Zestimate®
Find your next renter with Zillow Rental Manager. Plus, with online applications, you can quickly screen prospective tenants – for free.
$6,196/mo
Rent Zestimate®
Refinance and save
$4,663/mo
Est. payment
Refinancing to a lower rate could help reduce your monthly payments and save thousands over the life of the loan.
$4,663/mo
Est. payment
Explore your selling options
Work with a Zillow partner agent
Leverage their expertise and Zillow's premium Showcase listings to get your home seen by more buyers.
Get startedList with your own agent
Get your home in front of millions of buyers by listing it on Zillow.
Learn how to do itSell it yourself
Take full control of how buyers see your home on Zillow by listing For Sale by Owner (FSBO).
List your homeWhat's special
Zillow last checked:
Listing updated:
Listed by:
Laura Frances Tankersley 561-876-8710,
Real Broker, LLC,
Nicole Stanbra 561-819-8897,
Real Broker, LLC
Bought with:
Gail Anderson, 3529602
Fulton Grace Realty
Gail Anderson, 3529602
Fulton Grace Realty
Source: BeachesMLS,MLS#: R11150523 Originating MLS: BeachesMLS
Originating MLS: BeachesMLSFacts & features
Interior
Bedrooms & bathrooms
- Bedrooms: 6
- Bathrooms: 5
- Full bathrooms: 5
- Main level bathrooms: 2
- Main level bedrooms: 2
Primary bedroom
- Level: Main
- Area: 252
- Dimensions: 18 X 14
Primary bedroom
- Level: Second
- Area: 168
- Dimensions: 14 X 12
Bedroom 2
- Level: Second
- Area: 120
- Dimensions: 12 X 10
Bedroom 3
- Level: Second
- Area: 156
- Dimensions: 13 X 12
Bedroom 4
- Level: Second
- Area: 154
- Dimensions: 14 X 11
Bedroom 5
- Level: Second
- Area: 176
- Dimensions: 16 X 11
Den
- Level: Main
- Area: 120
- Dimensions: 12 X 10
Dining room
- Level: Main
- Area: 187
- Dimensions: 17 X 11
Kitchen
- Level: Main
- Area: 306
- Dimensions: 18 X 17
Living room
- Level: Main
- Area: 340
- Dimensions: 20 X 17
Utility room
- Level: Main
- Area: 49
- Dimensions: 7 X 7
Heating
- Central
Cooling
- Central Air
Appliances
- Included: Dryer, Dishwasher, Electric Water Heater, Microwave, Refrigerator, Water Heater, Washer
- Laundry: Inside
Features
- Bathtub, Entrance Foyer, Eat-in Kitchen, Garden Tub/Roman Tub, Kitchen Island, Multiple Primary Suites, Multiple En Suite Bathrooms, Pantry, Split Bedrooms, Storage, Soaking Tub, Separate Shower, Walk-In Closet(s)
- Flooring: Ceramic Tile, Laminate
Interior area
- Total structure area: 5,294
- Total interior livable area: 3,885 sqft
Property
Parking
- Total spaces: 3
- Parking features: Attached, Garage, Garage Door Opener
- Attached garage spaces: 3
Features
- Levels: Two
- Stories: 2
- Patio & porch: Patio, Porch
- Exterior features: Outdoor Living Area
- Has private pool: Yes
- Pool features: Concrete, Gunite, In Ground, Screen Enclosure
- Fencing: Fenced
- Has view: Yes
- View description: Garden
- Waterfront features: None
Lot
- Size: 10,000 Square Feet
- Features: Sprinklers Automatic, Sprinkler System, < 1/4 Acre
Details
- Parcel number: 342059010410009
- Zoning: RS-2PS
Construction
Type & style
- Home type: SingleFamily
- Architectural style: Traditional
- Property subtype: Single Family Residence
Materials
- Block, Concrete
- Roof: Composition,Shingle
Condition
- Resale
- New construction: No
- Year built: 2017
Utilities & green energy
- Electric: 3 Phase
- Sewer: Public Sewer
- Water: Public
- Utilities for property: Cable Available, Sewer Available, Water Available
Green energy
- Energy generation: Solar
Community & HOA
Community
- Security: Smoke Detector(s)
- Subdivision: PORT ST LUCIE SECTION 19
HOA
- Has HOA: No
- Amenities included: None
Location
- Region: Port Saint Lucie
Financial & listing details
- Price per square foot: $167/sqft
- Tax assessed value: $587,100
- Annual tax amount: $8,974
- Date on market: 2/6/2026
- Cumulative days on market: 205 days
- Listing terms: Cash,Conventional,FHA,VA Loan
Price history
| Date | Event | Price |
|---|---|---|
| 3/20/2026 | Sold | $650,000-1.5%$167/sqft |
Source:  BeachesMLS #R11150523 Report a problem BeachesMLS #R11150523 Report a problem | ||
| 12/31/2025 | Listed for sale | $660,000$170/sqft |
Source: BeachesMLS #RX-11150523 Report a problem | ||
| 12/25/2025 | Listing removed | $660,000$170/sqft |
Source: BeachesMLS #RX-11102058 Report a problem | ||
| 11/12/2025 | Price change | $660,000-2.7%$170/sqft |
Source: BeachesMLS #RX-11102058 Report a problem | ||
| 7/30/2025 | Price change | $678,000-3.1%$175/sqft |
Source: BeachesMLS #RX-11102058 Report a problem | ||
| 7/9/2025 | Price change | $699,900-10.3%$180/sqft |
Source: BeachesMLS #RX-11102058 Report a problem | ||
| 6/24/2025 | Listed for sale | $779,900+69.5%$201/sqft |
Source: BeachesMLS #RX-11102058 Report a problem | ||
| 2/1/2021 | Listing removed | -- |
Source: Owner Report a problem | ||
| 4/8/2020 | Listing removed | $460,000$118/sqft |
Source: Owner Report a problem | ||
| 2/22/2020 | Listed for sale | $460,000+47.3%$118/sqft |
Source: Owner Report a problem | ||
| 6/14/2017 | Sold | $312,300+1635%$80/sqft |
Source: Public Record Report a problem | ||
| 4/1/2016 | Sold | $18,000$5/sqft |
Source: BeachesMLS #R10194971 Report a problem | ||
| 3/10/2016 | Pending sale | $18,000$5/sqft |
Source: Coastal Breeze Realty Corp #RX-10194971 Report a problem | ||
| 2/25/2016 | Price change | $18,000-14.3%$5/sqft |
Source: Coastal Breeze Realty Corp #RX-10194971 Report a problem | ||
| 1/4/2016 | Listed for sale | $21,000$5/sqft |
Source: Coastal Breeze Realty Corp #RX-10194971 Report a problem | ||
Public tax history
| Year | Property taxes | Tax assessment |
|---|---|---|
| 2025 | $8,975 +3% | $415,154 +2.9% |
| 2024 | $8,716 +1.8% | $403,454 +3% |
| 2023 | $8,566 +2.8% | $391,703 +3% |
| 2022 | $8,332 +0.1% | $380,295 +3% |
| 2021 | $8,327 -1% | $369,219 +1.4% |
| 2020 | $8,414 | $364,122 +6.9% |
| 2019 | $8,414 +5.5% | $340,589 +1.9% |
| 2018 | $7,975 +4.6% | $334,239 +2189.3% |
| 2017 | $7,627 +880.6% | $14,600 +10.6% |
| 2016 | $778 +29.3% | $13,200 +26.9% |
| 2015 | $601 +10.5% | $10,400 +63% |
| 2014 | $544 | $6,380 +10% |
| 2013 | -- | $5,800 -10.8% |
| 2012 | -- | $6,500 -18.8% |
| 2011 | -- | $8,000 -9.1% |
| 2010 | -- | $8,800 -35.3% |
| 2009 | -- | $13,600 -46.7% |
| 2008 | -- | $25,500 -46.9% |
| 2007 | -- | $48,000 -25.9% |
| 2006 | -- | $64,800 +35% |
| 2005 | -- | $48,000 +114.3% |
| 2004 | -- | $22,400 |
| 2003 | -- | -- |
| 2002 | -- | -- |
| 2001 | -- | -- |
| 2000 | -- | -- |
Find assessor info on the county website
Neighborhood: Rosser Reserve
Nearby homes
- $356,4003 bd2 ba1.5k sqft1850 SW Lofgren Ave, Port Saint Lucie, FL 34953Off Market
- $414,9003 bd2 ba1.9k sqft1834 SW Lofgren Ave, Port Saint Lucie, FL 34953Off Market
- $308,4003 bd2 ba1.1k sqft1841 SW Effland Ave, Port Saint Lucie, FL 34953Off Market
- $462,7004 bd3 ba2.3k sqft1849 SW Effland Ave, Port Saint Lucie, FL 34953Off Market
- $375,4003 bd2 ba1.7k sqft1833 SW Effland Ave, Port Saint Lucie, FL 34953Off Market
- $374,4004 bd2 ba1.3k sqft1858 SW Lofgren Ave, Port Saint Lucie, FL 34953Off Market
- $367,7003 bd2 ba1.5k sqft1826 SW Lofgren Ave, Port Saint Lucie, FL 34953Off Market
- $---- bd-- ba-- sqft1826 SW Lofgren Ave, Pt Saint Lucie, FL 34953Off Market
Nearby schools
GreatSchools rating
- 4/10Floresta Elementary SchoolGrades: PK-5Distance: 6.3 mi
- 7/10Southport Middle SchoolGrades: 6-8Distance: 6.8 mi
- 5/10Treasure Coast High SchoolGrades: 9-12Distance: 2.6 mi
Schools provided by the listing agent
- Elementary: Windmill Point
- Middle: Manatee Academy K-8
- High: Treasure Coast
Source: BeachesMLS. This data may not be complete. We recommend contacting the local school district to confirm school assignments for this home.
Get a cash offer in 3 minutes
Find out how much your home could sell for in as little as 3 minutes with a no-obligation cash offer.
Estimated market value
$644,400
Get a cash offer in 3 minutes
Find out how much your home could sell for in as little as 3 minutes with a no-obligation cash offer.
Estimated market value
$644,400
- Florida
- Saint Lucie County
- Port Saint Lucie
- 34953
- Rosser Reserve
- 1842 SW Lofgren Avenue
Nearby cities
Nearby neighborhoods
Nearby zip codes
Other Port Saint Lucie Topics
- Apartments for Rent in 34953
- Houses for Sale in 34953
- Houses for Rent in 34953
- 34953 Real Estate
- Port Saint Lucie Condos
- Houses for Sale in Port Saint Lucie
- Newest Listings in Port Saint Lucie
- Port Saint Lucie Home Values
- Port Saint Lucie Real Estate Agents
- Port Saint Lucie Refinance
- Port Saint Lucie Mortgage Rates
