Skip main navigation
Sold for $465,000
  • $465,000

    1842 Saxon St, Ann Arbor, MI 48103

    3beds
    1,336sqft
    Single Family Residence
    Built in 1963
    10,018 Square Feet Lot
    $462,900 Zestimate®
    $348/sqft
    $2,816 Estimated rent

    Home value

    $462,900

    $417,000 - $518,000

    $2,816/mo

    Zestimate® history
    Loading
    Loading...

    Owner options

    List your home for rent

    $2,816/mo

    Rent Zestimate®

    Find your next renter with Zillow Rental Manager. Plus, with online applications, you can quickly screen prospective tenants – for free.

    Learn more

    $2,816/mo

    Rent Zestimate®

    Refinance and save

    $3,077/mo

    Est. payment

    Refinancing to a lower rate could help reduce your monthly payments and save thousands over the life of the loan.

    See today's rates

    $3,077/mo

    Est. payment

    Explore your selling options

    Work with a Zillow partner agent

    Leverage their expertise and Zillow's premium Showcase listings to get your home seen by more buyers.

    Get started

    List with your own agent

    Get your home in front of millions of buyers by listing it on Zillow.

    Learn how to do it

    Sell it yourself

    Take full control of how buyers see your home on Zillow by listing For Sale by Owner (FSBO).

    List your home

    What's special

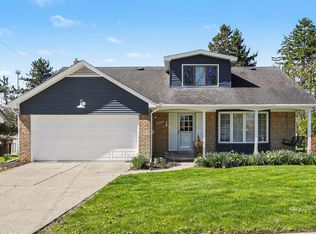
    Welcome home to this lovely remodeled, all brick ranch in the coveted Vernon Downs neighborhood. This spacious home greets you with gleaming hardwood floors, tons of natural light, and loads of warmth and ambiance. Whether you're looking for single floor living or just starting out and want a home to host family and friends, this home has what you need! Enjoy cooking and sharing meals in your chef's kitchen with granite counters, stainless steel appliances, soft-closed drawers, and an island with seating. The living room is spacious and perfect for entertaining, while the Trex deck with built-in seating and large back yard with mature trees gives you space to roam inside and out. The primary bedroom and second bedroom are off to one side and share a beautifully updated full bath with dual vanities and a tiled-in shower with tub, as well as the main floor laundry room. Previous owners transformed the family room into a third bedroom/office but is honestly more like a private sanctuary. With a fireplace, its own remodeled ensuite full bathroom, and private door to the outside, this room could be the primary bedroom, or a full guest suite, or a private office--the choice is yours! You could even turn it back into a family room if desired. Want even more space? The huge basement (with another laundry hookup) is ready for your finishing touches which could double your usable square footage. Updates include new roof (2017), new HVAC (2015/2016), new Anderson windows (2016), new 100AMP electrical panel (2016) and DTE just installed all new electrical to the house. This home is only missing one thing -- you! Open house Saturday 6/28 from 12-2 pm. HERD Score of 6. Full report stream.a2gov.

    Zillow last checked:

    Listing updated:

    Listed by:

    Emily Grish 248-218-2604,

    Epique Realty

    Bought with:

    Brent McDermott, 6501449554

    Berkshire Hathaway HomeService

    Source: Realcomp II,MLS#: 20251011737MLS Logo

    Facts & features

    Interior

    Bedrooms & bathrooms
    • Bedrooms: 3
    • Bathrooms: 2
    • Full bathrooms: 2
    Primary bedroom
    • Level: Entry
    • Area: 130
    • Dimensions: 10 X 13
    Bedroom
    • Level: Entry
    • Area: 120
    • Dimensions: 12 X 10
    Bedroom
    • Level: Entry
    • Area: 110
    • Dimensions: 10 X 11
    Other
    • Level: Entry
    • Area: 40
    • Dimensions: 10 X 4
    Other
    • Level: Entry
    • Area: 77
    • Dimensions: 11 X 7
    Dining room
    • Level: Entry
    • Area: 88
    • Dimensions: 11 X 8
    Kitchen
    • Level: Entry
    • Area: 130
    • Dimensions: 13 X 10
    Laundry
    • Level: Entry
    • Area: 20
    • Dimensions: 4 X 5
    Living room
    • Level: Entry
    • Area: 228
    • Dimensions: 19 X 12
    Heating
    • Forced Air, Natural Gas
    Cooling
    • Ceiling Fans, Central Air
    Appliances
    • Included: Disposal, Energy Star Qualified Dishwasher, Energy Star Qualified Refrigerator, Free Standing Gas Range, Microwave
    • Laundry: Laundry Room
    Features
    • Basement: Full,Unfinished
    • Has fireplace: No
    Interior area
    • Total interior livable area: 1,336 sqft
    • Finished area above ground: 1,336

    Property

    Parking
    • Total spaces: 2
    • Parking features: Two Car Garage, Attached
    • Attached garage spaces: 2
    Features
    • Levels: One
    • Stories: 1
    • Entry location: GroundLevel
    • Patio & porch: Deck
    • Pool features: None
    Lot
    • Size: 10,018 Square Feet
    • Dimensions: 70 x 142
    Details
    • Parcel number: 090931308003
    • Special conditions: Short Sale No,Standard

    Construction

    Type & style
    • Home type: SingleFamily
    • Architectural style: Ranch
    • Property subtype: Single Family Residence
    Materials
    • Brick
    • Foundation: Basement, Block
    • Roof: Asphalt
    Condition
    • New construction: No
    • Year built: 1963
    • Major remodel year: 2016

    Utilities & green energy

    • Sewer: Public Sewer
    • Water: Public

    Community & HOA

    Community
    • Subdivision: VERNON DOWNSNO 4
    HOA
    • Has HOA: No
    Location
    • Region: Ann Arbor

    Financial & listing details

    • Price per square foot: $348/sqft
    • Tax assessed value: $214,620
    • Annual tax amount: $11,497
    • Date on market: 6/27/2025
    • Cumulative days on market: 43 days
    • Listing agreement: Exclusive Right To Sell
    • Listing terms: Cash,Conventional

    Price history

    DateEventPrice
    8/29/2025Sold$465,000-2.1%$348/sqft
    Source: Realcomp II #20251011737 Report a problem
    8/8/2025Pending sale$475,000$356/sqft
    Source: Realcomp II #20251011737 Report a problem
    6/27/2025Listed for sale$475,000-0.8%$356/sqft
    Source: Realcomp II #20251011737 Report a problem
    5/22/2025Listing removed$479,000$359/sqft
    Source: BHHS broker feed #25009981 Report a problem
    4/21/2025Price change$479,000-3.2%$359/sqft
    Source: MichRIC #25009981 Report a problem
    3/20/2025Listed for sale$495,000+4.2%$371/sqft
    Source: MichRIC #25009981 Report a problem
    11/6/2024Listing removed$474,900$355/sqft
    Source: BHHS broker feed #24043280 Report a problem
    10/1/2024Price change$474,900-1%$355/sqft
    Source: MichRIC #24043280 Report a problem
    9/10/2024Price change$479,900-1.1%$359/sqft
    Source: MichRIC #24043280 Report a problem
    9/2/2024Price change$485,000-2%$363/sqft
    Source: MichRIC #24043280 Report a problem
    8/19/2024Listed for sale$495,000+8.4%$371/sqft
    Source: MichRIC #24043280 Report a problem
    9/6/2022Sold$456,500+7.4%$342/sqft
    Source: Realcomp II #20221014629 Report a problem
    7/16/2022Pending sale$425,000$318/sqft
    Source: Realcomp II #20221014629 Report a problem
    7/9/2022Listed for sale$425,000+112.5%$318/sqft
    Source: Realcomp II #20221014629 Report a problem
    12/23/2016Sold$200,000-15.2%$150/sqft
    Source: Public Record Report a problem
    9/1/2016Price change$235,900-1.3%$177/sqft
    Source: RE/MAX Classic #216078873 Report a problem
    8/9/2016Listed for sale$239,000$179/sqft
    Source: RE/MAX Classic #216078873 Report a problem

    Public tax history

    YearProperty taxesTax assessment
    2025$11,497 $231,000 +1.3%
    2024-- $228,000 +11.5%
    2023-- $204,400 +9.4%
    2022-- $186,900 +1.6%
    2021-- $184,000 +6.4%
    2020$8,365 $173,000 +16.8%
    2019-- $148,100 +4.5%
    2018-- $141,700 +1.4%
    2017$5,275 $139,700 +27.8%
    2016$5,275 +5%$109,332 +0.3%
    2015$5,023 $109,005 +3.2%
    2014$5,023 $105,600
    2013$5,023 $105,600 +1.8%
    2012-- $103,700 +1.7%
    2011-- $102,000 +0.1%
    2010-- $101,900 -5.4%
    2009-- $107,700 -2.6%
    2008-- $110,582 +2.3%
    2007-- $108,096 -9.5%
    2005-- $119,400 +4.7%
    2004-- $114,000 +2.1%
    2003-- $111,700 +17.6%
    2002$3,473 +41.8%$95,000 +8.4%
    2001$2,450 +1%$87,600 +10.7%
    2000$2,425 $79,100 +6.5%
    1999-- $74,300
    Find assessor info on the county website

    Neighborhood: Dicken

    Nearby schools

    GreatSchools rating
    Get a cash offer in 3 minutes
    Find out how much your home could sell for in as little as 3 minutes with a no-obligation cash offer.
    Estimated market value
    $462,900
    Get a cash offer in 3 minutes
    Find out how much your home could sell for in as little as 3 minutes with a no-obligation cash offer.
    Estimated market value
    $462,900