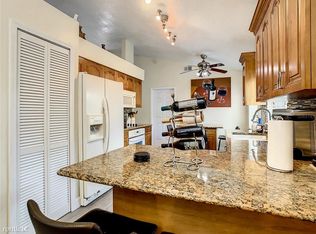
Welcome to this 3- bedroom, 2 -bathroom home with a den, nestled in a fantastic community on a quiet dead-end street. This home features soaring ceilings, a separate dining area, an over-sized living area with a cozy wood burning fireplace and newly added recessed lighting, and a screened in pool providing the perfect blend of comfort and functionality. The living area and the kitchen have access to the pool through sliding glass doors, creating a seamless indoor-outdoor flow. It also has a screened in and tiled front porch area, perfect for relaxing and enjoying the view. It has been recently updated (2023) with a new roof, fresh paint inside and out, new carpet in the bedrooms, new electrical outlets, and new smoke detectors. This home offers 1577 sq ft of living space and is ready for you to move in and make it your own. Community features:2 Tennis courts, a tot lot and you can walk around the pond. Don’t miss this opportunity to own this gem!
Sold for $420,000
$420,000
1842 SHADYHILL TERRACE, WINTER PARK, FL 32792
3beds
1,577sqft
Single Family Residence
Built in 1988
8,295 Square Feet Lot
$464,400 Zestimate®
$266/sqft
$2,844 Estimated rent
Home value
$464,400
$441,000 - $488,000
$2,844/mo
Zestimate® history
Owner options
List your home for rent
$2,844/mo
Rent Zestimate®
Find your next renter with Zillow Rental Manager. Plus, with online applications, you can quickly screen prospective tenants – for free.
$2,844/mo
Rent Zestimate®
Refinance and save
$2,837/mo
Est. payment
Refinancing to a lower rate could help reduce your monthly payments and save thousands over the life of the loan.
$2,837/mo
Est. payment
Explore your selling options
Work with a Zillow partner agent
Leverage their expertise and Zillow's premium Showcase listings to get your home seen by more buyers.
Get startedList with your own agent
Get your home in front of millions of buyers by listing it on Zillow.
Learn how to do itSell it yourself
Take full control of how buyers see your home on Zillow by listing For Sale by Owner (FSBO).
List your homeWhat's special
Screened in poolSliding glass doorsNew smoke detectorsNew electrical outletsNew carpetTennis courtsNew roof
Zillow last checked:
Listing updated:
Listed by:
Beatrice Miranda 407-592-4448,
METRO CITY REALTY 407-237-3331,
Quy Le 407-575-9898,
BIHOME REALTY LLC
Bought with:
Quy Le, 3080489
BIHOME REALTY LLC
Source: Stellar MLS,MLS#: O6121946 Originating MLS: Orlando Regional
Originating MLS: Orlando Regional
Facts & features
Interior
Bedrooms & bathrooms
- Bedrooms: 3
- Bathrooms: 3
- Full bathrooms: 2
- 1/2 bathrooms: 1
Rooms
- Room types: Den/Library/Office, Utility Room
Primary bedroom
- Features: Dual Sinks, En Suite Bathroom, Walk-In Closet(s)
- Level: First
Bedroom 2
- Features: Ceiling Fan(s), Built-in Closet
- Level: First
- Dimensions: 11x12
Bedroom 3
- Features: Bath w Spa/Hydro Massage Tub, Ceiling Fan(s), Built-in Closet
- Level: First
- Dimensions: 10x11
Dining room
- Level: First
- Dimensions: 9x16
Kitchen
- Level: First
- Dimensions: 8x12
Living room
- Features: Other
- Level: First
- Dimensions: 13x20
Office
- Features: Ceiling Fan(s)
- Level: First
- Dimensions: 10x12
Heating
- Central, Electric
Cooling
- Central Air
Appliances
- Included: Cooktop, Dryer, Electric Water Heater, Range, Refrigerator, Washer
- Laundry: Inside, Laundry Room
Features
- Built-in Features, Cathedral Ceiling(s), Ceiling Fan(s), Eating Space In Kitchen, High Ceilings, Split Bedroom, Thermostat, Vaulted Ceiling(s), Walk-In Closet(s)
- Flooring: Carpet, Tile, Hardwood
- Doors: Sliding Doors
- Has fireplace: Yes
- Fireplace features: Living Room, Wood Burning
Interior area
- Total structure area: 2,282
- Total interior livable area: 1,577 sqft
Property
Parking
- Total spaces: 2
- Parking features: Covered, Driveway, Garage Door Opener
- Attached garage spaces: 2
- Has uncovered spaces: Yes
- Details: Garage Dimensions: 19x20
Accessibility
- Accessibility features: Accessible Approach with Ramp, Accessible Bedroom, Accessible Closets, Accessible Full Bath, Accessible Hallway(s), Accessible Kitchen, Accessible Central Living Area, Accessible Washer/Dryer
Features
- Levels: One
- Stories: 1
- Patio & porch: Covered, Enclosed, Front Porch, Rear Porch, Screened
- Exterior features: Irrigation System, Sidewalk, Sprinkler Metered
- Has private pool: Yes
- Pool features: Gunite, In Ground, Screen Enclosure
- Spa features: In Ground
- Fencing: Fenced,Wood
- Has view: Yes
- View description: Pool, Trees/Woods
Lot
- Size: 8,295 Square Feet
- Features: Cul-De-Sac, Landscaped, Sidewalk
- Residential vegetation: Mature Landscaping, Trees/Landscaped
Details
- Additional structures: Other
- Parcel number: 25213051200001180
- Zoning: PUD
- Special conditions: None
Construction
Type & style
- Home type: SingleFamily
- Architectural style: Ranch
- Property subtype: Single Family Residence
- Attached to another structure: Yes
Materials
- Block, Stucco
- Foundation: Slab
- Roof: Shingle
Condition
- New construction: No
- Year built: 1988
Utilities & green energy
- Sewer: Public Sewer
- Water: None
- Utilities for property: Cable Available, Electricity Connected, Public, Sewer Connected, Sprinkler Meter, Street Lights, Underground Utilities
Community & HOA
Community
- Features: Deed Restrictions, Sidewalks
- Security: Smoke Detector(s)
- Pet fee: $0 monthly
- Subdivision: AUTUMN GLEN PH 2
HOA
- Has HOA: Yes
- HOA fee: $48 monthly
- HOA name: Premier Association Management
- HOA phone: 407-333-7787
Location
- Region: Winter Park
Financial & listing details
- Price per square foot: $266/sqft
- Tax assessed value: $381,861
- Annual tax amount: $1,489
- Date on market: 7/21/2023
- Cumulative days on market: 17 days
- Listing terms: Cash,Conventional,VA Loan
- Ownership: Fee Simple
- Total actual rent: 0
- Electric utility on property: Yes
- Road surface type: Paved, Asphalt
Price history
| Date | Event | Price |
|---|---|---|
| 9/27/2023 | Sold | $420,000-3.1%$266/sqft |
Source:  Stellar MLS #O6121946 Report a problem Stellar MLS #O6121946 Report a problem | ||
| 8/25/2023 | Pending sale | $433,333$275/sqft |
Source: Stellar MLS #O6121946 Report a problem | ||
| 8/21/2023 | Price change | $433,333-2.6%$275/sqft |
Source: Stellar MLS #O6121946 Report a problem | ||
| 8/15/2023 | Listed for sale | $445,000$282/sqft |
Source: Stellar MLS #O6121946 Report a problem | ||
| 8/7/2023 | Listing removed | -- |
Source: Stellar MLS #O6121946 Report a problem | ||
| 7/27/2023 | Pending sale | $445,000$282/sqft |
Source: Stellar MLS #O6121946 Report a problem | ||
| 7/22/2023 | Listed for sale | $445,000+368.4%$282/sqft |
Source: Stellar MLS #O6121946 Report a problem | ||
| 5/30/1995 | Sold | $95,000$60/sqft |
Source: Public Record Report a problem | ||
Public tax history
| Year | Property taxes | Tax assessment |
|---|---|---|
| 2025 | $5,070 +14% | $381,861 +1.4% |
| 2024 | $4,448 +295% | $376,762 +154.9% |
| 2023 | $1,126 -1.2% | $147,824 +3% |
| 2022 | $1,140 -19.6% | $143,518 +3% |
| 2021 | $1,417 +1.3% | $139,338 +1.4% |
| 2020 | $1,399 +1.5% | $137,414 +2.3% |
| 2019 | $1,379 | $134,325 +1.9% |
| 2018 | $1,379 +1.9% | $131,820 +2.1% |
| 2017 | $1,354 +1.2% | $129,109 +1.4% |
| 2016 | $1,338 -2.1% | $127,338 +1.4% |
| 2015 | $1,367 | $125,574 +0.8% |
| 2014 | $1,367 +21.9% | $124,577 +1.5% |
| 2013 | $1,121 +9.5% | $122,736 +1.7% |
| 2012 | $1,024 -11.3% | $120,684 -5.7% |
| 2011 | $1,154 +0.2% | $128,037 +0.9% |
| 2010 | $1,152 +5.6% | $126,944 +2.7% |
| 2009 | $1,090 +2.7% | $123,607 +0.1% |
| 2008 | $1,062 -9.7% | $123,484 +3% |
| 2007 | $1,176 -12.8% | $119,887 +2.5% |
| 2006 | $1,349 +2.4% | $116,963 +3% |
| 2005 | $1,318 +0.8% | $113,556 +3% |
| 2004 | $1,307 +1.1% | $110,249 +1.9% |
| 2003 | $1,293 +1.6% | $108,193 +2.4% |
| 2002 | $1,272 -4.7% | $105,657 +4.6% |
| 2000 | $1,334 | $100,964 |
Find assessor info on the county website
Neighborhood: 32792
Nearby homes
- $462,0003 bd2 ba1.9k sqft1834 Shadyhill Ter, Winter Park, FL 32792Off Market
- $427,2003 bd2 ba1.8k sqft1850 Shadyhill Ter, Winter Park, FL 32792Off Market
- $427,0004 bd2 ba1.6k sqft1863 Meadowgold Ln, Winter Park, FL 32792Off Market
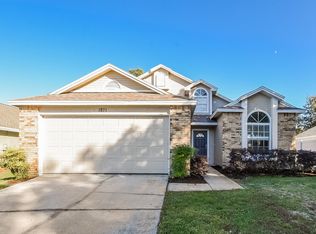
- $413,6003 bd3 ba1.5k sqft1871 Meadowgold Ln, Winter Park, FL 32792Off Market
- $410,8003 bd2 ba1.5k sqft1855 Meadowgold Ln, Winter Park, FL 32792Off Market
- $468,9004 bd3 ba1.9k sqft1826 Shadyhill Ter, Winter Park, FL 32792Off Market
- $449,6004 bd2 ba1.8k sqft1843 Shadyhill Ter, Winter Park, FL 32792Off Market
- $480,7004 bd3 ba1.7k sqft1847 Meadowgold Ln, Winter Park, FL 32792Off Market
Nearby schools
GreatSchools rating
- 6/10Red Bug Elementary SchoolGrades: PK-5Distance: 1.2 mi
- 8/10Tuskawilla Middle SchoolGrades: 6-8Distance: 0.8 mi
- 7/10Lake Howell High SchoolGrades: 9-12Distance: 0.5 mi
Schools provided by the listing agent
- Elementary: Red Bug Elementary
- Middle: Tuskawilla Middle
- High: Lake Howell High
Source: Stellar MLS. This data may not be complete. We recommend contacting the local school district to confirm school assignments for this home.
Get a cash offer in 3 minutes
Find out how much your home could sell for in as little as 3 minutes with a no-obligation cash offer.
Estimated market value
$464,400
Get a cash offer in 3 minutes
Find out how much your home could sell for in as little as 3 minutes with a no-obligation cash offer.
Estimated market value
$464,400
- Florida
- Seminole County
- Winter Park
- 32792
- 1842 SHADYHILL TERRACE
Nearby cities
Nearby neighborhoods
Nearby zip codes
Other Winter Park Topics
