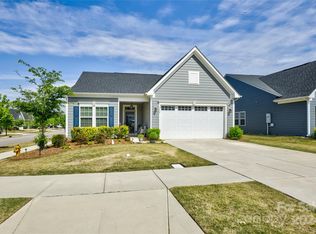
Enjoy easy, single-story living with no steps and yard maintenance included! This well-maintained home features laminate wood flooring throughout. The kitchen is beautifully appointed with 42" cabinets, granite countertops, and a tile backsplash, and opens seamlessly to a spacious family room—perfect for entertaining or relaxing. A refrigerator, washer & dryer are also included for your convenience. The primary suite offers a double vanity, walk-in shower, and a large walk-in closet, while the secondary bedrooms are generously sized. Step outside to a fully fenced backyard with a patio, ideal for outdoor enjoyment. Located in a fantastic area just 10 minutes from Downtown Historic Monroe, directly across from Monroe Country Club, and only 5 minutes to Atrium Health, this home combines comfort, convenience, and low-maintenance living in a great neighborhood.
Active
Price cut: $6K (6/16)
$339,000
1842 Slippery Rock Ln, Monroe, NC 28112
3beds
1,414sqft
Single Family Residence
Built in 2020
0.14 Acres Lot
$335,400 Zestimate®
$240/sqft
$120/mo HOA
What's special
Laminate wood flooring throughoutGranite countertopsTile backsplash
- 102 days |
- 236 |
- 15 |
Zillow last checked:
Listing updated:
Listed by:
Wendi Hensel wendi.hensel@howardhannatate.com,
Howard Hanna Allen Tate Charlotte South
Source: Canopy MLS as distributed by MLS GRID,MLS#: 4362227
Loading...
Facts & features
Interior
Bedrooms & bathrooms
- Bedrooms: 3
- Bathrooms: 2
- Full bathrooms: 2
- Main level bedrooms: 3
Primary bedroom
- Features: Split BR Plan, Walk-In Closet(s)
- Level: Main
Bedroom s
- Level: Main
Bedroom s
- Level: Main
Bathroom full
- Level: Main
Kitchen
- Features: Breakfast Bar, Kitchen Island
- Level: Main
Laundry
- Level: Main
Heating
- Forced Air
Cooling
- Central Air
Appliances
- Included: Dishwasher, Disposal, Dryer, Electric Range, Gas Water Heater, Ice Maker, Microwave, Refrigerator, Refrigerator with Ice Maker, Self Cleaning Oven, Washer, Washer/Dryer
- Laundry: Utility Room, Inside, Laundry Room
Features
- Flooring: Laminate, Tile
- Has basement: No
Interior area
- Total structure area: 1,414
- Total interior livable area: 1,414 sqft
- Finished area above ground: 1,414
- Finished area below ground: 0
Video & virtual tour
Property
Parking
- Total spaces: 2
- Parking features: Driveway, Attached Garage, Garage on Main Level
- Attached garage spaces: 2
- Has uncovered spaces: Yes
Features
- Levels: One
- Stories: 1
- Patio & porch: Covered, Front Porch, Patio
- Exterior features: Lawn Maintenance
- Fencing: Back Yard
Lot
- Size: 0.14 Acres
Details
- Parcel number: 09125204
- Zoning: Res
- Special conditions: Standard
Construction
Type & style
- Home type: SingleFamily
- Architectural style: Ranch
- Property subtype: Single Family Residence
Materials
- Hardboard Siding
- Foundation: Slab
- Roof: Composition
Condition
- New construction: No
- Year built: 2020
Utilities & green energy
- Sewer: Public Sewer
- Water: City
Community & HOA
Community
- Features: Clubhouse
- Subdivision: Cottage Green
HOA
- Has HOA: Yes
- HOA fee: $120 monthly
- HOA name: Keuster
- HOA phone: 704-973-9019
Location
- Region: Monroe
Financial & listing details
- Price per square foot: $240/sqft
- Tax assessed value: $303,500
- Annual tax amount: $2,653
- Date on market: 3/30/2026
- Cumulative days on market: 102 days
- Listing terms: Cash,Conventional,FHA,VA Loan
- Road surface type: Concrete, Paved
Estimated market value
$335,400
$319,000 - $352,000
$1,918/mo
Price history
| Date | Event | Price |
|---|---|---|
| 6/16/2026 | Price change | $339,000-1.7%$240/sqft |
Source: | ||
| 3/30/2026 | Listed for sale | $345,000+6.2%$244/sqft |
Source: | ||
| 10/20/2023 | Sold | $325,000-4.4%$230/sqft |
Source: | ||
| 9/13/2023 | Pending sale | $339,900$240/sqft |
Source: | ||
| 7/29/2023 | Price change | $339,900-2.9%$240/sqft |
Source: | ||
| 6/28/2023 | Listed for sale | $349,900+27.2%$247/sqft |
Source: | ||
| 6/2/2023 | Listing removed | -- |
Source: Zillow Rentals Report a problem | ||
| 4/22/2023 | Listed for rent | $1,875$1/sqft |
Source: Zillow Rentals Report a problem | ||
| 4/18/2023 | Sold | $275,000-8.3%$194/sqft |
Source: | ||
| 3/28/2023 | Pending sale | $299,995$212/sqft |
Source: | ||
| 3/24/2023 | Listed for sale | $299,995+30.7%$212/sqft |
Source: | ||
| 10/29/2020 | Sold | $229,500$162/sqft |
Source: Public Record Report a problem | ||
Public tax history
| Year | Property taxes | Tax assessment |
|---|---|---|
| 2025 | $2,653 +4.7% | $303,500 +30.6% |
| 2024 | $2,534 | $232,400 |
| 2023 | $2,534 | $232,400 |
| 2022 | $2,534 | $232,400 |
| 2021 | $2,534 | $232,400 |
Find assessor info on the county website
Monthly payment
Est. payment$--/mo
Payment breakdown
Explore the cost of this home by adjusting the details. Changes won't be saved.All calculations are estimates and provided by Zillow, Inc. for informational purposes only. Actual amounts may vary.
HOA fees may include property taxes on listings classified as Co-Ops. Contact the listing agent and/or owner for fee details.
Mortgage interest rates are dependent on a number of factors, including credit score, down payment, and repayment length. Interest rate data provided by Zillow Group Marketplace, Inc. as of 1/1/1970 from various mortgage lenders with which we have lead or other similar arrangements; the Estimated Payment is an average of those rates.
See how much you could borrow to make a competitive offer.
Climate risks
Neighborhood: 28112
Nearby schools
GreatSchools rating
- 9/10Rock Rest Elementary SchoolGrades: PK-5Distance: 1.1 mi
- 6/10East Union Middle SchoolGrades: 6-8Distance: 6.9 mi
- 4/10Forest Hills High SchoolGrades: 9-12Distance: 5.2 mi
Schools provided by the listing agent
- Elementary: Rock Rest
- Middle: East Union
- High: Forest Hills
Source: Canopy MLS as distributed by MLS GRID. This data may not be complete. We recommend contacting the local school district to confirm school assignments for this home.
A local agent can set up tours, give advice and negotiate with sellers.
- North Carolina
- Union County
- Monroe
- 28112
- 1842 Slippery Rock Ln


